
23 Timberland Circle, Richmond Hill, GA 31324
Local realty services provided by:ERA Strother Real Estate
23 Timberland Circle,Richmond Hill, GA 31324
$489,700
- 5 Beds
- 3 Baths
- 2,982 sq. ft.
- Single family
- Active
Listed by: susan nyeste
Office: re/max accent
MLS#:SA364124
Source:NC_CCAR
Price summary
- Price:$489,700
- Price per sq. ft.:$164.22
About this home
The Ultimate Blend of Luxury, Privacy, and Energy Efficiency; located off Exit 28 in Richmond Hill!
Welcome home to Woodland Trails, one of Richmond Hill’s most sought-after communities! Built in 2018, this was the model home for Ashwood Homes. Since then this home has been well maintained by current owners (one of whom is a local Realtor). As you enter the home the natural light is abundant. The wall of windows brings in the landscape and natural light. The main level features an open-concept floor plan, designed for effortless entertaining. Cozy up on a bar stool in the chef-inspired kitchen as your favorite person cooks the meal. The kitchen is spacious and all your get-togethers will be easier and flow so well. It boasts premium granite countertops, pristine white cabinetry, a large under-mount sink, elegant tile backsplash, stainless steel appliances, and two separate pantries for ultimate storage.
Escape to your expansive main-floor owner's suite, perfectly situated for maximum privacy away from the downstairs guest wing. Upstairs, versatility rules with an open living loft, a spacious bedroom, a massive flex space/bonus room (with closet!), a full bath, and two massive walk-in attics for stress-free storage.
Step outside into your own private sanctuary. The large, manicured lot backs up directly to wooded space, ensuring absolute backyard privacy. Relax on your back patio with no rear neighbors—just the local cardinals keeping you company!
Premium Upgrades & Structural Highlights:
• Energy Savings: Upgraded spray-foam insulation, dual HVAC units and programable thermostat helps to ensure low utility bills.
• Exterior: Low-maintenance, ultra-durable Hardie Board siding.
• Kitchen & Baths: Beautiful granite countertops flow seamlessly through the kitchen and every bathroom.
• Smart Layout: 2 distinct dining areas, a split-downstairs floor plan (perfect for guest rooms or a quiet home office), and dual upstairs flex zones....
Contact an agent
Home facts
- Year built:2018
- Subdivision & Development:Woodland Trail
- Listing ID #:SA364124
- Added:1 day(s) ago
- Updated:October 24, 2026 at 04:57 AM
Rooms and interior
- Bedrooms:5
- Total bathrooms:3
- Full bathrooms:3
- Kitchen Description:Dishwasher, Disposal, Kitchen Island, Microwave, Pantry, Range, Refrigerator, Self Cleaning Oven
- Living area:2,982 sq. ft.
Heating and cooling
- Cooling:Heat Pump
- Heating:Electric, Heat Pump, Heating
Structure and exterior
- Year built:2018
- Building area:2,982 sq. ft.
- Lot area:0.41 Acres
- Lot Features:Interior Lot, Level
- Architectural Style:Traditional
- Construction Materials:Brick, Concrete
- Exterior Features:Patio
- Foundation Description:Raised, Slab
Finances and disclosures
- Price:$489,700
- Price per sq. ft.:$164.22
Features and amenities
- Appliances:Dishwasher, Disposal, Range, Refrigerator, Self Cleaning Oven
- Laundry features:Laundry Room
- Amenities:Ceiling Fan(s), Tray Ceiling(s)
Parking
- Parking description:Attached, Garage Door Opener
- Garage:Yes
- Garage spaces:2

New listings near 23 Timberland Circle
- New
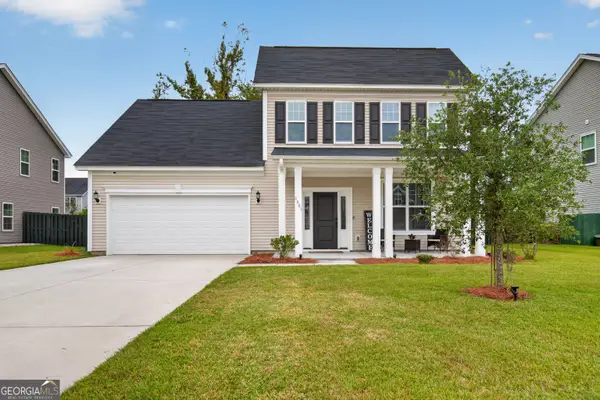 $435,000Active4 beds 3 baths2,558 sq. ft.
4881 Castleoak Drive, Richmond Hill, GA 31324
MLS# 10878497Listed by: 912|Living - New
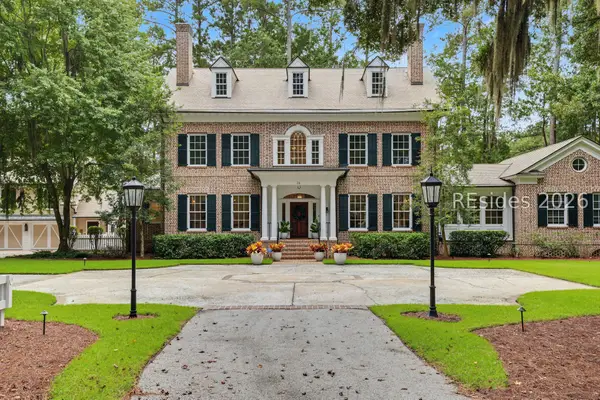 $3,950,000Active6 beds 7 baths6,869 sq. ft.
36 Belted Kingfisher Lane, Richmond Hill, GA 31324
MLS# 513834Listed by: SERHANT - New
 $270,000Active3 beds 3 baths1,588 sq. ft.
1095 Canyon Oak Loop, Richmond Hill, GA 31324
MLS# SA367001Listed by: EXP REALTY LLC - New
 $419,900Active4 beds 2 baths2,696 sq. ft.
191 Excel Drive, Richmond Hill, GA
MLS# SA366970Listed by: THE HOME RENTAL AND SALES TEAM LLC - New
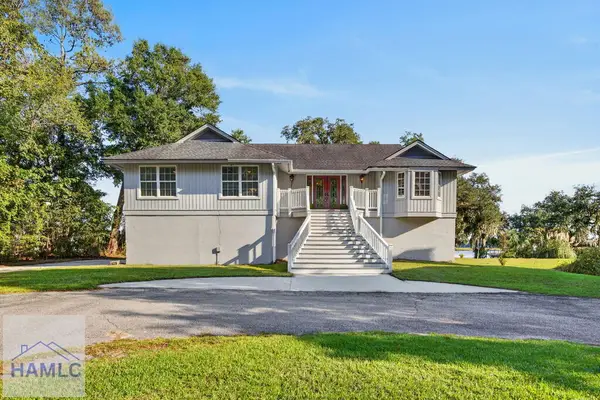 $925,000Active5 beds 3 baths3,110 sq. ft.
1147 Mill Hill Road, Richmond Hill, GA 31324
MLS# 172069Listed by: RE/MAX ACCENT - New
 $350,000Active4 beds 3 baths2,022 sq. ft.
20 Chaple Lane, Richmond Hill, GA 31324
MLS# SA366945Listed by: COLDWELL BANKER ACCESS REALTY - New
 $950,000Active4 beds 4 baths2,609 sq. ft.
126 Williamson Drive, Richmond Hill, GA 31324
MLS# SA366683Listed by: KELLER WILLIAMS COASTAL AREA P - New
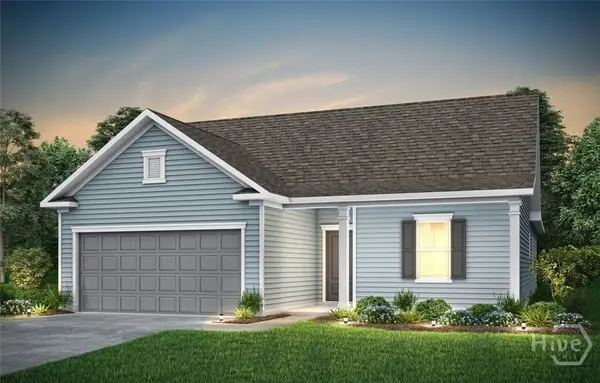 $399,315Active3 beds 2 baths1,913 sq. ft.
214 Chatham Lane, Richmond Hill, GA 31324
MLS# SA366902Listed by: PULTE REALTY OF GEORGIA INC - New
 $549,190Active4 beds 3 baths2,744 sq. ft.
184 Chatham Lane, Richmond Hill, GA 31324
MLS# SA366904Listed by: PULTE REALTY OF GEORGIA INC


Protect your home and budget from life's surprises with an Assurant Home Warranty, backed by a partner that supports you through every step of homeownership. Explore Plans.
© 2023 - 2026 ERA Franchise Systems LLC. All rights reserved. ERA Franchise Systems LLC fully supports the principles of the Fair Housing Act and the Equal Opportunity Act. ERA, ERA Real Estate powered, and their respective logos are registered service marks of ERA Franchise Systems LLC. Each office is independently owned and operated.