
4881 Castleoak Drive, Richmond Hill, GA 31324
Local realty services provided by:ERA Towne Square Realty, Inc.
4881 Castleoak Drive,Richmond Hill, GA 31324
$435,000
- 4 Beds
- 3 Baths
- 2,558 sq. ft.
- Single family
- Active
Listed by: brandy swindell
Office: 912|living
MLS#:10878497
Source:METROMLS
Price summary
- Price:$435,000
- Price per sq. ft.:$170.05
- Monthly HOA dues:$62.5
About this home
Welcome to 4881 Castleoak Drive in Richmond Hill's Buckhead East community! This spacious two-story home features 4 bedrooms, a versatile loft, and a dedicated office, offering plenty of room to work, relax, and entertain. An inviting foyer, 9-foot ceilings, and recessed lighting create a welcoming atmosphere. The expansive kitchen opens to a dedicated breakfast area and family room, making everyday living and entertaining a breeze. The main-level primary suite offers a comfortable retreat with double vanities, a garden tub, separate shower, and a deep walk-in closet. A dedicated laundry room and attached two-car garage add everyday convenience. Enjoy the community pool, playground, and sidewalks, along with a location within walking distance of McAllister Elementary School. Conveniently located near Savannah, Fort Stewart, and Hunter Army Airfield, this home keeps you connected to work, shopping, dining, and recreation. A fence will be installed prior to closing; the fence shown in the photo is a rendering for illustrative purposes. Schedule your private showing today!...
Contact an agent
Home facts
- Year built:2021
- Subdivision & Development:Buckhead East
- Listing ID #:10878497
- Updated:October 24, 2026 at 04:31 AM
Rooms and interior
- Bedrooms:4
- Total bathrooms:3
- Full bathrooms:2
- Half bathrooms:1
- Flooring:Carpet, Laminate
- Bathrooms Description:Double Vanity, Separate Shower, Soaking Tub
- Kitchen Description:Dishwasher, Disposal, Microwave, Oven/Range (Combo), Refrigerator, Stainless Steel Appliance(s)
- Bedroom Description:Master On Main Level, Split Bedroom Plan, Walk-In Closet(s)
- Living area:2,558 sq. ft.
Heating and cooling
- Cooling:Ceiling Fan(s), Central Air, Electric, Heat Pump
- Heating:Central, Electric
- Central air:Yes
Structure and exterior
- Year built:2021
- Building area:2,558 sq. ft.
- Lot area:0.2 Acres
- Lot Features:City Lot, Level
- Architectural Style:Traditional
- Construction Materials:Vinyl Siding
- Foundation Description:Slab
- Levels:2 Story
Schools
- High school:Richmond Hill
- Middle school:Richmond Hill
- Elementary school:McAllister
Utilities
- Water:Public
- Sewer:Public Sewer
Finances and disclosures
- Price:$435,000
- Price per sq. ft.:$170.05
- Tax amount:$802 (2026)
Features and amenities
- Appliances:Dishwasher, Disposal, Electric Water Heater, Microwave, Oven/Range (Combo), Refrigerator, Stainless Steel Appliance(s)
- Laundry features:Laundry
- Amenities:Electric Water Heater, High Ceilings, Pulldown Attic Stairs, Tray Ceiling(s)
Parking
- Parking description:Attached, Garage, Garage Door Opener
- Garage:Yes
 2026 Georgia MLS. All rights reserved. Information Deem Reliable But Not Guaranteed October 24, 2026
New listings near 4881 Castleoak Drive
- New
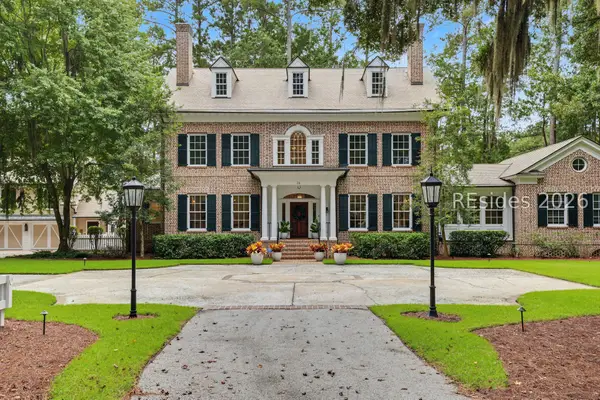 $3,950,000Active6 beds 7 baths6,869 sq. ft.
36 Belted Kingfisher Lane, Richmond Hill, GA 31324
MLS# 513834Listed by: SERHANT - New
 $270,000Active3 beds 3 baths1,588 sq. ft.
1095 Canyon Oak Loop, Richmond Hill, GA 31324
MLS# SA367001Listed by: EXP REALTY LLC - New
 $419,900Active4 beds 2 baths2,696 sq. ft.
191 Excel Drive, Richmond Hill, GA
MLS# SA366970Listed by: THE HOME RENTAL AND SALES TEAM LLC - New
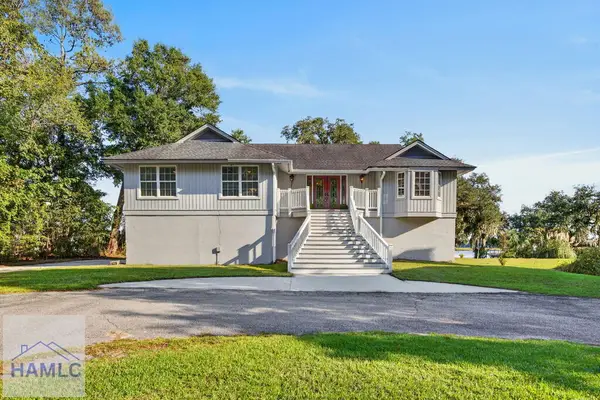 $925,000Active5 beds 3 baths3,110 sq. ft.
1147 Mill Hill Road, Richmond Hill, GA 31324
MLS# 172069Listed by: RE/MAX ACCENT - New
 $489,700Active5 beds 3 baths2,982 sq. ft.
23 Timberland Circle, Richmond Hill, GA 31324
MLS# SA364124Listed by: RE/MAX ACCENT - New
 $350,000Active4 beds 3 baths2,022 sq. ft.
20 Chaple Lane, Richmond Hill, GA 31324
MLS# SA366945Listed by: COLDWELL BANKER ACCESS REALTY - New
 $950,000Active4 beds 4 baths2,609 sq. ft.
126 Williamson Drive, Richmond Hill, GA 31324
MLS# SA366683Listed by: KELLER WILLIAMS COASTAL AREA P - New
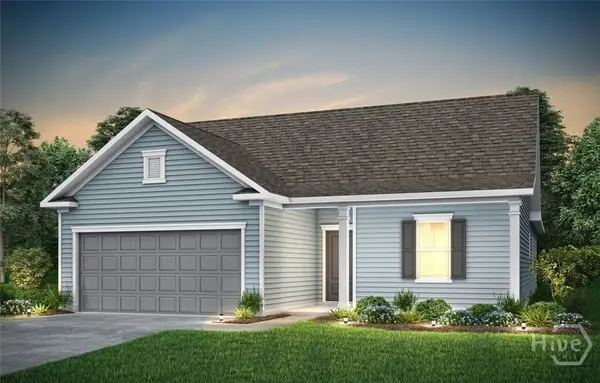 $399,315Active3 beds 2 baths1,913 sq. ft.
214 Chatham Lane, Richmond Hill, GA 31324
MLS# SA366902Listed by: PULTE REALTY OF GEORGIA INC - New
 $549,190Active4 beds 3 baths2,744 sq. ft.
184 Chatham Lane, Richmond Hill, GA 31324
MLS# SA366904Listed by: PULTE REALTY OF GEORGIA INC


Protect your home and budget from life's surprises with an Assurant Home Warranty, backed by a partner that supports you through every step of homeownership. Explore Plans.
© 2023 - 2026 ERA Franchise Systems LLC. All rights reserved. ERA Franchise Systems LLC fully supports the principles of the Fair Housing Act and the Equal Opportunity Act. ERA, ERA Real Estate powered, and their respective logos are registered service marks of ERA Franchise Systems LLC. Each office is independently owned and operated.