
36 Belted Kingfisher Lane, Richmond Hill, GA 31324
Local realty services provided by:ERA Southeast Coastal Real Estate
36 Belted Kingfisher Lane,Richmond Hill, GA 31324
$3,950,000
- 6 Beds
- 7 Baths
- 6,869 sq. ft.
- Single family
- Active
Listed by: jean kushner
Office: serhant
MLS#:513834
Price summary
- Price:$3,950,000
- Price per sq. ft.:$575.05
About this home
A home built for gatherіng, deѕіgned for timeless Lowcountry lіving. Ѕituated on 2.85 private acres overlooking Lake Harn, this custom-built, one-owner estate is located behind the gates of The Ford, coastal Georgia's most exclusive private golf and sporting community, less than 25 minutes from Savannah. A picturesque driveway and glowing gas lanterns welcome you to this elegant Southern retreat. The main level features a spacious primary suite, library/office, formal dining room, newly renovated kitchen, sitting room, living room and laundry room. Three grand fireplaces, expansive windows framing serene lake views and a screened porch seamlessly blend indoor and outdoor living. Upstairs, three ensuite bedrooms, additional sitting areas, a hobby/storage room and unfinished third-floor attic offer exceptional versatility. A 2023 EcoStar roof adds lasting value. A separate two-bedroom garage apartment offers private guest accommodations with a full kitchen, living and dining areas, laundry and full bath, plus potential rental income through Ford's member rental program. Below are a two-car garage, golf cart bay, workshop, gardener's nook, climate-controlled office/flex space and half bath. Screened porches on both levels complete this guest retreat. Ideally located near the fitness center, pool, Lake Dye Grill and clubhouse, the estate offers access to Ford's exceptional amenities, including Pete Dye championship golf with no tee times, tennis, spa, equestrian pursuits, fishing, dining and exclusive sporting experiences at Dorchester Shooting Preserve. A rare opportunity to own a distinguished Lowcountry estate where privacy, Southern elegance and an unparalleled sporting lifestyle converge. Membership at The Ford Field & River Club is required for purchase....
Contact an agent
Home facts
- Year built:2005
- Listing ID #:513834
- Added:1 day(s) ago
- Updated:October 23, 2026 at 08:33 PM
Rooms and interior
- Bedrooms:6
- Total bathrooms:7
- Full bathrooms:5
- Half bathrooms:2
- Flooring:Tile, Wood
- Bathrooms Description:Separate Shower
- Kitchen Description:Dishwasher, Disposal, Double Oven, Microwave, Pantry, Refrigerator, Stove, Wine Cooler
- Living area:6,869 sq. ft.
Heating and cooling
- Cooling:Central Air, Electric, Wall Units, Wall Window Units
- Heating:Central, Electric, Wall Furnace
- Central air:Yes
Structure and exterior
- Roof:Composition, Shingle
- Year built:2005
- Building area:6,869 sq. ft.
- Lot area:2.85 Acres
- Exterior Features:Patio, Porch, Rear Porch, Screened
- Levels:Two Story
Finances and disclosures
- Price:$3,950,000
- Price per sq. ft.:$575.05
Features and amenities
- Appliances:Dishwasher, Disposal, Double Oven, Microwave, Refrigerator, Stove, Tankless Water Heater, Wine Cooler
- Amenities:Ceiling fans, Entrance Foyer
- Pool features:Community Pool
Parking
- Parking description:Driveway, Garage
- Garage:Yes
- Garage spaces:2
New listings near 36 Belted Kingfisher Lane
- New
 $270,000Active3 beds 3 baths1,588 sq. ft.
1095 Canyon Oak Loop, Richmond Hill, GA 31324
MLS# SA367001Listed by: EXP REALTY LLC - New
 $419,900Active4 beds 2 baths2,696 sq. ft.
191 Excel Drive, Richmond Hill, GA
MLS# SA366970Listed by: THE HOME RENTAL AND SALES TEAM LLC - Open Fri, 2 to 4pmNew
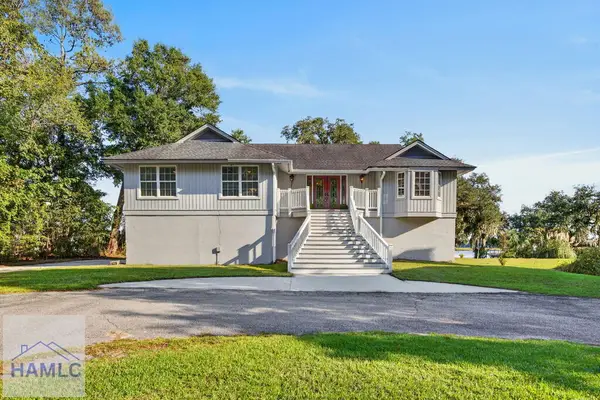 $925,000Active5 beds 3 baths3,110 sq. ft.
1147 Mill Hill Road, Richmond Hill, GA 31324
MLS# 172069Listed by: RE/MAX ACCENT - New
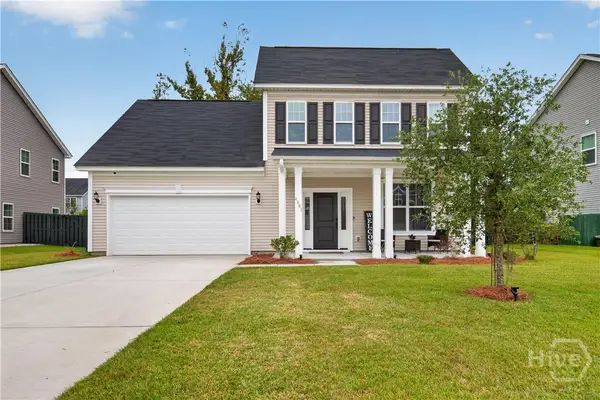 $435,000Active4 beds 3 baths2,558 sq. ft.
4881 Castleoak Drive, Richmond Hill, GA 31324
MLS# SA366851Listed by: 912 LIVING - New
 $489,700Active5 beds 3 baths2,982 sq. ft.
23 Timberland Circle, Richmond Hill, GA 31324
MLS# SA364124Listed by: RE/MAX ACCENT - New
 $350,000Active4 beds 3 baths2,022 sq. ft.
20 Chaple Lane, Richmond Hill, GA 31324
MLS# SA366945Listed by: COLDWELL BANKER ACCESS REALTY - New
 $950,000Active4 beds 4 baths2,609 sq. ft.
126 Williamson Drive, Richmond Hill, GA 31324
MLS# SA366683Listed by: KELLER WILLIAMS COASTAL AREA P - New
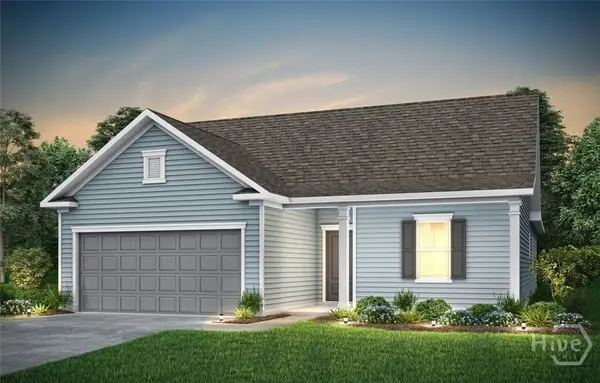 $399,315Active3 beds 2 baths1,913 sq. ft.
214 Chatham Lane, Richmond Hill, GA 31324
MLS# SA366902Listed by: PULTE REALTY OF GEORGIA INC - New
 $549,190Active4 beds 3 baths2,744 sq. ft.
184 Chatham Lane, Richmond Hill, GA 31324
MLS# SA366904Listed by: PULTE REALTY OF GEORGIA INC


Protect your home and budget from life's surprises with an Assurant Home Warranty, backed by a partner that supports you through every step of homeownership. Explore Plans.
© 2023 - 2026 ERA Franchise Systems LLC. All rights reserved. ERA Franchise Systems LLC fully supports the principles of the Fair Housing Act and the Equal Opportunity Act. ERA, ERA Real Estate powered, and their respective logos are registered service marks of ERA Franchise Systems LLC. Each office is independently owned and operated.