
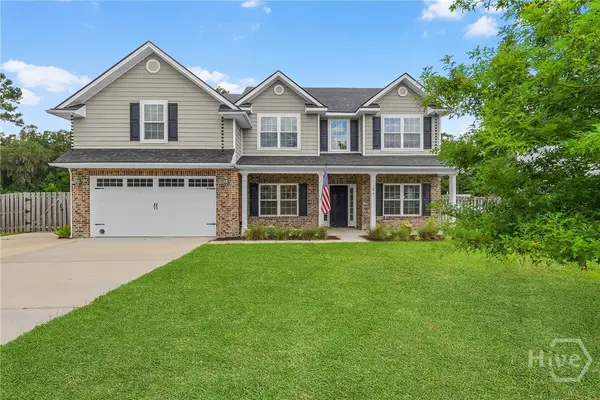
290 Kerry Drive, Richmond Hill, GA 31324
Local realty services provided by:ERA Southeast Coastal Real Estate
Listed by: karyn thomas
Office: keller williams realty coastal area partners
MLS#:170256
Source:GA_HABOR
Price summary
- Price:$569,000
- Price per sq. ft.:$184.5
- Monthly HOA dues:$20.83
About this home
Welcome to 290 Kerry Drive in the desirable Kenmare community of Richmond Hill! This spacious 4-bedroom, 3-bath home offers over 3,000 square feet of thoughtfully designed living space with an open-concept layout. Sitting on almost One Acre (.87). The home features modern finishes, soaring ceilings, abundant natural light, and durable luxury vinyl plank flooring throughout the main living areas. The heart of the home is the beautifully designed kitchen complete with granite countertops, stainless steel appliances, rich wood cabinetry, a large center island with bar seating, and ample storage space. The kitchen flows seamlessly into the dining and living areas, creating the perfect setup for gatherings. The oversized primary suite offers a relaxing retreat with vaulted ceilings, plush carpet and an amazing walk in custom built closet with an island! Resort-style bath with soaking tub and double vanities. Spacious secondary bedrooms provide flexibility for guests, hobbies, or remote work. Large windows throughout the home bring in tons of natural light and create a bright, airy feel in every room. Also upstairs you have a huge open loft area. Step outside to enjoy the private backyard and covered patio area, ideal for outdoor dining, relaxing evenings, or weekend entertaining. Situated on a generous lot in a quiet neighborhood, this home combines comfort, style, and functionality in one exceptional package. Conveniently located near top-rated Richmond Hill schools, shopping, dining, I-95, Fort Stewart, and Savannah, this move-in ready home offers the perfect balance of peaceful living and everyday convenience. Don't miss your opportunity to own this beautiful home in one of the only Richmond Hill communities with lots nearly an acre. Low HOA. Not in a Flood Zone!...
Contact an agent
Home facts
- Year built:2017
- Listing ID #:170256
- Added:52 day(s) ago
- Updated:July 18, 2026 at 07:46 PM
Rooms and interior
- Bedrooms:4
- Total bathrooms:3
- Full bathrooms:3
- Rooms Total:9
- Dining Description:Eat-in Kitchen, Formal Dining Room
- Kitchen Description:Dishwasher, Microwave, Pantry, Refrigerator
- Living area:3,084 sq. ft.
Structure and exterior
- Roof:Shingle
- Year built:2017
- Building area:3,084 sq. ft.
- Lot Features:Covenants, Landscaped, Level
- Architectural Style:Traditional
- Construction Materials:Vinyl Siding
- Exterior Features:Columns
- Levels:2 Story
Utilities
- Water:Public Water
- Sewer:Public Sewer
Finances and disclosures
- Price:$569,000
- Price per sq. ft.:$184.5
Features and amenities
- Amenities:Bonus Room, Breakfast Bar, Foyer, Pull Down Stairs
Parking
- Parking description:Garage, Two Car
New listings near 290 Kerry Drive
- New
 $579,000Active4 beds 3 baths3,084 sq. ft.
180 Kerry Drive, Richmond Hill, GA 31324
MLS# SA360482Listed by: KELLER WILLIAMS COASTAL AREA P - New
 $1,325,000Active2 beds 2 baths2,130 sq. ft.
469 Dublin Drive, Richmond Hill, GA 31324
MLS# 10809413Listed by: Keller Williams Realty Coastal
 $415,998Pending3 beds 3 baths2,176 sq. ft.
469 Monterey Loop, Richmond Hill, GA 31324
MLS# SA360763Listed by: PULTE REALTY OF GEORGIA INC $705,990Pending5 beds 4 baths3,311 sq. ft.
199 Castnet Cove, Richmond Hill, GA 31324
MLS# SA360764Listed by: PULTE REALTY OF GEORGIA INC $555,815Pending3 beds 3 baths2,691 sq. ft.
51 Chatham Lane, Richmond Hill, GA 31324
MLS# SA360765Listed by: PULTE REALTY OF GEORGIA INC $626,565Pending4 beds 3 baths3,284 sq. ft.
211 Castnet Cove, Richmond Hill, GA 31324
MLS# SA360767Listed by: PULTE REALTY OF GEORGIA INC $575,815Pending3 beds 4 baths2,712 sq. ft.
212 Castnet Cove Drive, Richmond Hill, GA 31324
MLS# SA360768Listed by: PULTE REALTY OF GEORGIA INC $578,865Pending4 beds 4 baths3,000 sq. ft.
55 Trail View Court, Richmond Hill, GA 31324
MLS# SA360769Listed by: PULTE REALTY OF GEORGIA INC $459,860Pending3 beds 2 baths2,014 sq. ft.
43 Chatham Lane, Richmond Hill, GA 31324
MLS# SA360770Listed by: PULTE REALTY OF GEORGIA INC $426,265Pending5 beds 3 baths2,730 sq. ft.
296 Monterey Loop, Richmond Hill, GA 31324
MLS# SA360772Listed by: PULTE REALTY OF GEORGIA INC


Protect your home and budget from life's surprises with an Assurant Home Warranty, backed by a partner that supports you through every step of homeownership. Explore Plans.
© 2023 - 2026 ERA Franchise Systems LLC. All rights reserved. ERA Franchise Systems LLC fully supports the principles of the Fair Housing Act and the Equal Opportunity Act. ERA, ERA Real Estate powered, and their respective logos are registered service marks of ERA Franchise Systems LLC. Each office is independently owned and operated.