
469 Dublin Drive, Richmond Hill, GA 31324
Local realty services provided by:ERA Kings Bay Realty
Listed by: michael carrier
Office: keller williams realty coastal
MLS#:10809413
Source:METROMLS
Price summary
- Price:$1,325,000
- Price per sq. ft.:$622.07
- Monthly HOA dues:$3,979.17
About this home
This rare 2-bedroom, 2-bath Lowcountry cottage is nestled on over 2 acres of private, wooded land with stunning views of the 6th fairway of Pete Dyes award-winning golf course and Lake Sterling. The interior boasts a warm, inviting great room with vaulted ceilings, a stunning fireplace, and brick flooring, radiating Southern charm. The adjoining screened-in porch boasts a wood-burning fireplace making it ideal for dining or entertaining while enjoying the views. The second-floor master suite features a private balcony with picturesque vistas. The loft provides a perfect office space with incredible views of the course. Additional features include an attached golf cart garage with storage space and an extra fridge/freezer for added convenience. This exceptional Historical Concepts home offers the perfect blend of privacy, beauty, and space, making it the perfect place to relax or build a complimentary dream home with plans available upon request, Don't miss the opportunity to be part of the prestigious Ford Field and River Club....
Contact an agent
Home facts
- Year built:2006
- Subdivision & Development:The Ford Field and River Club
- Listing ID #:10809413
- Updated:September 06, 2026 at 11:02 AM
Rooms and interior
- Bedrooms:2
- Total bathrooms:2
- Full bathrooms:2
- Flooring:Hardwood
- Dining Description:Separate Room
- Bathrooms Description:Double Vanity, Separate Shower
- Kitchen Description:Dishwasher, Microwave, Refrigerator
- Living area:2,130 sq. ft.
Heating and cooling
- Cooling:Electric, Heat Pump
- Heating:Central, Electric, Heat Pump, Natural Gas
Structure and exterior
- Roof:Metal
- Year built:2006
- Building area:2,130 sq. ft.
- Lot area:2.18 Acres
- Lot Features:Level
- Architectural Style:Bungalow/Cottage
- Construction Materials:Brick, Wood Siding
- Exterior Features:Balcony, Deck/Patio, Screened
- Foundation Description:Block
- Levels:2 Story
Schools
- High school:Richmond Hill
- Middle school:Richmond Hill
- Elementary school:Richmond Hill
Utilities
- Water:Public
- Sewer:Public Sewer
Finances and disclosures
- Price:$1,325,000
- Price per sq. ft.:$622.07
- Tax amount:$10,617 (2024)
Features and amenities
- Appliances:Dishwasher, Dryer, Electric Water Heater, Microwave, Refrigerator
- Laundry features:Dryer, Upper Level
- Amenities:Electric Water Heater, Pulldown Attic Stairs, Vaulted Ceiling(s)
Parking
- Parking description:Off Street Parking
 2026 Georgia MLS. All rights reserved. Information Deem Reliable But Not Guaranteed September 6, 2026
New listings near 469 Dublin Drive
- Coming Soon
 $2,400,000Coming Soon12 Acres
221 Turtle Drive, Richmond Hill, GA 31324
MLS# 10836422Listed by: Keller Williams Realty Atl. Partners - Coming Soon
 $2,400,000Coming Soon12 Acres
221 Turtle Drive, Richmond Hill, GA 31324
MLS# 7830025Listed by: KELLER WILLIAMS REALTY ATL PARTNERS - New
 $475,900Active4 beds 3 baths2,688 sq. ft.
742 Sterling Road, Richmond Hill, GA 31324
MLS# SA363785Listed by: EIGHTEEN O'TWO REALTY LLC - New
 $1,225,000Active4 beds 6 baths6,468 sq. ft.
233 Buckland Hall Road, Richmond Hill, GA 31324
MLS# 10840696Listed by: Keller Williams Realty Coastal - New
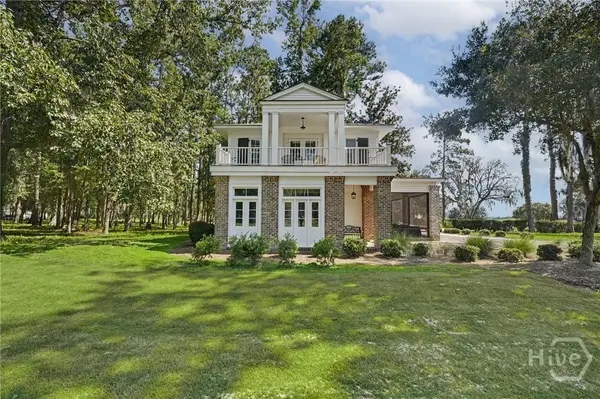 $1,150,000Active1 beds 3 baths1,701 sq. ft.
45 Misty Morning Drive, Richmond Hill, GA 31324
MLS# SA363719Listed by: KELLER WILLIAMS COASTAL AREA P - New
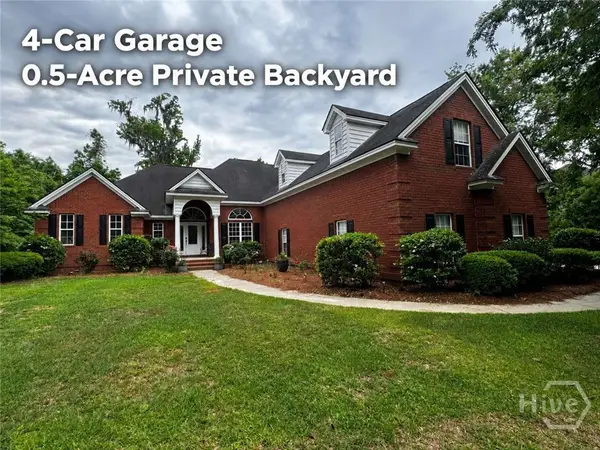 $689,000Active4 beds 4 baths3,368 sq. ft.
211 Shadow Moss Circle, Richmond Hill, GA 31324
MLS# SA364058Listed by: CLICKIT REALTY - New
 $285,000Active3 beds 2 baths1,414 sq. ft.
27 Jack Snipe Court E, Richmond Hill, GA 31324
MLS# 171508Listed by: EXP REALTY LLC - New
 $475,000Active4 beds 3 baths2,578 sq. ft.
6 Osgood Lane, Richmond Hill, GA 31324
MLS# SA364015Listed by: MAXREV, LLC - New
 $679,000Active4 beds 3 baths2,767 sq. ft.
141 Saint Catherine Circle, Richmond Hill, GA 31324
MLS# SA363969Listed by: KELLER WILLIAMS COASTAL AREA P - New
 $459,900Active3 beds 2 baths
1502 River Oaks Drive, Richmond Hill, GA 31324
MLS# 10839941Listed by: Next Move Real Estate


Protect your home and budget from life's surprises with an Assurant Home Warranty, backed by a partner that supports you through every step of homeownership. Explore Plans.
© 2023 - 2026 ERA Franchise Systems LLC. All rights reserved. ERA Franchise Systems LLC fully supports the principles of the Fair Housing Act and the Equal Opportunity Act. ERA, ERA Real Estate powered, and their respective logos are registered service marks of ERA Franchise Systems LLC. Each office is independently owned and operated.