
31 Ember Way, Richmond Hill, GA 31324
Local realty services provided by:ERA Strother Real Estate
Listed by: kristina hobdy
Office: pulte realty of georgia inc
MLS#:SA360107
Source:NC_CCAR
Price summary
- Price:$499,999
- Price per sq. ft.:$251.64
About this home
New Construction | Estimated Completion Sept/Oct 2026. Experience the perfect blend of elegance, comfort, and functionality in the beautifully designed Prestige floor plan. Thoughtfully crafted for both everyday living and entertaining, this spacious home features an expansive, chef-inspired kitchen that seamlessly flows into the open gathering room, creating a warm and welcoming space where family and friends naturally come together. The heart of the home is designed for connection, whether you're hosting holiday celebrations, game-day gatherings, or quiet evenings at home. Large windows fill the living spaces with natural light, enhancing the home's open and airy feel. Enjoy the best of Lowcountry living with seamless indoor-outdoor entertaining opportunities. Step outside to relax, unwind, or host guests in your private outdoor living space, creating an extension of the home's already impressive gathering areas. At the end of the day, retreat to the luxurious Owner's Suite, a private sanctuary featuring a spa-inspired bathroom, dual walk-in closets, and thoughtfully designed space to relax and recharge. Generously sized secondary bedrooms and flexible living areas provide versatility for guests, hobbies, or a home office. Built with modern lifestyles in mind, the Prestige floor plan offers the perfect combination of sophisticated design, practical living, and exceptional comfort. Discover the benefits of new construction and enjoy a home designed to fit the way you live today—and for years to come....
Contact an agent
Home facts
- Year built:2026
- Subdivision & Development:Heartwood
- Listing ID #:SA360107
- Added:57 day(s) ago
- Updated:September 06, 2026 at 10:23 AM
Rooms and interior
- Bedrooms:3
- Total bathrooms:3
- Full bathrooms:2
- Half bathrooms:1
- Kitchen Description:Convection Oven, Dishwasher, Disposal, Kitchen Island, Microwave, Pantry
- Living area:1,987 sq. ft.
Heating and cooling
- Cooling:Central Air
- Heating:Electric, Heat Pump, Heating
- Central air:Yes
Structure and exterior
- Year built:2026
- Building area:1,987 sq. ft.
- Lot area:0.13 Acres
- Construction Materials:Concrete
- Exterior Features:Porch, Screened
Finances and disclosures
- Price:$499,999
- Price per sq. ft.:$251.64
Features and amenities
- Appliances:Convection Oven, Dishwasher, Disposal
- Laundry features:Laundry Room, Washer Hookup
- Amenities:Tray Ceiling(s)
Parking
- Parking description:Attached
- Garage:Yes
- Garage spaces:2

New listings near 31 Ember Way
- Coming Soon
 $2,400,000Coming Soon12 Acres
221 Turtle Drive, Richmond Hill, GA 31324
MLS# 10836422Listed by: Keller Williams Realty Atl. Partners - Coming Soon
 $2,400,000Coming Soon12 Acres
221 Turtle Drive, Richmond Hill, GA 31324
MLS# 7830025Listed by: KELLER WILLIAMS REALTY ATL PARTNERS - New
 $475,900Active4 beds 3 baths2,688 sq. ft.
742 Sterling Road, Richmond Hill, GA 31324
MLS# SA363785Listed by: EIGHTEEN O'TWO REALTY LLC - New
 $1,225,000Active4 beds 6 baths6,468 sq. ft.
233 Buckland Hall Road, Richmond Hill, GA 31324
MLS# 10840696Listed by: Keller Williams Realty Coastal - New
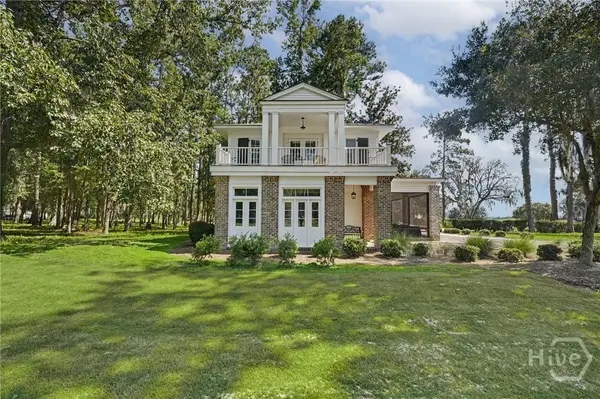 $1,150,000Active1 beds 3 baths1,701 sq. ft.
45 Misty Morning Drive, Richmond Hill, GA 31324
MLS# SA363719Listed by: KELLER WILLIAMS COASTAL AREA P - New
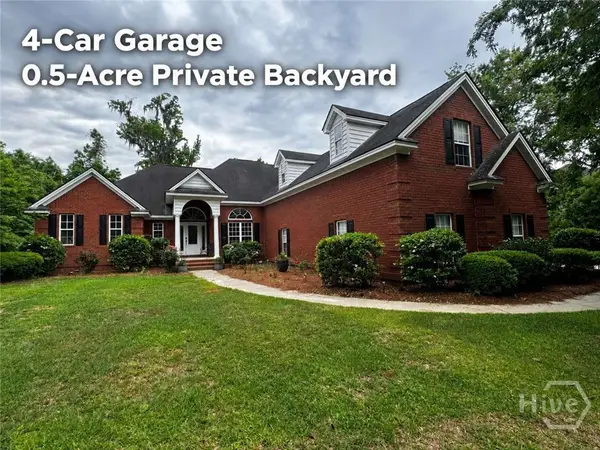 $689,000Active4 beds 4 baths3,368 sq. ft.
211 Shadow Moss Circle, Richmond Hill, GA 31324
MLS# SA364058Listed by: CLICKIT REALTY - New
 $285,000Active3 beds 2 baths1,414 sq. ft.
27 Jack Snipe Court E, Richmond Hill, GA 31324
MLS# 171508Listed by: EXP REALTY LLC - New
 $475,000Active4 beds 3 baths2,578 sq. ft.
6 Osgood Lane, Richmond Hill, GA 31324
MLS# SA364015Listed by: MAXREV, LLC - New
 $679,000Active4 beds 3 baths2,767 sq. ft.
141 Saint Catherine Circle, Richmond Hill, GA 31324
MLS# SA363969Listed by: KELLER WILLIAMS COASTAL AREA P - New
 $459,900Active3 beds 2 baths
1502 River Oaks Drive, Richmond Hill, GA 31324
MLS# 10839941Listed by: Next Move Real Estate


Protect your home and budget from life's surprises with an Assurant Home Warranty, backed by a partner that supports you through every step of homeownership. Explore Plans.
© 2023 - 2026 ERA Franchise Systems LLC. All rights reserved. ERA Franchise Systems LLC fully supports the principles of the Fair Housing Act and the Equal Opportunity Act. ERA, ERA Real Estate powered, and their respective logos are registered service marks of ERA Franchise Systems LLC. Each office is independently owned and operated.