
472 Strathy Hall Drive, Richmond Hill, GA 31324
Local realty services provided by:ERA Strother Real Estate
472 Strathy Hall Drive,Richmond Hill, GA 31324
$439,900
- 4 Beds
- 3 Baths
- 2,727 sq. ft.
- Single family
- Pending
Listed by: ashley johnson
Office: exp realty llc.
MLS#:SA355580
Source:NC_CCAR
Price summary
- Price:$439,900
- Price per sq. ft.:$161.31
About this home
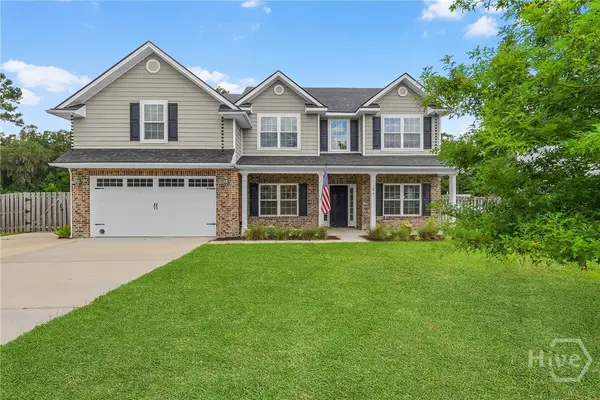
Welcome to 472 Strathy Hall Drive, where timeless Lowcountry character meets endless potential. Tucked beneath a canopy of mature oak trees, this ranch-style home captures the essence of Coastal Georgia living with its picturesque setting and undeniable Southern charm.
Offering just under 2,800 square feet, the thoughtfully designed split floor plan provides both privacy and flexibility. On one side of the home, you'll find three bedrooms, including a spacious primary suite with its own private bath. On the opposite side, a separate living area presents an excellent opportunity for multigenerational living, a private guest retreat, or a home office setup.
Inside, the home is filled with possibilities. With solid bones, generous living spaces, and a layout that stands the test of time, this property is ready for a new owner's vision and personal touch. Whether you're dreaming of a modern coastal retreat, a classic Southern showplace, or something uniquely your own, the canvas is already here.
Outside, the sprawling oak trees create a breathtaking backdrop, offering shade, beauty, and the kind of curb appeal that only comes with decades of natural growth. Homes with this much character and presence are becoming increasingly rare.
Located in one of Richmond Hill's most established communities, 472 Strathy Hall Drive is more than just a home—it's an opportunity to restore and reimagine a property filled with charm, history, and the promise of something truly special....
Contact an agent
Home facts
- Year built:1975
- Listing ID #:SA355580
- Added:55 day(s) ago
- Updated:July 21, 2026 at 08:27 AM
Rooms and interior
- Bedrooms:4
- Total bathrooms:3
- Full bathrooms:3
- Rooms Total:7
- Kitchen Description:Dishwasher, Microwave, Range, Refrigerator
- Living area:2,727 sq. ft.
Heating and cooling
- Cooling:Central Air
- Heating:Electric, Heat Pump, Heating
- Central air:Yes
Structure and exterior
- Roof:Composition
- Year built:1975
- Building area:2,727 sq. ft.
- Lot area:0.56 Acres
- Lot Features:Level
- Architectural Style:Ranch, Traditional
- Construction Materials:Brick
- Exterior Features:Patio
- Foundation Description:Slab
Finances and disclosures
- Price:$439,900
- Price per sq. ft.:$161.31
Features and amenities
- Appliances:Dishwasher, Range, Refrigerator
- Laundry features:Laundry Room, Washer Hookup
Parking
- Parking description:Attached, Garage, Garage Door Opener
- Garage:Yes
- Garage spaces:2

New listings near 472 Strathy Hall Drive
- New
 $579,000Active4 beds 3 baths3,084 sq. ft.
180 Kerry Drive, Richmond Hill, GA 31324
MLS# SA360482Listed by: KELLER WILLIAMS COASTAL AREA P - New
 $1,325,000Active2 beds 2 baths2,130 sq. ft.
469 Dublin Drive, Richmond Hill, GA 31324
MLS# 10809413Listed by: Keller Williams Realty Coastal  $415,998Pending3 beds 3 baths2,176 sq. ft.
469 Monterey Loop, Richmond Hill, GA 31324
MLS# SA360763Listed by: PULTE REALTY OF GEORGIA INC $705,990Pending5 beds 4 baths3,311 sq. ft.
199 Castnet Cove, Richmond Hill, GA 31324
MLS# SA360764Listed by: PULTE REALTY OF GEORGIA INC $555,815Pending3 beds 3 baths2,691 sq. ft.
51 Chatham Lane, Richmond Hill, GA 31324
MLS# SA360765Listed by: PULTE REALTY OF GEORGIA INC $626,565Pending4 beds 3 baths3,284 sq. ft.
211 Castnet Cove, Richmond Hill, GA 31324
MLS# SA360767Listed by: PULTE REALTY OF GEORGIA INC $575,815Pending3 beds 4 baths2,712 sq. ft.
212 Castnet Cove Drive, Richmond Hill, GA 31324
MLS# SA360768Listed by: PULTE REALTY OF GEORGIA INC $578,865Pending4 beds 4 baths3,000 sq. ft.
55 Trail View Court, Richmond Hill, GA 31324
MLS# SA360769Listed by: PULTE REALTY OF GEORGIA INC $459,860Pending3 beds 2 baths2,014 sq. ft.
43 Chatham Lane, Richmond Hill, GA 31324
MLS# SA360770Listed by: PULTE REALTY OF GEORGIA INC $426,265Pending5 beds 3 baths2,730 sq. ft.
296 Monterey Loop, Richmond Hill, GA 31324
MLS# SA360772Listed by: PULTE REALTY OF GEORGIA INC


Protect your home and budget from life's surprises with an Assurant Home Warranty, backed by a partner that supports you through every step of homeownership. Explore Plans.
© 2023 - 2026 ERA Franchise Systems LLC. All rights reserved. ERA Franchise Systems LLC fully supports the principles of the Fair Housing Act and the Equal Opportunity Act. ERA, ERA Real Estate powered, and their respective logos are registered service marks of ERA Franchise Systems LLC. Each office is independently owned and operated.