
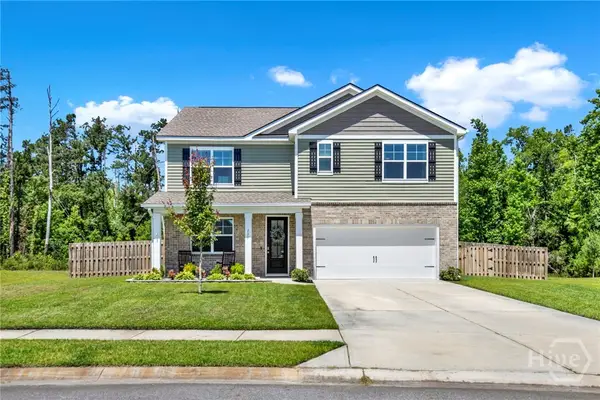
77 Mccrady Drive, Richmond Hill, GA 31324
Local realty services provided by:ERA Strother Real Estate
77 Mccrady Drive,Richmond Hill, GA 31324
$444,900
- 5 Beds
- 3 Baths
- 2,458 sq. ft.
- Single family
- Active
Listed by: ashley johnson, andrea m. cloherty
Office: exp realty llc.
MLS#:SA356848
Source:NC_CCAR
Price summary
- Price:$444,900
- Price per sq. ft.:$181
About this home
Located in the heart of Buckhead East, 77 McCrady Drive offers the space, convenience, and flexibility today's buyers are searching for. With 5 bedrooms, 2.5 bathrooms, and access to highly-rated Richmond Hill schools, this home is perfectly positioned for those needing an easy commute to Fort Stewart, Hunter Army Airfield, the Hyundai Megasite, or Savannah. Step inside and you'll immediately notice how much natural light fills the home. The main living area is designed to keep everyone connected, with the living room flowing naturally into the kitchen and dining space. Whether you're hosting game day, helping with homework at the island, or preparing a holiday meal, there's plenty of room for it all. The kitchen features extensive cabinet storage, generous workspace, and a large island that quickly becomes the hub of the home. One of the standout features is the screened porch just off the kitchen, creating the perfect spot to unwind after a long day, enjoy a weekend brunch, or gather with friends while overlooking the backyard. Upstairs, the owner's suite feels like its own private retreat. The oversized layout includes a dedicated sitting area, dressing space, and an ensuite bathroom with an abundance of storage. Three additional bedrooms upstairs offer endless possibilities for growing households, guest rooms, playrooms, fitness space, or home offices. Even better, the laundry room is located upstairs alongside the bedrooms, adding convenience to your daily routine. Located in one of Richmond Hill's most popular communities, this home combines thoughtful living spaces, a practical floor plan, and a location that keeps you close to everything while still feeling tucked away from the hustle and bustle. This is the kind of home that adapts to your lifestyle and gives you room to grow for years to come....
Contact an agent
Home facts
- Year built:2017
- Listing ID #:SA356848
- Added:1 day(s) ago
- Updated:May 28, 2026 at 09:38 AM
Rooms and interior
- Bedrooms:5
- Total bathrooms:3
- Full bathrooms:2
- Half bathrooms:1
- Rooms Total:12
- Kitchen Description:Dishwasher, Disposal, Kitchen Island, Microwave, Range, Refrigerator, Self Cleaning Oven
- Living area:2,458 sq. ft.
Heating and cooling
- Cooling:Heat Pump
- Heating:Electric, Heat Pump, Heating
Structure and exterior
- Year built:2017
- Building area:2,458 sq. ft.
- Lot area:0.19 Acres
- Architectural Style:Traditional
- Construction Materials:Frame, Vinyl Siding
- Exterior Features:Covered, Patio, Porch, Screened
- Foundation Description:Slab
Finances and disclosures
- Price:$444,900
- Price per sq. ft.:$181
Features and amenities
- Appliances:Dishwasher, Disposal, Range, Refrigerator, Self Cleaning Oven
- Laundry features:Laundry Room, Washer Hookup
- Amenities:Tray Ceiling(s)
Parking
- Parking description:Attached, Garage Door Opener
- Garage:Yes
- Garage spaces:2

New listings near 77 Mccrady Drive
- New
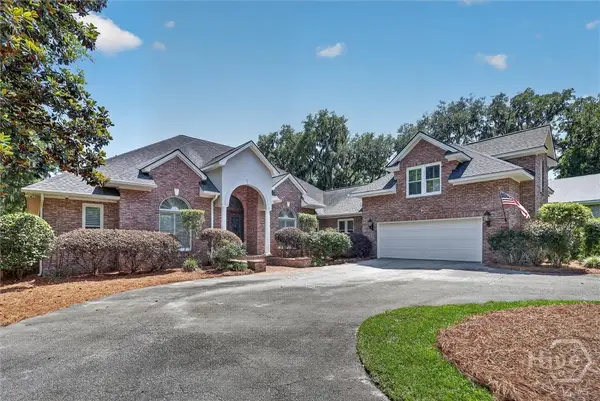 $899,900Active5 beds 5 baths4,112 sq. ft.
56 Mingarry Drive, Richmond Hill, GA 31324
MLS# SA356289Listed by: KELLER WILLIAMS COASTAL AREA P - New
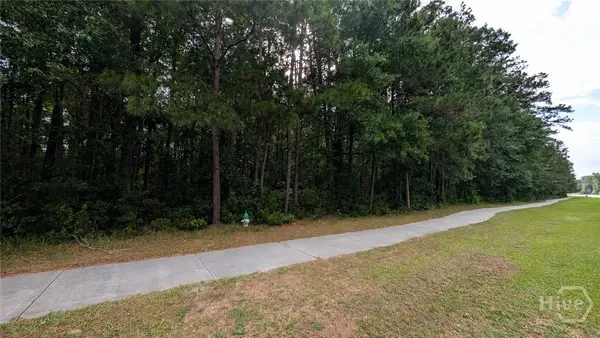 $700,000Active4.14 Acres
0 Harris Trail Road, Richmond Hill, GA 31324
MLS# SA356182Listed by: SHARON BLACK REALTY - Open Sun, 10am to 12pmNew
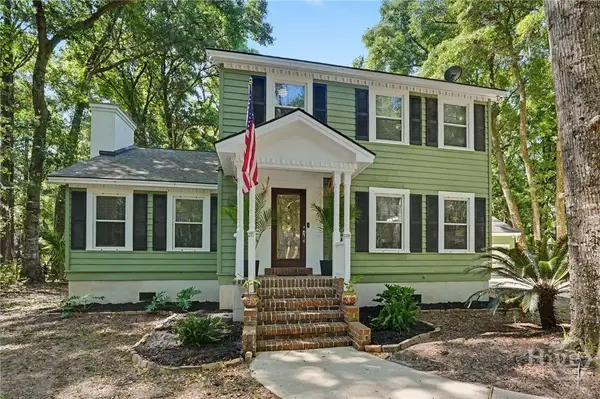 $525,000Active4 beds 3 baths2,594 sq. ft.
152 Seneca Lane, Richmond Hill, GA 31324
MLS# SA355837Listed by: SIX BRICKS LLC - New
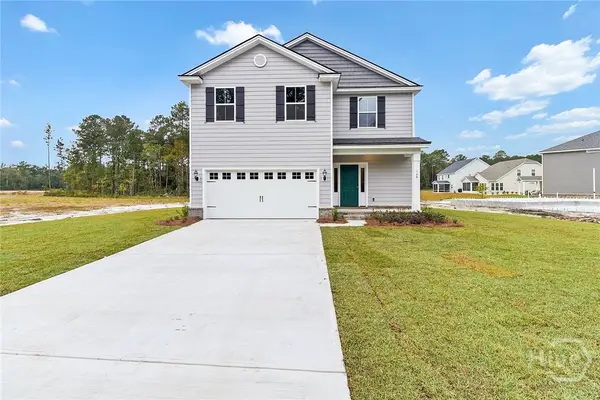 $483,176Active4 beds 3 baths2,150 sq. ft.
152 Hanover Place, Richmond Hill, GA 31324
MLS# SA356489Listed by: LIZ & ASSOCIATES REALTY, LLC - New
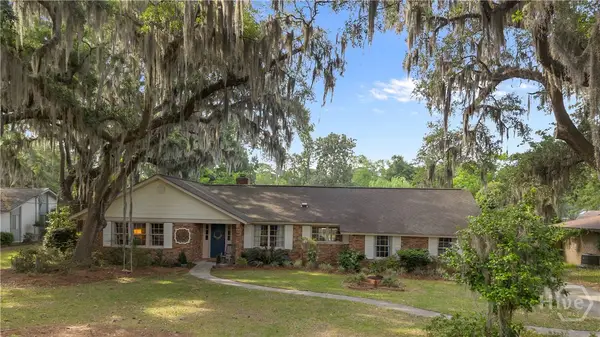 $439,900Active4 beds 3 baths2,727 sq. ft.
472 Strathy Hall Drive, Richmond Hill, GA 31324
MLS# SA355580Listed by: EXP REALTY LLC - New
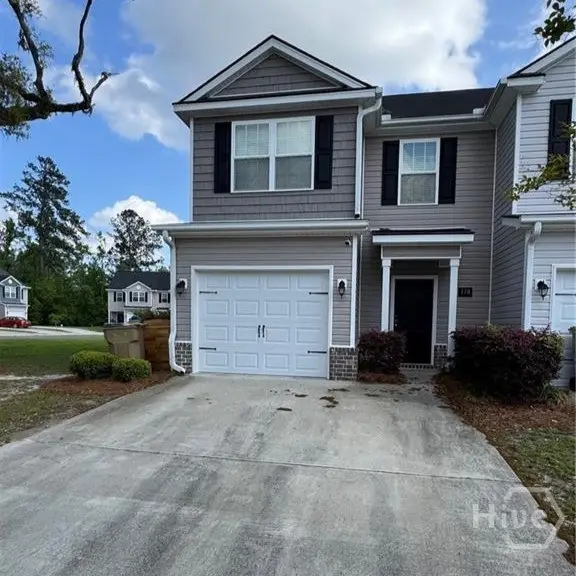 $274,900Active3 beds 3 baths1,600 sq. ft.
110 Regis Way, Richmond Hill, GA 31324
MLS# SA356821Listed by: KELLER WILLIAMS COASTAL AREA P - New
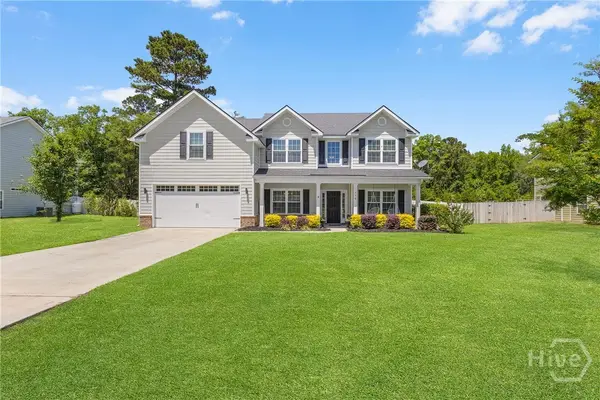 $569,000Active4 beds 3 baths3,084 sq. ft.
290 Kerry Drive, Richmond Hill, GA 31324
MLS# SA356846Listed by: KELLER WILLIAMS COASTAL AREA P - New
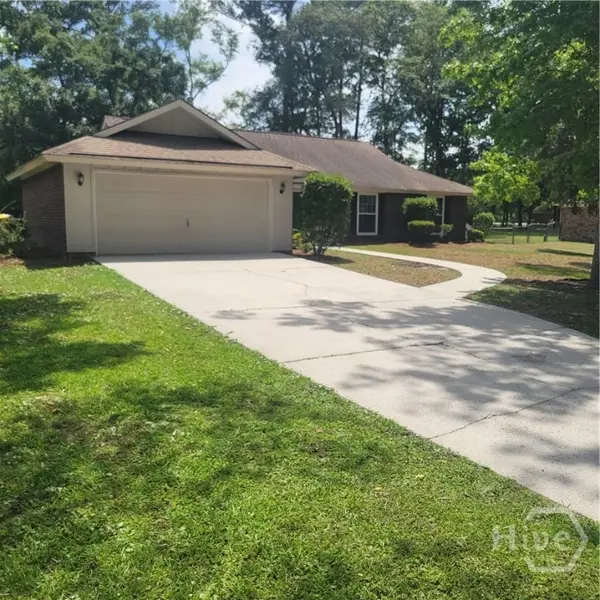 $359,900Active3 beds 2 baths1,627 sq. ft.
76 Mackay Drive, Richmond Hill, GA 31324
MLS# SA355911Listed by: CENTURY 21 ACTION REALTY - Open Sat, 12 to 2pmNew
 $475,000Active5 beds 3 baths2,556 sq. ft.
225 Wedge Circle, Richmond Hill, GA 31324
MLS# SA356538Listed by: KELLER WILLIAMS COASTAL AREA P


Protect your home and budget from life's surprises with an Assurant Home Warranty, backed by a partner that supports you through every step of homeownership. Explore Plans.
© 2023 - 2026 ERA Franchise Systems LLC. All rights reserved. ERA Franchise Systems LLC fully supports the principles of the Fair Housing Act and the Equal Opportunity Act. ERA, ERA Real Estate powered, and their respective logos are registered service marks of ERA Franchise Systems LLC. Each office is independently owned and operated.