
1376 Koble Mill Lane, Riverdale, GA 30296
Local realty services provided by:ERA Hirsch Real Estate Team
1376 Koble Mill Lane,Riverdale, GA 30296
$335,000
- 4 Beds
- 3 Baths
- 2,484 sq. ft.
- Single family
- Active
Listed by: valencia marierose
Office: virtual properties realty.com
MLS#:10841185
Source:METROMLS
Price summary
- Price:$335,000
- Price per sq. ft.:$134.86
About this home
This turn-key, move-in ready newly renovated 4-bedroom, 2.5-bath, two-story home is waiting for its new homeowner. This spacious residence features a security system, formal living room, separate dining room, den with a fireplace, and dedicated laundry room, offering flexible spaces for everyday living and entertaining. Fresh interior and exterior paint create a bright, refreshed atmosphere throughout. The newly renovated kitchen showcases a pantry, breakfast nook with bay windows, new stainless steel appliances and elegant quartz countertops. The large primary suite includes a separate sitting room, and the spacious ensuite is equipped with a separate shower, garden tub and two walk-in closets. New stair treads matching the new LVP flooring throughout the home provides a stylish, consistent look throughout this lovely home. A two-car garage offers convenient parking and additional storage. Turn-key and move-in ready, this home is conveniently located approximately 15-20 minutes from Hartsfield-Jackson Atlanta Domestic/International Airport, major roadways, shopping, dining, and other amenities. If you're ready to make this your home, schedule your tour today!...
Contact an agent
Home facts
- Year built:2006
- Subdivision & Development:The Hamlet
- Listing ID #:10841185
- Updated:September 07, 2026 at 11:02 AM
Rooms and interior
- Bedrooms:4
- Total bathrooms:3
- Full bathrooms:2
- Half bathrooms:1
- Flooring:Laminate, Vinyl
- Dining Description:Separate Room
- Bathrooms Description:Separate Shower, Soaking Tub
- Kitchen Description:Breakfast Area, Dishwasher, Microwave, Oven/Range (Combo), Pantry, Refrigerator, Solid Surface Counters, Stainless Steel Appliance(s)
- Bedroom Description:Walk-In Closet(s)
- Living area:2,484 sq. ft.
Heating and cooling
- Cooling:Ceiling Fan(s), Central Air
- Heating:Central, Natural Gas
- Central air:Yes
Structure and exterior
- Roof:Composition
- Year built:2006
- Building area:2,484 sq. ft.
- Lot area:0.44 Acres
- Lot Features:Level
- Architectural Style:Brick Front, Traditional
- Construction Materials:Brick, Wood Siding
- Levels:2 Story
Schools
- High school:North Clayton
- Middle school:Riverdale
- Elementary school:Oliver
Utilities
- Water:Public
- Sewer:Public Sewer
Finances and disclosures
- Price:$335,000
- Price per sq. ft.:$134.86
- Tax amount:$2,395 (2025)
Features and amenities
- Appliances:Dishwasher, Gas Water Heater, Microwave, Oven/Range (Combo), Refrigerator, Stainless Steel Appliance(s)
- Laundry features:Laundry, Laundry Closet
- Amenities:Bay Window(s), Gas Water Heater, Pulldown Attic Stairs, Window Treatments
Parking
- Total parking spaces:2
- Parking description:Garage, Garage Door Opener
- Garage:Yes
 2026 Georgia MLS. All rights reserved. Information Deem Reliable But Not Guaranteed September 7, 2026
New listings near 1376 Koble Mill Lane
- Coming Soon
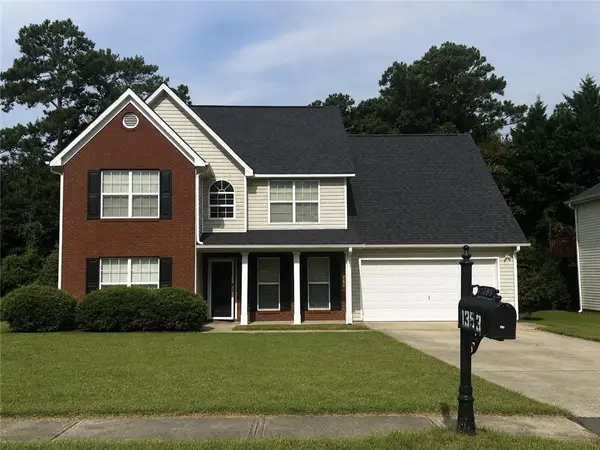 $315,000Coming Soon4 beds 3 baths2,020 sq. ft.
1393 Amaryllis Way, Riverdale, GA 30296
MLS# 7826595Listed by: KELLER WILLIAMS REALTY ATL PART - New
 $278,500Active5 beds 4 baths2,612 sq. ft.
7787 Marabou Lane, Riverdale, GA 30274
MLS# 7832645Listed by: VIRTUAL PROPERTIES REALTY.NET, LLC. - New
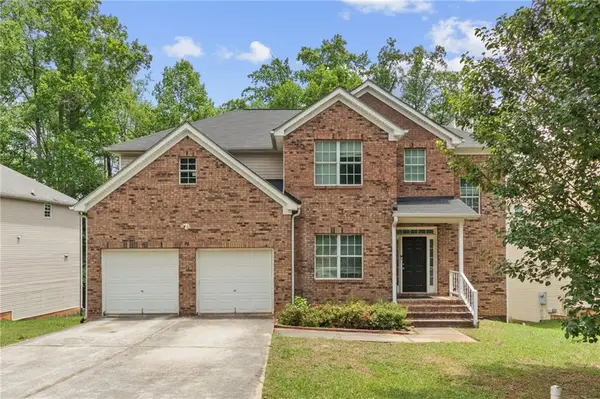 $345,000Active5 beds 3 baths2,420 sq. ft.
272 Wood Sage Drive, Riverdale, GA 30274
MLS# 7833615Listed by: GG SELLS ATLANTA - New
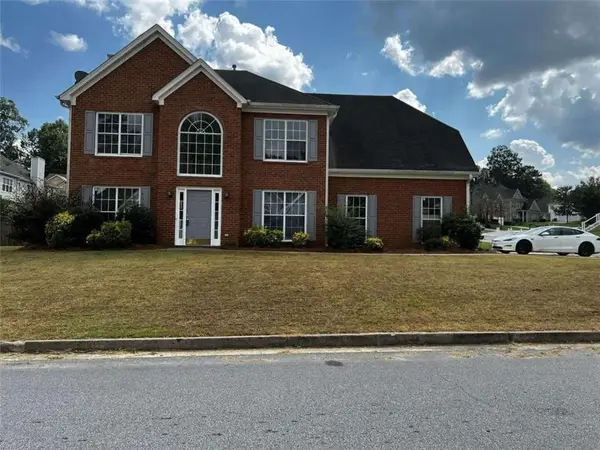 $309,900Active4 beds 3 baths1,978 sq. ft.
500 Kings Place, Riverdale, GA 30296
MLS# 7833617Listed by: GG SELLS ATLANTA - New
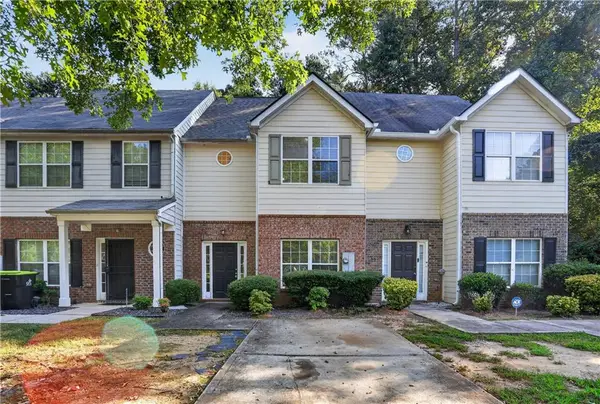 $198,000Active3 beds 3 baths1,528 sq. ft.
213 Brookview Drive, Riverdale, GA 30274
MLS# 7833524Listed by: MH REALTY GROUP - New
 $175,000Active2 beds 2 baths996 sq. ft.
7941 Creekstone Way, Riverdale, GA 30274
MLS# 7833159Listed by: VIRTUAL PROPERTIES REALTY.NET, LLC. - New
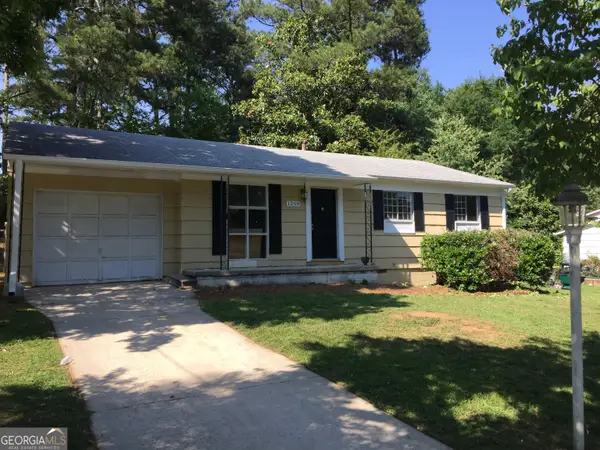 $250,000Active-- beds -- baths
1259 Pineglen Drive, Riverdale, GA 30296
MLS# 10840636Listed by: O. Realty, LLC - New
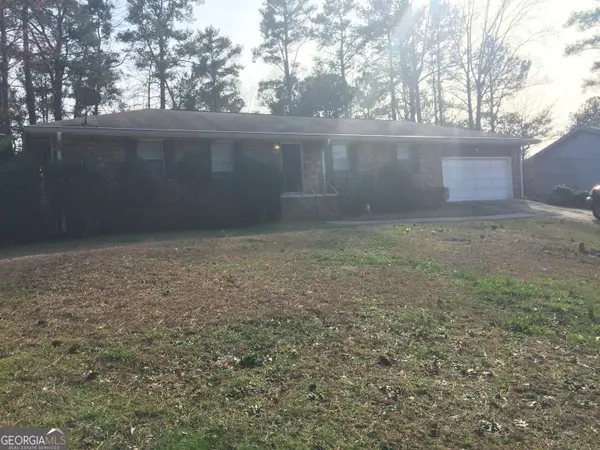 $275,000Active-- beds -- baths
2076 Campfire Drive, Riverdale, GA 30296
MLS# 10840647Listed by: O. Realty, LLC - New
 $285,000Active3 beds 3 baths2,325 sq. ft.
6883 Creekmoor Lane, Riverdale, GA 30296
MLS# 7830046Listed by: EXP REALTY, LLC.


Protect your home and budget from life's surprises with an Assurant Home Warranty, backed by a partner that supports you through every step of homeownership. Explore Plans.
© 2023 - 2026 ERA Franchise Systems LLC. All rights reserved. ERA Franchise Systems LLC fully supports the principles of the Fair Housing Act and the Equal Opportunity Act. ERA, ERA Real Estate powered, and their respective logos are registered service marks of ERA Franchise Systems LLC. Each office is independently owned and operated.