
1708 Camden Forrest Trail, Riverdale, GA 30296
Local realty services provided by:ERA Sunrise Realty
1708 Camden Forrest Trail,Riverdale, GA 30296
$143,000
- 2 Beds
- 2 Baths
- - sq. ft.
- Townhouse
- Sold
Listed by: sonji stewart, melanie fields
Office: 20 west realty
MLS#:10806003
Source:METROMLS
Sorry, we are unable to map this address
Price summary
- Price:$143,000
- Monthly HOA dues:$116.67
About this home
With an acceptable offer, the seller may contribute toward HOA dues. Move-in ready and extensively renovated, this low-maintenance home has been refreshed from the front entry throughout. The kitchen features new ceramic tile flooring, a ceramic tile backsplash, a complete new appliance suite with a refrigerator, range, dishwasher, and garbage disposal, plus a breakfast nook perfect for sit-down dining. All bedrooms can accommodate king-size beds and additional furniture, while the primary suite includes a step-in closet and private en-suite bath. A rear patio and exterior storage unit add extra space and convenience. Updated lighting and new blinds help create a brighter, more comfortable interior. Additional updates include a newer roof, furnace, and water heater, refreshed stairs, updated bathrooms, fresh paint, and a programmable thermostat. Ideal for a first-time buyer, owner-occupant, or investor.
Contact an agent
Home facts
- Year built:2002
- Subdivision & Development:Camden Forrest
- Listing ID #:10806003
- Updated:September 06, 2026 at 06:14 AM
Rooms and interior
- Bedrooms:2
- Total bathrooms:2
- Full bathrooms:2
- Flooring:Tile
- Kitchen Description:Breakfast Area, Dishwasher, Disposal, Microwave, Oven/Range (Combo), Refrigerator
Heating and cooling
- Cooling:Ceiling Fan(s), Central Air, Electric, Gas, Window Unit(s)
- Heating:Central, Electric, Hot Water, Natural Gas
- Central air:Yes
Structure and exterior
- Roof:Tile
- Year built:2002
- Architectural Style:Traditional
- Construction Materials:Aluminum Siding, Brick
- Exterior Features:Deck
- Foundation Description:Slab
- Levels:2 Story
Schools
- High school:North Clayton
- Middle school:North Clayton
- Elementary school:Oliver
Utilities
- Water:Public, Water Available
- Sewer:Public Sewer
Finances and disclosures
- Price:$143,000
- Tax amount:$2,520 (2025)
Features and amenities
- Appliances:Dishwasher, Disposal, Electric Water Heater, Microwave, Oven/Range (Combo), Refrigerator
- Amenities:Electric Water Heater, Vaulted Ceiling(s), Window Treatments
Parking
- Parking description:1+ Parking Space/Unit, Off Street Parking
 2026 Georgia MLS. All rights reserved. Information Deem Reliable But Not Guaranteed September 6, 2026
New listings near 1708 Camden Forrest Trail
- Coming Soon
 $299,900Coming Soon3 beds 3 baths
319 Sapphire Bend, Riverdale, GA 30296
MLS# 10834721Listed by: Sellect Realty, LLC - Coming Soon
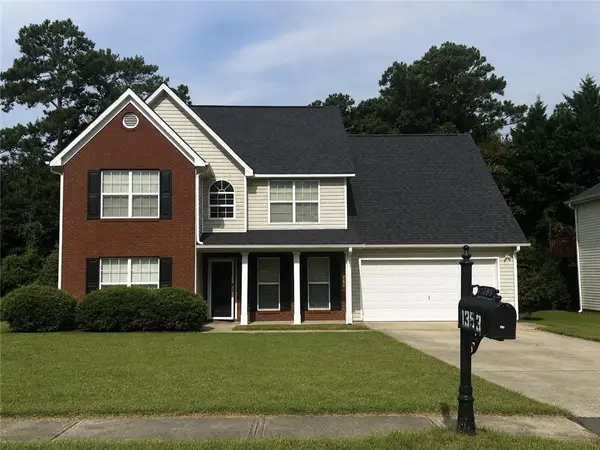 $315,000Coming Soon4 beds 3 baths2,020 sq. ft.
1393 Amaryllis Way, Riverdale, GA 30296
MLS# 7826595Listed by: KELLER WILLIAMS REALTY ATL PART - New
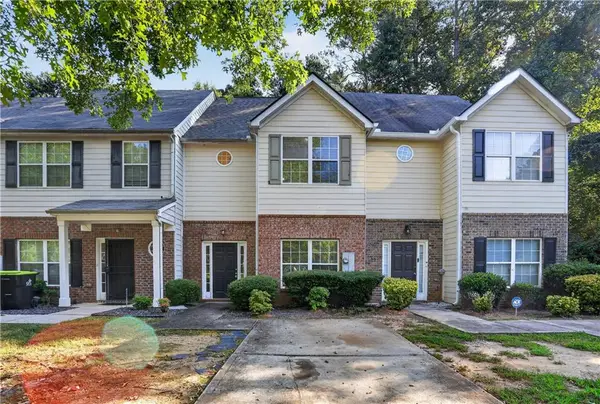 $198,000Active3 beds 3 baths1,528 sq. ft.
213 Brookview Drive, Riverdale, GA 30274
MLS# 7833524Listed by: MH REALTY GROUP - New
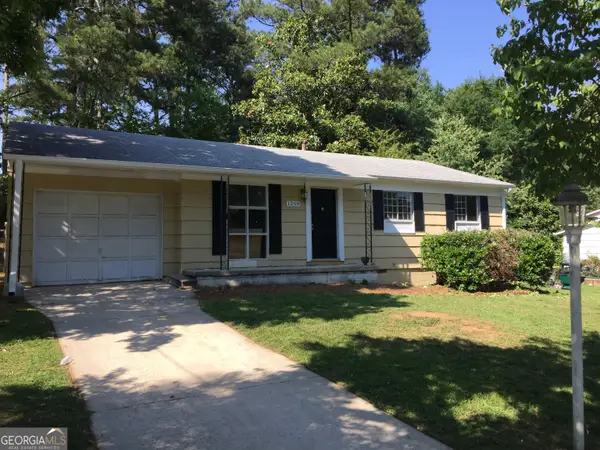 $250,000Active-- beds -- baths
1259 Pineglen Drive, Riverdale, GA 30296
MLS# 10840636Listed by: O. Realty, LLC - New
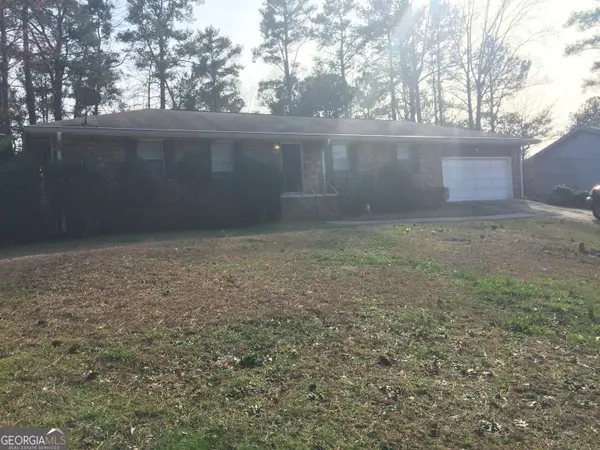 $275,000Active-- beds -- baths
2076 Campfire Drive, Riverdale, GA 30296
MLS# 10840647Listed by: O. Realty, LLC - New
 $175,000Active2 beds 2 baths996 sq. ft.
7941 Creekstone Way, Riverdale, GA 30274
MLS# 10840488Listed by: Virtual Properties Realty.Net - New
 $285,000Active3 beds 3 baths2,325 sq. ft.
6883 Creekmoor Lane, Riverdale, GA 30296
MLS# 7830046Listed by: EXP REALTY, LLC. - New
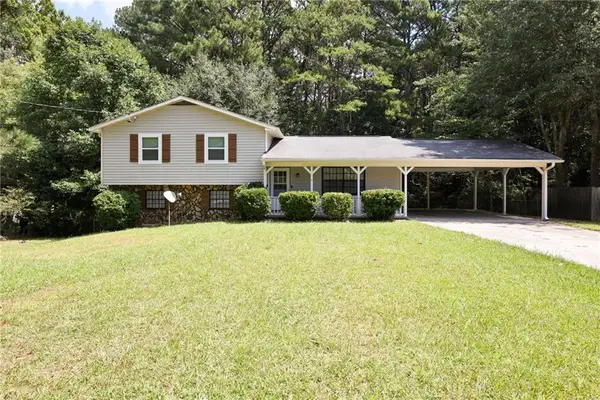 $229,900Active3 beds 2 baths2,480 sq. ft.
7362 Penland Drive, Riverdale, GA 30296
MLS# 7832841Listed by: VYLLA HOME - New
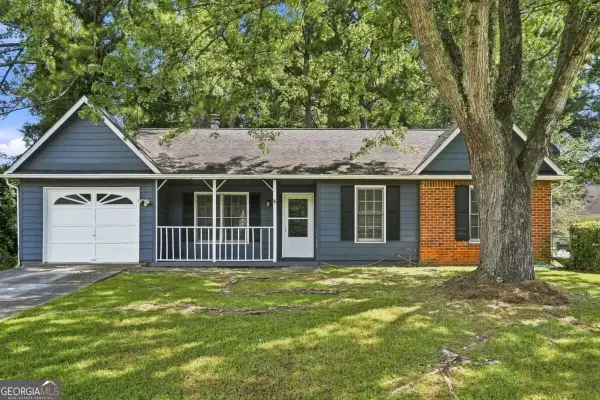 $209,990Active3 beds 2 baths
67 Rivercrest Court, Riverdale, GA 30274
MLS# 10839879Listed by: Virtual Properties Realty.Net - New
 $259,000Active3 beds 2 baths2,008 sq. ft.
6831 Cedar Drive, Riverdale, GA 30296
MLS# 7832570Listed by: ATLANTA COMMUNITY REAL ESTATE IN


Protect your home and budget from life's surprises with an Assurant Home Warranty, backed by a partner that supports you through every step of homeownership. Explore Plans.
© 2023 - 2026 ERA Franchise Systems LLC. All rights reserved. ERA Franchise Systems LLC fully supports the principles of the Fair Housing Act and the Equal Opportunity Act. ERA, ERA Real Estate powered, and their respective logos are registered service marks of ERA Franchise Systems LLC. Each office is independently owned and operated.