
1744 Shirburn Circle, Riverdale, GA 30296
Local realty services provided by:ERA Towne Square Realty, Inc.
1744 Shirburn Circle,Riverdale, GA 30296
$379,900
- 6 Beds
- 5 Baths
- 3,156 sq. ft.
- Single family
- Active
Listed by: felipe hernandez
Office: virtual properties realty.com
MLS#:7827160
Source:FIRSTMLS
Price summary
- Price:$379,900
- Price per sq. ft.:$120.37
About this home
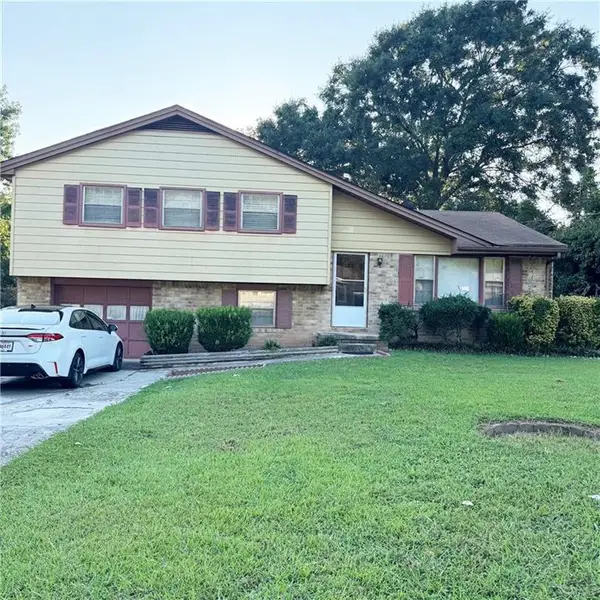
Beautifully remodeled 6-bedroom, 4.5-bath home with a fully finished basement in Riverdale! This spacious property offers 4 bedrooms and 2 full baths on the upper level, a convenient half bath in the main living area, plus a finished basement with 2 additional bedrooms, 2 full bathrooms, and a separate living area. The home has been extensively renovated with updated flooring, a remodeled kitchen, beautifully updated bathrooms, fresh paint, modern lighting, roof and HVAC improvements, and driveway updates. Enjoy generous living spaces, a 2-car garage, and exceptional flexibility for guests, extended family, home office, or multigenerational living. Move-in ready with modern finishes throughout.
Contact an agent
Home facts
- Year built:1996
- Subdivision & Development:Oxford Place
- Listing ID #:7827160
- Updated:August 26, 2026 at 04:47 PM
Rooms and interior
- Bedrooms:6
- Total bathrooms:5
- Full bathrooms:4
- Half bathrooms:1
- Dining Description:Dining L, Open Concept
- Bathrooms Description:Separate Tub/Shower
- Kitchen Description:Cabinets White, Dishwasher, Disposal, Gas Range, Kitchen Island, Refrigerator, View to Family Room
- Basement Description:Finished
- Living area:3,156 sq. ft.
Heating and cooling
- Cooling:Central Air
- Heating:Central
- Central air:Yes
Structure and exterior
- Year built:1996
- Building area:3,156 sq. ft.
- Lot area:0.41 Acres
- Lot Features:Back Yard
- Exterior Features:Deck
- Levels:2 Story
Schools
- High school:Clayton - Other
- Middle school:Clayton - Other
- Elementary school:Clayton - Other
Utilities
- Water:Public
- Sewer:Public Sewer
Finances and disclosures
- Price:$379,900
- Price per sq. ft.:$120.37
- Tax amount:$4,485 (2025)
Features and amenities
- Laundry features:In Hall
Parking
- Parking description:Attached
 Listings identified with the FMLS IDX logo come from FMLS and are held by brokerage firms other than the owner of this website. The listing brokerage is identified in any listing details. Information is deemed reliable but is not guaranteed. If you believe any FMLS listing contains material that infringes your copyrighted work please click here (https://www.fmls.com/dmca) to review our DMCA policy and learn how to submit a takedown request. ©2026 First Multiple Listing Service, Inc.
New listings near 1744 Shirburn Circle
- Coming Soon
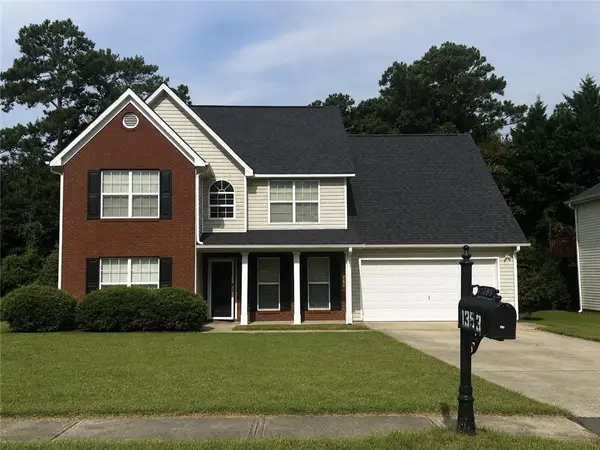 $315,000Coming Soon4 beds 3 baths2,020 sq. ft.
1393 Amaryllis Way, Riverdale, GA 30296
MLS# 7826595Listed by: KELLER WILLIAMS REALTY ATL PART - New
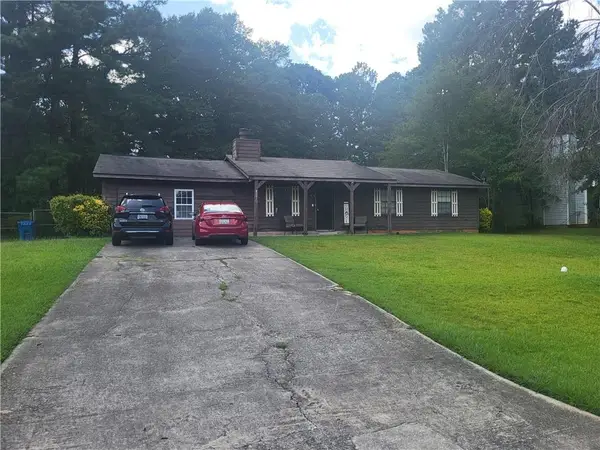 $198,500Active3 beds 2 baths1,690 sq. ft.
8397 Willows Terrace, Riverdale, GA 30274
MLS# 7827520Listed by: ADAMS REALTORS - New
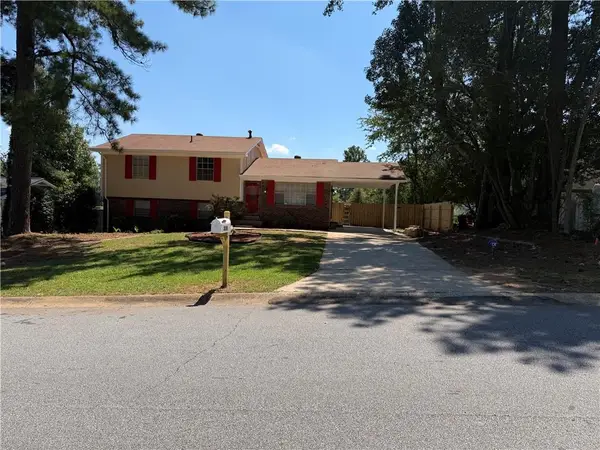 $274,900Active3 beds 2 baths1,726 sq. ft.
538 Wexwood Drive, Riverdale, GA 30274
MLS# 7827207Listed by: CLIMMONS GROUP REAL ESTATE, LLC - New
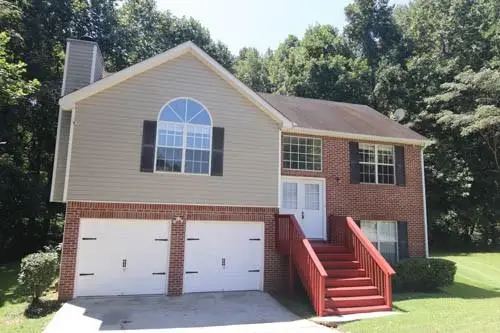 $230,000Active3 beds 2 baths1,364 sq. ft.
1094 Sugarcreek Way, Riverdale, GA 30296
MLS# 7826950Listed by: KELLER WILLIAMS ATLANTA CLASSIC - New
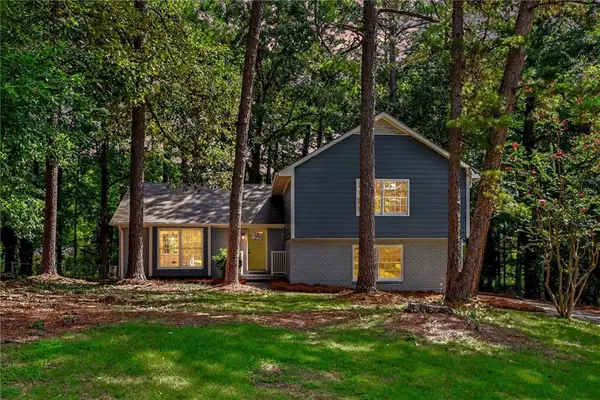 $299,900Active4 beds 2 baths1,801 sq. ft.
1915 Lisa Lane, Riverdale, GA 30296
MLS# 7826629Listed by: KELLER WILLIAMS REALTY ATL PARTNERS - New
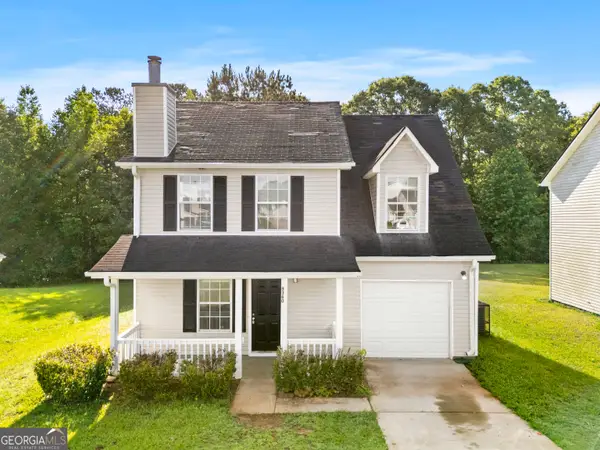 $229,000Active3 beds 3 baths1,500 sq. ft.
9360 Linkside Trace, Riverdale, GA 30274
MLS# 10832135Listed by: C-Star Realty GA - New
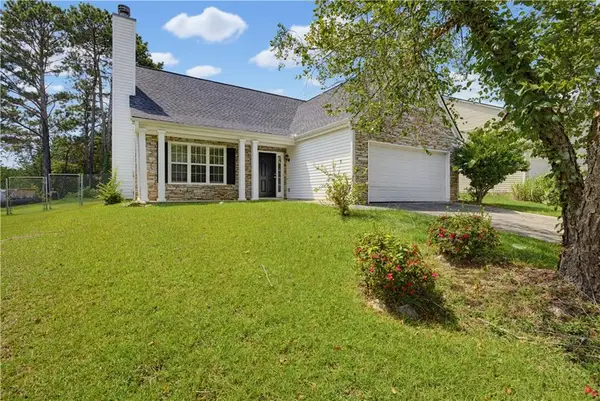 $230,000Active3 beds 3 baths
2545 Lake Royale Drive, Riverdale, GA 30296
MLS# 7826437Listed by: SOLUTIONS FIRST REALTY, LLC. - New
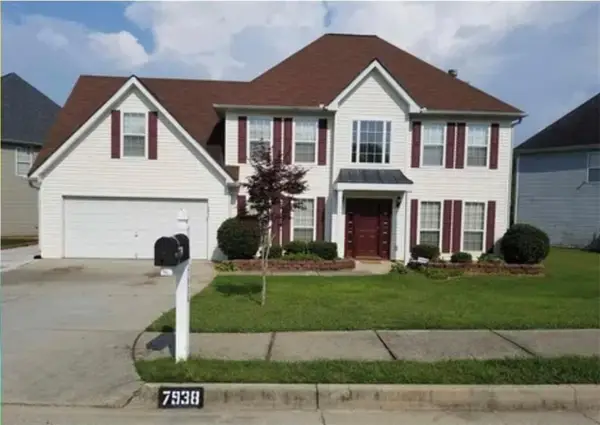 $330,000Active4 beds 3 baths2,860 sq. ft.
7938 Palomino Pass, Riverdale, GA 30274
MLS# 7826104Listed by: TREND ATLANTA REALTY, INC. - New
 $189,900Active3 beds 2 baths1,551 sq. ft.
6411 Forest Haven Ln, Riverdale, GA 30274
MLS# 7826173Listed by: JQRH PROPERTY MANAGEMENT, , LLC.


Protect your home and budget from life's surprises with an Assurant Home Warranty, backed by a partner that supports you through every step of homeownership. Explore Plans.
© 2023 - 2026 ERA Franchise Systems LLC. All rights reserved. ERA Franchise Systems LLC fully supports the principles of the Fair Housing Act and the Equal Opportunity Act. ERA, ERA Real Estate powered, and their respective logos are registered service marks of ERA Franchise Systems LLC. Each office is independently owned and operated.