
7103 Apache Lane, Riverdale, GA 30274
Local realty services provided by:ERA Towne Square Realty, Inc.
7103 Apache Lane,Riverdale, GA 30274
$279,500
- 3 Beds
- 2 Baths
- - sq. ft.
- Single family
- Sold
Listed by: michael cherwenka
Office: homesmart
MLS#:7805429
Source:FIRSTMLS
Sorry, we are unable to map this address
Price summary
- Price:$279,500
About this home
GORGEOUS MODERN RENOVATION! This showcase cul-de-sac home features luxury-level details throughout. Step into the spacious living room with soaring vaulted ceilings, dual ceiling fans, a striking accent wall, and a cozy fireplace framed by lighted display shelving. The true open-concept layout flows seamlessly into the dining area, highlighted by glass-front, lighted cabinetry offering exceptional storage and style.
Just off the dining room, the fully screened-in patio provides a generous space for entertaining, relaxing, or play—without the worry of bugs. Two additional storage buildings are included, offering even more convenience for tools, hobbies, or seasonal items.
The chef’s kitchen is beautifully appointed with quartz countertops, classic subway tile backsplash, and an all-new stainless steel appliance package, including a French-door refrigerator. The oversized primary suite features an eye-catching feature wall, a spacious walk-in closet, and a private ensuite bath. The additional two bedrooms include one perfectly suited for an in-home office.
A brand-new front-load washer and dryer set is included with the purchase, adding even more value. This home blends modern updates, thoughtful design, and comfortable living in every detail....
Contact an agent
Home facts
- Year built:1988
- Subdivision & Development:Ponderosa
- Listing ID #:7805429
- Updated:September 06, 2026 at 06:40 AM
Rooms and interior
- Bedrooms:3
- Total bathrooms:2
- Full bathrooms:2
- Flooring:Ceramic Tile
- Dining Description:Open Concept
- Bathrooms Description:Tub/Shower Combo
- Kitchen Description:Cabinets White, Dishwasher, Disposal, Electric Range, Microwave, Pantry, Refrigerator, Stone Counters
- Bedroom Description:Split Bedroom Plan
Heating and cooling
- Cooling:Ceiling Fan(s), Central Air
- Heating:Central
- Central air:Yes
Structure and exterior
- Roof:Composition, Shingle
- Year built:1988
- Lot Features:Cul-De-Sac
- Architectural Style:Ranch
- Construction Materials:Wood Siding
- Exterior Features:Covered, Front Porch, Rain Gutters, Rear Porch, Screened, Storage
- Levels:1 Story
Schools
- High school:Charles R. Drew
- Middle school:Sequoyah - Clayton
- Elementary school:Riverdale
Utilities
- Water:Public
- Sewer:Public Sewer
Finances and disclosures
- Price:$279,500
- Tax amount:$3,145 (2025)
Features and amenities
- Laundry features:Dryer, Main Level, Washer
- Amenities:Bookcases, Walk-In Closet(s)
Parking
- Parking description:Attached, Garage, Garage Door Opener, Garage Faces Front
- Garage spaces:2
 Listings identified with the FMLS IDX logo come from FMLS and are held by brokerage firms other than the owner of this website. The listing brokerage is identified in any listing details. Information is deemed reliable but is not guaranteed. If you believe any FMLS listing contains material that infringes your copyrighted work please click here (https://www.fmls.com/dmca) to review our DMCA policy and learn how to submit a takedown request. ©2026 First Multiple Listing Service, Inc.
New listings near 7103 Apache Lane
- Coming Soon
 $299,900Coming Soon3 beds 3 baths
319 Sapphire Bend, Riverdale, GA 30296
MLS# 10834721Listed by: Sellect Realty, LLC - Coming Soon
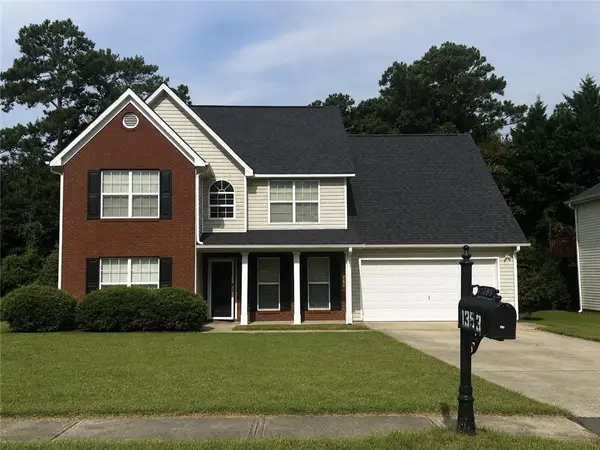 $315,000Coming Soon4 beds 3 baths2,020 sq. ft.
1393 Amaryllis Way, Riverdale, GA 30296
MLS# 7826595Listed by: KELLER WILLIAMS REALTY ATL PART - New
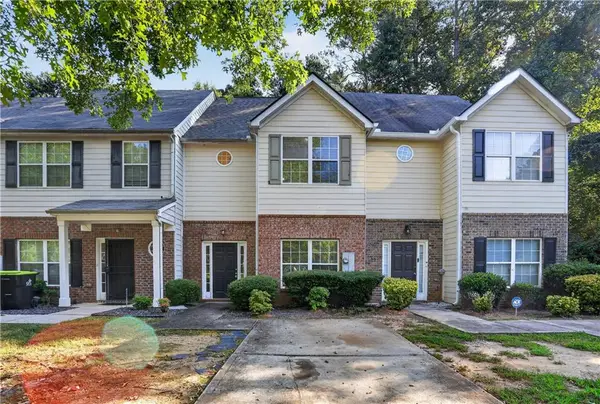 $198,000Active3 beds 3 baths1,528 sq. ft.
213 Brookview Drive, Riverdale, GA 30274
MLS# 7833524Listed by: MH REALTY GROUP - New
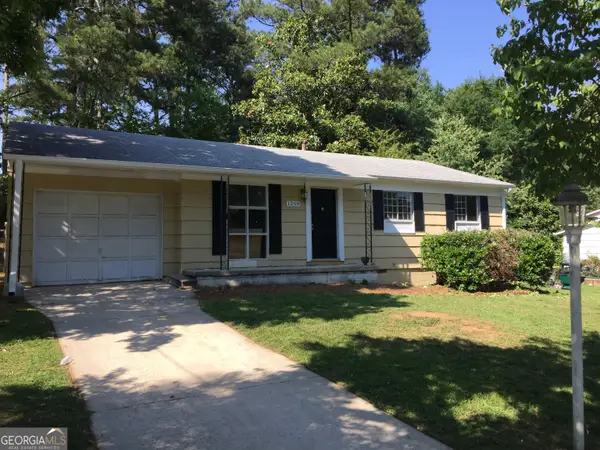 $250,000Active-- beds -- baths
1259 Pineglen Drive, Riverdale, GA 30296
MLS# 10840636Listed by: O. Realty, LLC - New
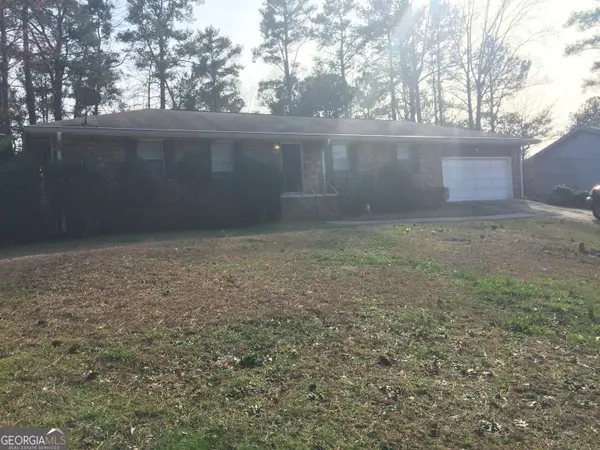 $275,000Active-- beds -- baths
2076 Campfire Drive, Riverdale, GA 30296
MLS# 10840647Listed by: O. Realty, LLC - New
 $175,000Active2 beds 2 baths996 sq. ft.
7941 Creekstone Way, Riverdale, GA 30274
MLS# 10840488Listed by: Virtual Properties Realty.Net - New
 $285,000Active3 beds 3 baths2,325 sq. ft.
6883 Creekmoor Lane, Riverdale, GA 30296
MLS# 7830046Listed by: EXP REALTY, LLC. - New
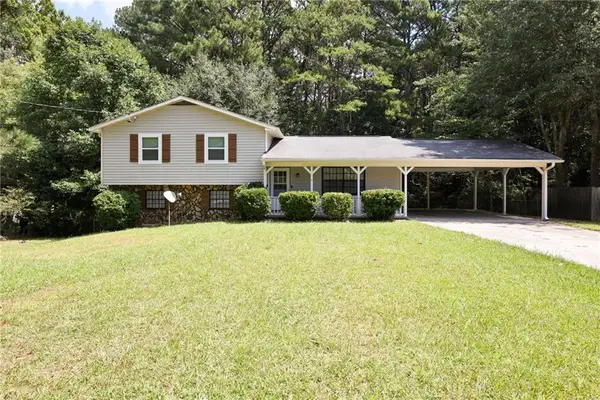 $229,900Active3 beds 2 baths2,480 sq. ft.
7362 Penland Drive, Riverdale, GA 30296
MLS# 7832841Listed by: VYLLA HOME - New
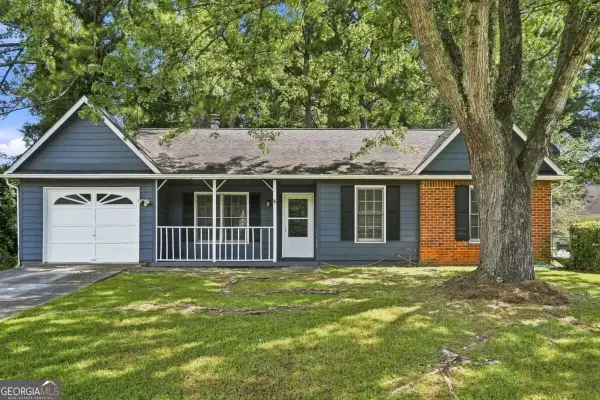 $209,990Active3 beds 2 baths
67 Rivercrest Court, Riverdale, GA 30274
MLS# 10839879Listed by: Virtual Properties Realty.Net - New
 $259,000Active3 beds 2 baths2,008 sq. ft.
6831 Cedar Drive, Riverdale, GA 30296
MLS# 7832570Listed by: ATLANTA COMMUNITY REAL ESTATE IN


Protect your home and budget from life's surprises with an Assurant Home Warranty, backed by a partner that supports you through every step of homeownership. Explore Plans.
© 2023 - 2026 ERA Franchise Systems LLC. All rights reserved. ERA Franchise Systems LLC fully supports the principles of the Fair Housing Act and the Equal Opportunity Act. ERA, ERA Real Estate powered, and their respective logos are registered service marks of ERA Franchise Systems LLC. Each office is independently owned and operated.