
764 Trailwood Drive, Riverdale, GA 30274
Local realty services provided by:ERA Sunrise Realty
764 Trailwood Drive,Riverdale, GA 30274
$305,000
- 4 Beds
- 3 Baths
- - sq. ft.
- Single family
- Sold
Listed by: kayla dieppa
Office: keller williams west atlanta
MLS#:10806688
Source:METROMLS
Sorry, we are unable to map this address
Price summary
- Price:$305,000
About this home
Welcome to 764 Trailwood-where modern luxury meets timeless charm. Situated on a desirable corner lot, this beautifully renovated 4-bedroom, 3-full-bath home has been thoughtfully updated from top to bottom with high-end finishes and quality craftsmanship throughout. Step inside to discover a bright, open floor plan featuring exposed wood beams,two gourmet kitchens, luxury flooring throughout, recessed lighting, designer light fixtures, and new ceiling fans. The stunning gourmet eat-in country kitchen is the heart of the home, boasting marble countertops, stainless steel appliances, abundant cabinetry, and the perfect space for everyday living and entertaining. The spacious finished basement that can serve as an additional income producing floor offers incredible versatility with an additional living area, dining area, bedroom, full bathroom, and kitchen, making it ideal for multigenerational living, guests, or a private in-law suite. The beautifully updated bathrooms feature brand-new ceramic tile and modern finishes. Enjoy peaceful mornings in the bright sunroom or relax on the charming rocking chair front porch overlooking the oversized front yard. The expansive, fully fenced backyard includes a patio and provides plenty of space for entertaining, pets, gardening, or play. Major upgrades include brand-new energy-efficient windows, new interior and exterior paint, a new hot water heater, a brand-new paved driveway, and numerous additional improvements, offering peace of mind for years to come. With exceptional curb appeal, abundant natural light, luxury finishes throughout, and move-in-ready convenience, 764 Trailwood is a rare opportunity you won't want to miss!...
Contact an agent
Home facts
- Year built:1974
- Subdivision & Development:None
- Listing ID #:10806688
- Updated:September 05, 2026 at 06:19 AM
Rooms and interior
- Bedrooms:4
- Total bathrooms:3
- Full bathrooms:3
- Flooring:Hardwood, Laminate
- Dining Description:Seats 12+
- Kitchen Description:Breakfast Area, Country Kitchen, Dishwasher, Microwave, Pantry, Refrigerator
- Basement Description:Bath Finished, Exterior Entry, Finished, Full, Interior Entry
Heating and cooling
- Cooling:Ceiling Fan(s), Central Air
- Heating:Central
- Central air:Yes
Structure and exterior
- Roof:Composition
- Year built:1974
- Lot Features:Corner Lot, Private
- Architectural Style:Contemporary, Traditional
- Construction Materials:Brick
- Foundation Description:Pillar/Post/Pier
- Levels:1.5 Story
Schools
- High school:Other
- Middle school:Other
- Elementary school:Other
Utilities
- Water:Public
- Sewer:Public Sewer
Finances and disclosures
- Price:$305,000
- Tax amount:$2,915 (2025)
Features and amenities
- Appliances:Dishwasher, Microwave, Refrigerator
- Laundry features:In Basement, Laundry
- Amenities:Beamed Ceilings, Double Pane Windows, High Ceilings
Parking
- Total parking spaces:4
- Parking description:Off Street Parking
 2026 Georgia MLS. All rights reserved. Information Deem Reliable But Not Guaranteed September 5, 2026
New listings near 764 Trailwood Drive
- Coming Soon
 $299,900Coming Soon3 beds 3 baths
319 Sapphire Bend, Riverdale, GA 30296
MLS# 10834721Listed by: Sellect Realty, LLC - Coming Soon
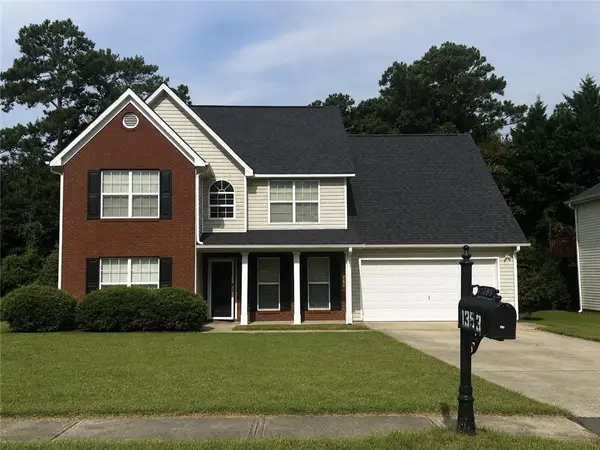 $315,000Coming Soon4 beds 3 baths2,020 sq. ft.
1393 Amaryllis Way, Riverdale, GA 30296
MLS# 7826595Listed by: KELLER WILLIAMS REALTY ATL PART - New
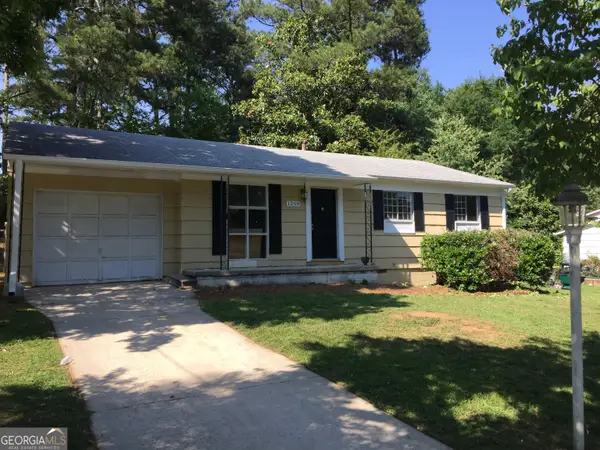 $250,000Active-- beds -- baths
1259 Pineglen Drive, Riverdale, GA 30296
MLS# 10840636Listed by: O. Realty, LLC - New
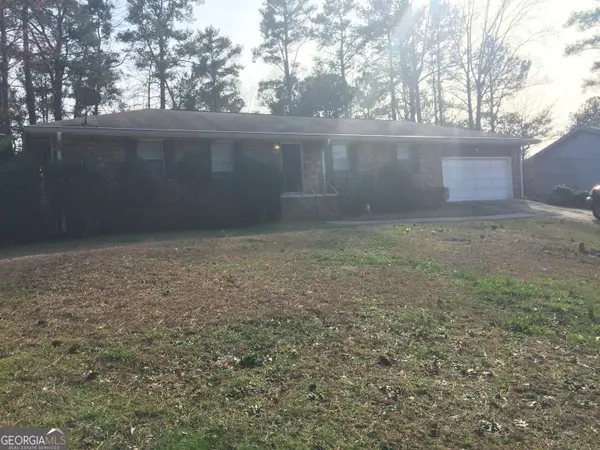 $275,000Active-- beds -- baths
2076 Campfire Drive, Riverdale, GA 30296
MLS# 10840647Listed by: O. Realty, LLC - New
 $175,000Active2 beds 2 baths996 sq. ft.
7941 Creekstone Way, Riverdale, GA 30274
MLS# 10840488Listed by: Virtual Properties Realty.Net - New
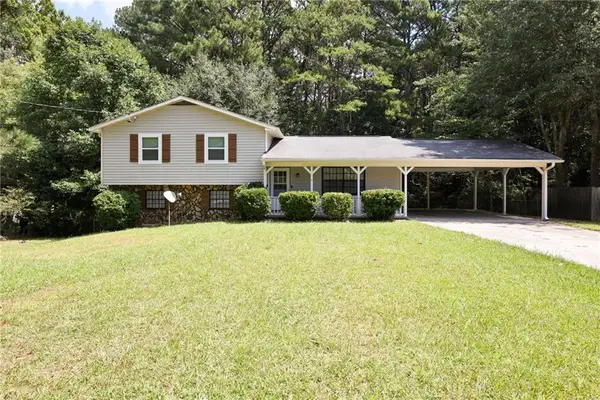 $229,900Active3 beds 2 baths2,480 sq. ft.
7362 Penland Drive, Riverdale, GA 30296
MLS# 7832841Listed by: VYLLA HOME - New
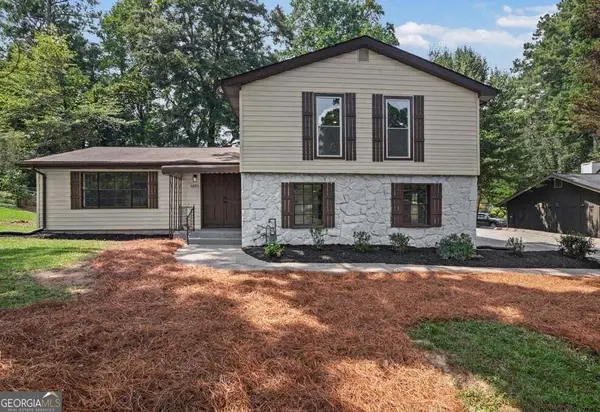 $285,000Active3 beds 3 baths2,325 sq. ft.
6883 Creekmoor Lane, Riverdale, GA 30296
MLS# 10840143Listed by: eXp Realty - New
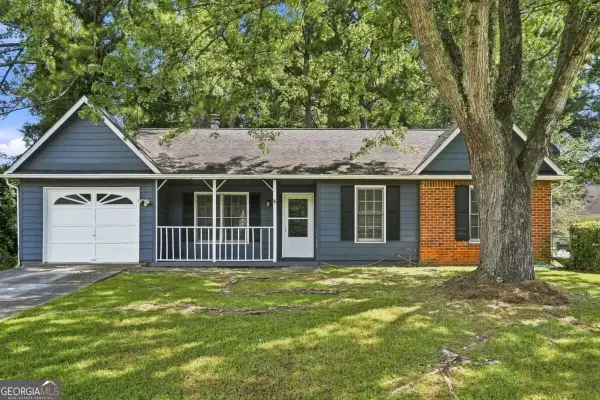 $209,990Active3 beds 2 baths
67 Rivercrest Court, Riverdale, GA 30274
MLS# 10839879Listed by: Virtual Properties Realty.Net - New
 $259,000Active3 beds 2 baths2,008 sq. ft.
6831 Cedar Drive, Riverdale, GA 30296
MLS# 7832570Listed by: ATLANTA COMMUNITY REAL ESTATE IN - New
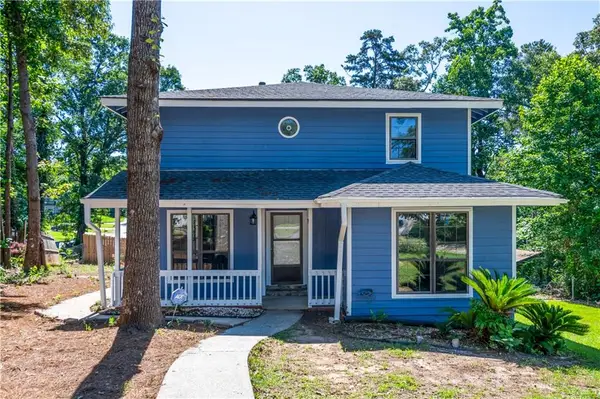 $240,000Active3 beds 3 baths1,768 sq. ft.
998 Ascot Court, Riverdale, GA 30296
MLS# 7832362Listed by: EXP REALTY, LLC.


Protect your home and budget from life's surprises with an Assurant Home Warranty, backed by a partner that supports you through every step of homeownership. Explore Plans.
© 2023 - 2026 ERA Franchise Systems LLC. All rights reserved. ERA Franchise Systems LLC fully supports the principles of the Fair Housing Act and the Equal Opportunity Act. ERA, ERA Real Estate powered, and their respective logos are registered service marks of ERA Franchise Systems LLC. Each office is independently owned and operated.