
835 Verde Drive, Riverdale, GA 30274
Local realty services provided by:ERA Towne Square Realty, Inc.
835 Verde Drive,Riverdale, GA 30274
$274,900
- 3 Beds
- 2 Baths
- 2,122 sq. ft.
- Single family
- Active
Listed by: yalonda fayson
Office: fayson realty group llc
MLS#:10893537
Source:METROMLS
Price summary
- Price:$274,900
- Price per sq. ft.:$129.55
About this home
This thoughtfully updated home features an inviting open-concept layout with luxury vinyl plank flooring, fresh neutral paint, and abundant natural light throughout. The spacious living area showcases a modern electric fireplace with a mounted entertainment wall, creating a warm and elegant focal point. The updated kitchen offers contemporary dark cabinetry, sleek countertops, a center island, all stainless steel appliances, and direct access to the outdoor patio, making it ideal for both everyday living and entertaining. The family room offers a full brick fireplace and tall ceilings-perfect for a game room, home office, salon or small home day care. Step outside to enjoy a private, oversized backyard surrounded by mature trees, offering plenty of space for recreation, gardening, or future outdoor enhancements. A covered front porch provides the perfect setting for relaxing or hosting guests year-round. Welcome home!
Contact an agent
Home facts
- Year built:1969
- Subdivision & Development:Pinaceae
- Listing ID #:10893537
- Updated:November 20, 2026 at 03:11 PM
Rooms and interior
- Bedrooms:3
- Total bathrooms:2
- Full bathrooms:2
- Flooring:Hardwood, Laminate
- Bathrooms Description:Tile Bath
- Kitchen Description:Disposal, Ice Maker, Microwave, Oven/Range (Combo), Refrigerator, Stainless Steel Appliance(s)
- Bedroom Description:Master On Main Level
- Basement Description:Crawl Space
- Living area:2,122 sq. ft.
Heating and cooling
- Cooling:Ceiling Fan(s), Central Air
- Heating:Central, Hot Water, Natural Gas
- Central air:Yes
Structure and exterior
- Roof:Tar/Gravel
- Year built:1969
- Building area:2,122 sq. ft.
- Lot Features:Corner Lot, Level, Private
- Architectural Style:Brick 4 Side
- Construction Materials:Brick
- Exterior Features:Deck/Patio
- Levels:1 Story
Schools
- High school:Riverdale
- Middle school:Riverdale
- Elementary school:Church Street
Utilities
- Water:Public, Water Available
- Sewer:Septic Tank
Finances and disclosures
- Price:$274,900
- Price per sq. ft.:$129.55
- Tax amount:$35 (2026)
Features and amenities
- Appliances:Disposal, Gas Water Heater, Microwave, Oven/Range (Combo), Refrigerator, Stainless Steel Appliance(s)
- Laundry features:In Mud Room, Laundry
- Amenities:Gas Water Heater
Parking
- Total parking spaces:6
- Parking description:Parking Pad, Side/Rear Entrance
 2026 Georgia MLS. All rights reserved. Information Deem Reliable But Not Guaranteed November 20, 2026
New listings near 835 Verde Drive
- Coming Soon
 $190,000Coming Soon3 beds 3 baths1,500 sq. ft.
1451 Riverrock Trail Southwest, Riverdale, GA 30296
MLS# 7868959Listed by: MARK SPAIN REAL ESTATE - Coming Soon
 $190,000Coming Soon3 beds 3 baths1,500 sq. ft.
1451 Riverrock Trail Southwest, Riverdale, GA 30296
MLS# 10891324Listed by: Mark Spain Real Estate - Coming Soon
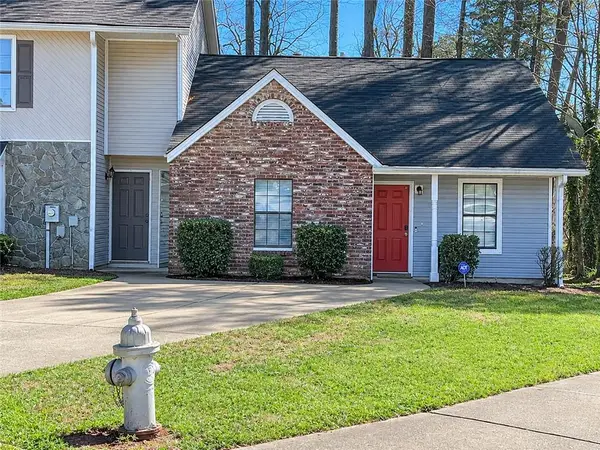 $135,000Coming Soon2 beds 2 baths952 sq. ft.
8354 Mountain Pass, Riverdale, GA 30274
MLS# 7868244Listed by: MARK SPAIN REAL ESTATE - Coming Soon
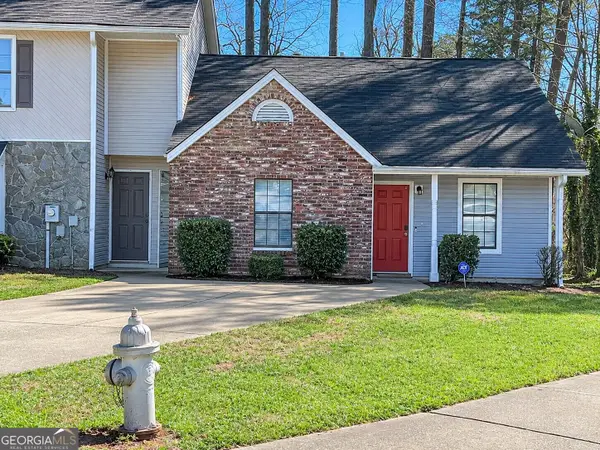 $135,000Coming Soon2 beds 2 baths952 sq. ft.
8354 Mountain Pass, Riverdale, GA 30274
MLS# 10890384Listed by: Mark Spain Real Estate - Coming Soon
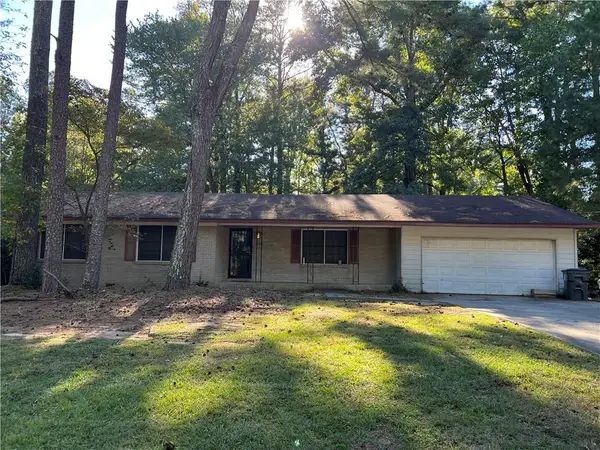 $210,000Coming Soon3 beds 2 baths1,504 sq. ft.
6313 Thornhedge Drive, Riverdale, GA 30296
MLS# 7863743Listed by: MARK SPAIN REAL ESTATE - Coming Soon
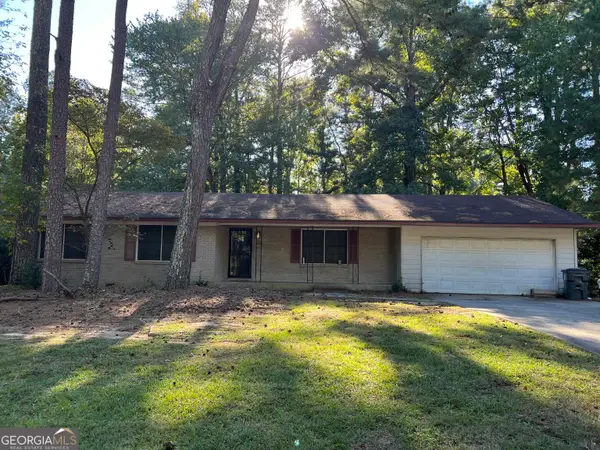 $210,000Coming Soon3 beds 2 baths1,504 sq. ft.
6313 Thornhedge Drive, Riverdale, GA 30296
MLS# 10884681Listed by: Mark Spain Real Estate - New
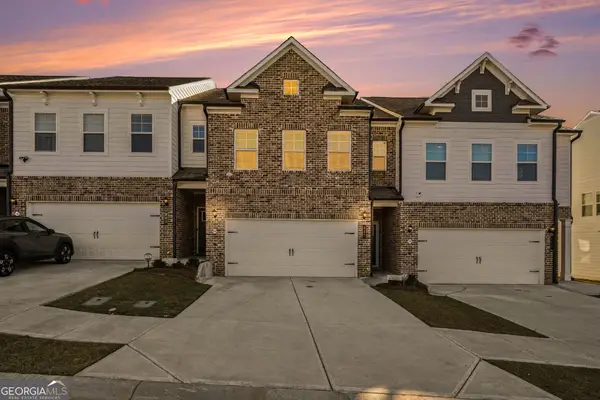 $292,000Active3 beds 3 baths1,849 sq. ft.
867 Eagle Avenue, Riverdale, GA 30296
MLS# 10893615Listed by: HOMEAdvantage - New
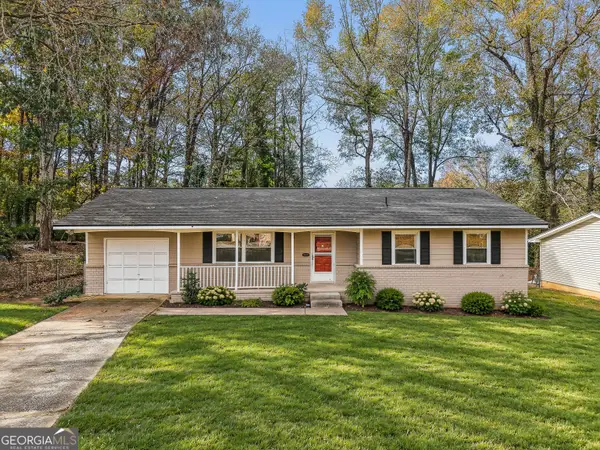 $215,000Active3 beds 2 baths1,248 sq. ft.
8845 Ashwood Drive, Riverdale, GA 30274
MLS# 10893225Listed by: HomeSmart - New
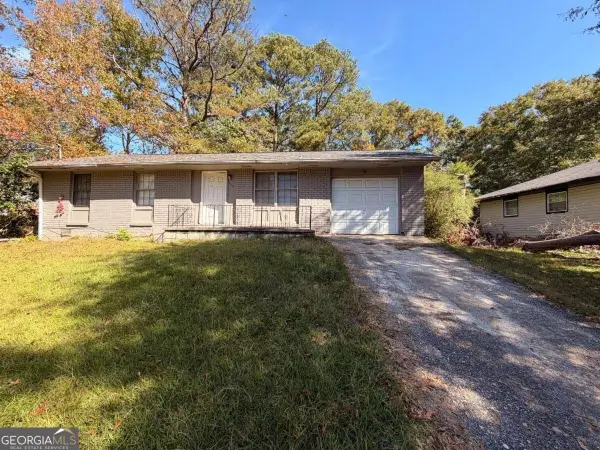 $145,000Active3 beds 2 baths
7044 Eunice Drive, Riverdale, GA 30274
MLS# 10893226Listed by: HomeSmart


Protect your home and budget from life's surprises with an Assurant Home Warranty, backed by a partner that supports you through every step of homeownership. Explore Plans.
© 2023 - 2026 ERA Franchise Systems LLC. All rights reserved. ERA Franchise Systems LLC fully supports the principles of the Fair Housing Act and the Equal Opportunity Act. ERA, ERA Real Estate powered, and their respective logos are registered service marks of ERA Franchise Systems LLC. Each office is independently owned and operated.