
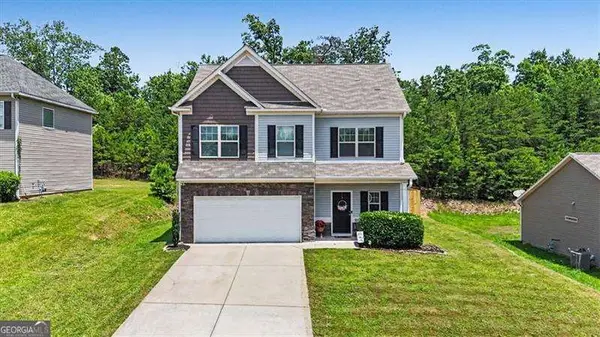
466 Southern Trace Drive, Rockmart, GA 30153
Local realty services provided by:ERA Hirsch Real Estate Team
466 Southern Trace Drive,Rockmart, GA 30153
$233,000
- 3 Beds
- 2 Baths
- 1,115 sq. ft.
- Single family
- Active
Listed by: zaria lee
Office: fleur de lee realty
MLS#:10801410
Source:METROMLS
Price summary
- Price:$233,000
- Price per sq. ft.:$208.97
About this home
Move-in ready with the big-ticket updates already completed, this beautifully renovated 3-bedroom, 2-bath home is the opportunity buyers have been waiting for. Whether you're searching for your first home, looking to downsize, or adding a turnkey investment to your portfolio, this property delivers exceptional value without the renovation headaches. Thoughtfully updated from top to bottom, the home features a new roof (2023), new hot water heater (2023), HVAC replacement, and beautifully renovated bathrooms with updated vanities, flooring, and fixtures. The kitchen has been refreshed with upgraded cabinetry, countertops, backsplash, sink, and fixtures, while engineered hardwood flooring, modern lighting, updated hardware, and fresh finishes create a clean, cohesive feel throughout. A garage door opener and new blinds (2025) add even more convenience. With 1,115 square feet of efficiently designed living space, every room is functional, inviting, and easy to maintain. Outside, enjoy the peaceful setting of an established neighborhood while remaining just minutes from downtown Rockmart, local restaurants and shopping, Rockmart City Park, the Silver Comet Trail, and convenient access to Dallas, Cedartown, and surrounding areas. Homes with this level of updating, major system replacements, and move-in-ready condition don't come along often at this price point. Whether you're ready to unpack on day one or begin generating rental income, this home is ready for its next owner....
Contact an agent
Home facts
- Year built:1998
- Subdivision & Development:Southern Trace
- Listing ID #:10801410
- Updated:August 22, 2026 at 11:16 AM
Rooms and interior
- Bedrooms:3
- Total bathrooms:2
- Full bathrooms:2
- Flooring:Hardwood
- Kitchen Description:Dishwasher, Microwave, Pantry, Refrigerator
- Bedroom Description:Master On Main Level, Roommate Plan
- Living area:1,115 sq. ft.
Heating and cooling
- Cooling:Central Air
- Heating:Central
- Central air:Yes
Structure and exterior
- Roof:Composition
- Year built:1998
- Building area:1,115 sq. ft.
- Lot area:0.55 Acres
- Lot Features:Private
- Architectural Style:Ranch
- Construction Materials:Vinyl Siding
- Foundation Description:Slab
- Levels:1 Story
Schools
- High school:Paulding
- Middle school:Scoggins
- Elementary school:Ragsdale
Utilities
- Water:Public, Water Available
- Sewer:Septic Tank
Finances and disclosures
- Price:$233,000
- Price per sq. ft.:$208.97
- Tax amount:$2,238 (2025)
Features and amenities
- Appliances:Dishwasher, Dryer, Microwave, Refrigerator, Washer
- Laundry features:Dryer, Washer
- Amenities:Carbon Monoxide Detector(s), Double Pane Windows, Smoke Detector(s), Vaulted Ceiling(s)
Parking
- Total parking spaces:4
- Parking description:Garage
- Garage:Yes
 2026 Georgia MLS. All rights reserved. Information Deem Reliable But Not Guaranteed August 22, 2026
New listings near 466 Southern Trace Drive
- Coming Soon
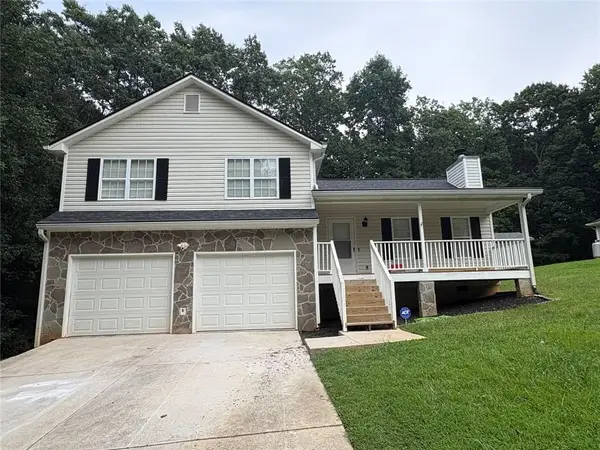 $269,000Coming Soon3 beds 2 baths2,073 sq. ft.
149 Chipper Lane, Rockmart, GA 30153
MLS# 7822418Listed by: COVENANT REALTY - Coming Soon
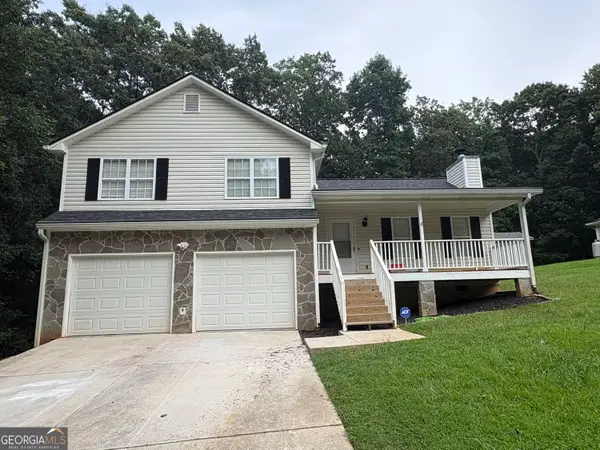 $269,000Coming Soon3 beds 2 baths2,073 sq. ft.
149 Chipper Lane, Rockmart, GA 30153
MLS# 10826991Listed by: Covenant Realty - New
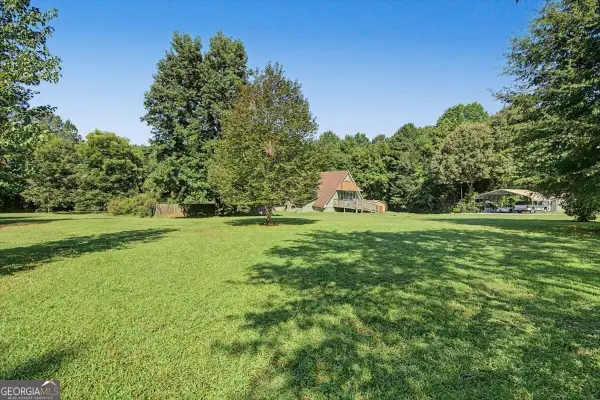 $424,900Active5 beds 3 baths3,500 sq. ft.
398 Woodrow Kay Rd, Rockmart, GA 30153
MLS# 10830703Listed by: Flagstone Realty Group LLC - New
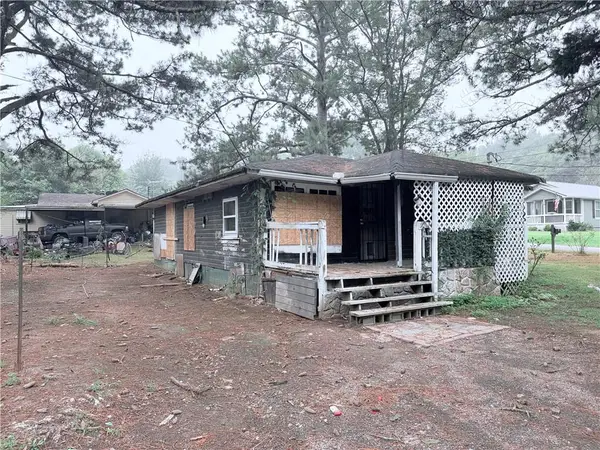 $49,900Active3 beds 1 baths1,064 sq. ft.
31 Vinson Mountain Road, Rockmart, GA 30153
MLS# 7825374Listed by: GPS PROPERTY MANAGEMENT, LLC. - New
 $119,900Active2 beds 1 baths956 sq. ft.
1838 Cedartown Highway, Rockmart, GA 30153
MLS# 7824517Listed by: HOMETOWN REALTY BROKERAGE, LLC. - New
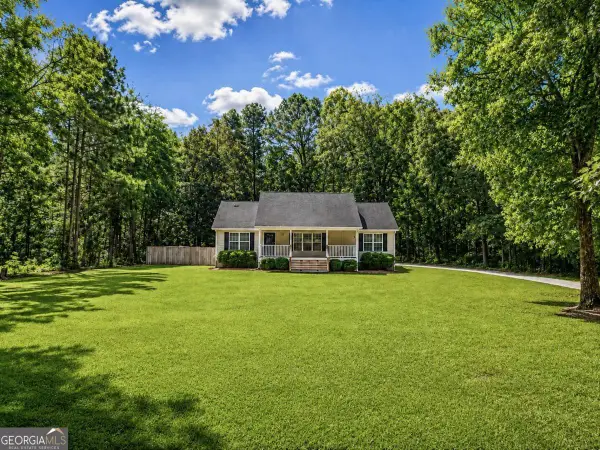 $369,900Active3 beds 2 baths
1354 Bethlehem Road, Rockmart, GA 30153
MLS# 10828447Listed by: Sweet Georgia Realty - New
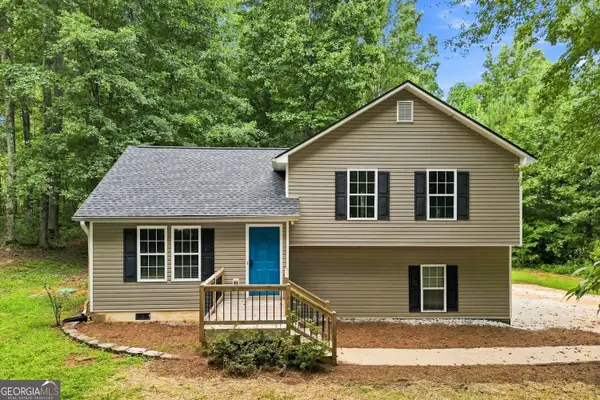 $274,600Active3 beds 2 baths1,104 sq. ft.
112 Headland Court, Rockmart, GA 30153
MLS# 10828177Listed by: Hester Group, REALTORS - New
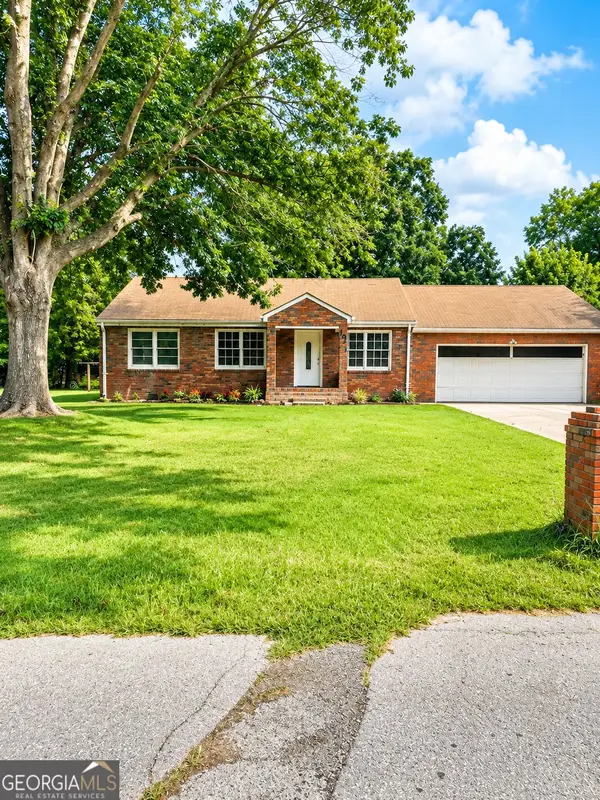 $250,000Active4 beds 2 baths1,862 sq. ft.
403 Pine Street, Rockmart, GA 30153
MLS# 10827863Listed by: Integrity Realty Group - New
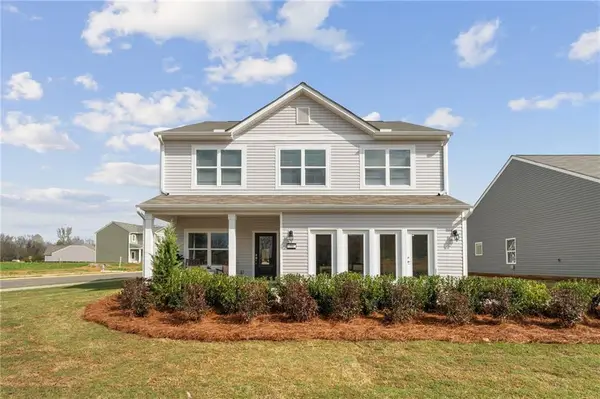 $371,320Active5 beds 3 baths2,419 sq. ft.
111 Stonecreek Avenue, Rockmart, GA 30153
MLS# 7822797Listed by: ARTISAN REALTY OF GEORGIA - New
 $314,900Active3 beds 3 baths
234 Arbor Drive, Rockmart, GA 30153
MLS# 10827490Listed by: Atlanta Communities


Protect your home and budget from life's surprises with an Assurant Home Warranty, backed by a partner that supports you through every step of homeownership. Explore Plans.
© 2023 - 2026 ERA Franchise Systems LLC. All rights reserved. ERA Franchise Systems LLC fully supports the principles of the Fair Housing Act and the Equal Opportunity Act. ERA, ERA Real Estate powered, and their respective logos are registered service marks of ERA Franchise Systems LLC. Each office is independently owned and operated.