
1846 Boyd Drive, Rocky Face, GA 30740
Local realty services provided by:ERA Kings Bay Realty
1846 Boyd Drive,Rocky Face, GA 30740
$214,900
- 3 Beds
- 2 Baths
- 1,200 sq. ft.
- Single family
- Active
Listed by: marbin campos
Office: keller williams heritage
MLS#:10836447
Source:METROMLS
Price summary
- Price:$214,900
- Price per sq. ft.:$179.08
About this home
Beautifully remodeled 3-bedroom, 2-bath home situated on 0.69 acres in a great location. This move-in-ready home features new flooring, new interior doors, granite countertops in the kitchen and bathrooms, and a stylish new kitchen backsplash. The spacious detached garage offers excellent space for multiple vehicles, a workshop, extra storage, or your favorite hobbies, making it a versatile addition to the property. A large concrete driveway provides plenty of parking and easy access. Don't miss the opportunity to own this beautifully updated home in a desirable area!
Contact an agent
Home facts
- Year built:1975
- Subdivision & Development:None
- Listing ID #:10836447
- Updated:September 06, 2026 at 11:02 AM
Rooms and interior
- Bedrooms:3
- Total bathrooms:2
- Full bathrooms:2
- Flooring:Vinyl
- Kitchen Description:Oven/Range (Combo), Refrigerator
- Living area:1,200 sq. ft.
Heating and cooling
- Cooling:Central Air
- Heating:Central
- Central air:Yes
Structure and exterior
- Year built:1975
- Building area:1,200 sq. ft.
- Lot area:0.69 Acres
- Lot Features:Sloped
- Architectural Style:Traditional
- Construction Materials:Vinyl Siding
- Exterior Features:Deck
- Levels:1 Story
Schools
- High school:Northwest Whitfield
- Middle school:Westside
- Elementary school:Westside
Utilities
- Water:Public
- Sewer:Septic Tank
Finances and disclosures
- Price:$214,900
- Price per sq. ft.:$179.08
- Tax amount:$1,320 (2025)
Features and amenities
- Appliances:Oven/Range (Combo), Refrigerator
- Laundry features:Laundry Closet
Parking
- Parking description:Garage
- Garage:Yes
 2026 Georgia MLS. All rights reserved. Information Deem Reliable But Not Guaranteed September 6, 2026
New listings near 1846 Boyd Drive
- New
 $1,100,000Active3 beds 4 baths3,378 sq. ft.
1834 Old Ringgold Road, Rocky Face, GA 30740
MLS# 7833301Listed by: KELLER WILLIAMS REALTY NORTHWEST, LLC. - New
 $170,000Active4 beds 2 baths1,680 sq. ft.
3162 Hurricane Road, Rocky Face, GA 30740
MLS# 10838782Listed by: Keller Williams Realty - New
 $294,900Active3 beds 2 baths1,334 sq. ft.
818 Bridges Road, Rocky Face, GA 30740
MLS# 10835456Listed by: Coldwell Banker Pryor Realty  $185,000Active5 beds 3 baths912 sq. ft.
2950 Davis Road, Rocky Face, GA 30740
MLS# 3515466Listed by: REAL BROKER $554,000Active4 beds 3 baths3,000 sq. ft.
315 Windy Hill Drive, Rocky Face, GA 30740
MLS# 3515478Listed by: REAL BROKER $420,000Active35.83 Acres
0 Lafayette Road, Rocky Face, GA 30740
MLS# 3515480Listed by: REAL BROKER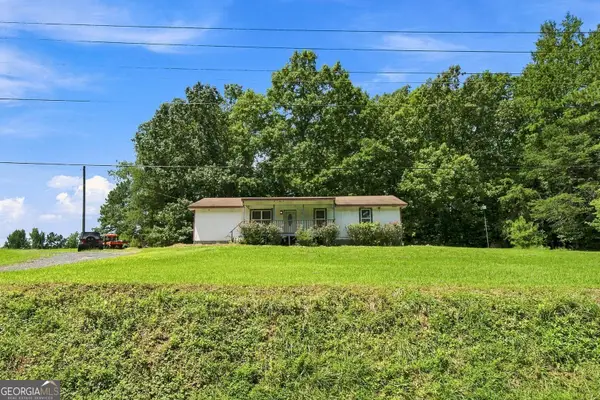 $519,000Active3 beds 2 baths1,430 sq. ft.
2820 Quarles Road, Rocky Face, GA 30740
MLS# 10827047Listed by: Floyd Realty Advisors $200,000Active3 beds 1 baths1,081 sq. ft.
3223 Bates Drive, Rocky Face, GA 30740
MLS# 3513173Listed by: GREATER DOWNTOWN REALTY DBA KELLER WILLIAMS REALTY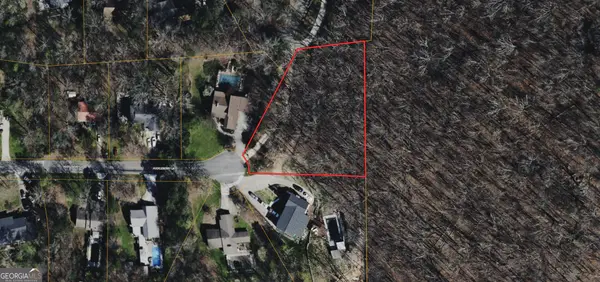 $47,000Active0.82 Acres
0 Huckleberry Lane, Rocky Face, GA 30740
MLS# 10824801Listed by: Coldwell Banker Kinard Realty


Protect your home and budget from life's surprises with an Assurant Home Warranty, backed by a partner that supports you through every step of homeownership. Explore Plans.
© 2023 - 2026 ERA Franchise Systems LLC. All rights reserved. ERA Franchise Systems LLC fully supports the principles of the Fair Housing Act and the Equal Opportunity Act. ERA, ERA Real Estate powered, and their respective logos are registered service marks of ERA Franchise Systems LLC. Each office is independently owned and operated.