
195 Gateway Drive, Rocky Face, GA 30740
Local realty services provided by:ERA Sunrise Realty
195 Gateway Drive,Rocky Face, GA 30740
$595,000
- 4 Beds
- 3 Baths
- 2,829 sq. ft.
- Single family
- Active
Listed by: lisa cox
Office: real estate gurus realty, inc.
MLS#:7811501
Source:FIRSTMLS
Price summary
- Price:$595,000
- Price per sq. ft.:$210.32
- Monthly HOA dues:$8.33
About this home
WELCOME TO A BEAUTIFUL SOUGHT AFTER WESTGATE HOME ON ONE OF THE LARGEST LOTS IN THE COMMUNITY! Updated professional photos coming soon! VA Assumable Loan Available for Qualifying Buyers! Call for Details! Welcome! Enjoy your very own rocking chair front porch with great curb appeal. This is the perfect place to enjoy your morning coffee! This home hosts space for family gatherings and more! Gorgeous hardwood floors and tons of updates throughout! This home features a Double Master. One Master on the Main level and a Second Oversized Master upstairs. Inside you will also find a newly renovated large living room and kitchen with all new LG smart appliances and enjoy entertaining family and friends in this beautiful kitchen filled with natural light, views to the private back yard as well as views of the fountain and community lake area located just beyond the backyard. New hardwoods throughout main level and new carpet throughout upper level. Master on main hosts a fireplace and French doors open onto a large deck overlooking your private backyard perfect outdoor oasis! The second Master is located on the second floor. Here, you will find large windows that fill the room with natural light, a sitting area, a renovated owner's bath complete with a large walk-in shower, dual vanities, his and hers closets, sky light and tons of extras! The secondary bedrooms are generously-sized with large closets. The outdoor setting includes new back deck as well as a new side deck off the garage. New septic field lines installed within the last year with warranty that transfers to new owners. This beautiful home is perfectly perched upon an oversized, corner lot and conveniently located minutes from I-75, shopping, restaurants, and more! This amazing home won't disappoint. Call today, don't let this one get away!...
Contact an agent
Home facts
- Year built:1993
- Subdivision & Development:Westgate
- Listing ID #:7811501
- Updated:September 06, 2026 at 01:27 PM
Rooms and interior
- Bedrooms:4
- Total bathrooms:3
- Full bathrooms:3
- Flooring:Carpet, Ceramic Tile, Hardwood
- Bathrooms Description:Double Vanity, Separate Tub/Shower, Skylights, Soaking Tub
- Kitchen Description:Breakfast Room, Cabinets White, Dishwasher, Eat-in Kitchen, Kitchen Island, Microwave, Pantry, Refrigerator, Solid Surface Counters
- Bedroom Description:Master on Main, Split Bedroom Plan
- Basement Description:Crawl Space
- Living area:2,829 sq. ft.
Heating and cooling
- Cooling:Ceiling Fan(s), Central Air
- Heating:Central
- Central air:Yes
Structure and exterior
- Roof:Composition
- Year built:1993
- Building area:2,829 sq. ft.
- Lot area:0.6 Acres
- Lot Features:Corner Lot, Level
- Architectural Style:Traditional
- Construction Materials:Cement Siding, Concrete, Stone
- Exterior Features:Deck, Patio, Rear Stairs
- Levels:2 Story
Schools
- High school:Whitfield - Other
- Middle school:Whitfield - Other
- Elementary school:Whitfield - Other
Utilities
- Water:Public, Water Available
- Sewer:Septic Tank
Finances and disclosures
- Price:$595,000
- Price per sq. ft.:$210.32
- Tax amount:$3,849 (2024)
Features and amenities
- Laundry features:Common Area, Laundry Room, Mud Room
- Amenities:Disappearing Attic Stairs, Entrance Foyer, High Ceilings 9 ft Lower, High Ceilings 9 ft Main, High Ceilings 9 ft Upper, High Speed Internet, Walk-In Closet(s)
Parking
- Parking description:Attached, Garage, Garage Door Opener, Kitchen Level
- Garage spaces:2
 Listings identified with the FMLS IDX logo come from FMLS and are held by brokerage firms other than the owner of this website. The listing brokerage is identified in any listing details. Information is deemed reliable but is not guaranteed. If you believe any FMLS listing contains material that infringes your copyrighted work please click here (https://www.fmls.com/dmca) to review our DMCA policy and learn how to submit a takedown request. ©2026 First Multiple Listing Service, Inc.
New listings near 195 Gateway Drive
- New
 $1,100,000Active3 beds 4 baths3,378 sq. ft.
1834 Old Ringgold Road, Rocky Face, GA 30740
MLS# 7833301Listed by: KELLER WILLIAMS REALTY NORTHWEST, LLC. - New
 $170,000Active4 beds 2 baths1,680 sq. ft.
3162 Hurricane Road, Rocky Face, GA 30740
MLS# 10838782Listed by: Keller Williams Realty - New
 $214,900Active3 beds 2 baths1,200 sq. ft.
1846 Boyd Drive, Rocky Face, GA 30740
MLS# 10836447Listed by: Keller Williams Heritage - New
 $294,900Active3 beds 2 baths1,334 sq. ft.
818 Bridges Road, Rocky Face, GA 30740
MLS# 10835456Listed by: Coldwell Banker Pryor Realty  $185,000Active5 beds 3 baths912 sq. ft.
2950 Davis Road, Rocky Face, GA 30740
MLS# 3515466Listed by: REAL BROKER $554,000Active4 beds 3 baths3,000 sq. ft.
315 Windy Hill Drive, Rocky Face, GA 30740
MLS# 3515478Listed by: REAL BROKER $420,000Active35.83 Acres
0 Lafayette Road, Rocky Face, GA 30740
MLS# 3515480Listed by: REAL BROKER $200,000Active3 beds 1 baths1,081 sq. ft.
3223 Bates Drive, Rocky Face, GA 30740
MLS# 3513173Listed by: GREATER DOWNTOWN REALTY DBA KELLER WILLIAMS REALTY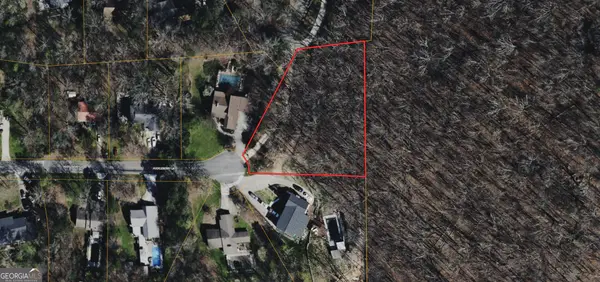 $47,000Active0.82 Acres
0 Huckleberry Lane, Rocky Face, GA 30740
MLS# 10824801Listed by: Coldwell Banker Kinard Realty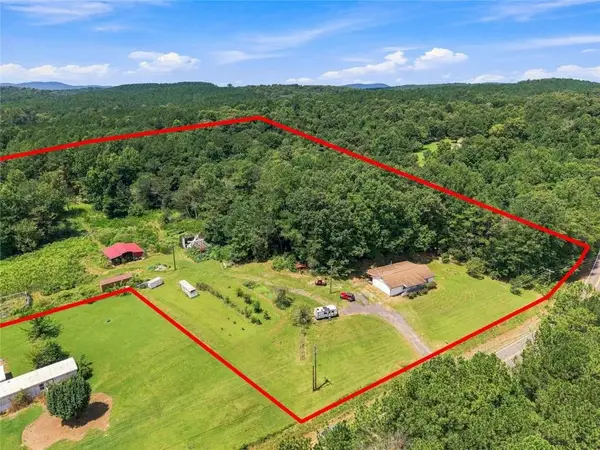 $518,900Active3 beds 2 baths1,430 sq. ft.
2820 Quarles Road, Rocky Face, GA 30740
MLS# 7818938Listed by: FLOYD REALTY ADVISORS


Protect your home and budget from life's surprises with an Assurant Home Warranty, backed by a partner that supports you through every step of homeownership. Explore Plans.
© 2023 - 2026 ERA Franchise Systems LLC. All rights reserved. ERA Franchise Systems LLC fully supports the principles of the Fair Housing Act and the Equal Opportunity Act. ERA, ERA Real Estate powered, and their respective logos are registered service marks of ERA Franchise Systems LLC. Each office is independently owned and operated.