
7 Frances Drive Nw, Rome, GA 30165
Local realty services provided by:ERA Sunrise Realty
7 Frances Drive Nw,Rome, GA 30165
$226,000
- 3 Beds
- 2 Baths
- 1,275 sq. ft.
- Single family
- Pending
Listed by: tanya pickens, tanya pickens
Office: opendoor brokerage, llc.
MLS#:7821154
Source:FIRSTMLS
Price summary
- Price:$226,000
- Price per sq. ft.:$177.25
About this home
INCREDIBLE BUYER INCENTIVES: $3,000 MORTGAGE CONCESSION. Opendoor Home Loans will contribute up to $3,000 towards a permanent interest rate buy-down if you finance with Opendoor Home Loans LLC.
7 Frances Dr NW is a one-story Rome ranch home with a functional single-level layout. The kitchen features wood cabinetry, generous counter space, and appliances, opening to living and dining areas finished with carpet, ceiling fans, and a bay window that brings in natural light. The bedrooms include neutral walls and closet space, while the bathrooms provide vanities, a walk-in shower, and a tub-shower combination for daily routines. French doors connect the main living area to a covered rear patio overlooking a level, grassy backyard set among mature trees. A carport and driveway offer off-street parking, completing this well-maintained residence with practical amenities throughout every room. Included 100-Day Home Warranty with buyer activation
Contact an agent
Home facts
- Year built:1995
- Subdivision & Development:Garden Lakes Sec 24
- Listing ID #:7821154
- Updated:October 01, 2026 at 07:46 AM
Rooms and interior
- Bedrooms:3
- Total bathrooms:2
- Full bathrooms:2
- Flooring:Carpet, Laminate
- Bathrooms Description:Separate Tub/Shower
- Kitchen Description:Dishwasher, Electric Range, Microwave
- Bedroom Description:Master on Main
- Living area:1,275 sq. ft.
Heating and cooling
- Cooling:Central Air
- Heating:Central
- Central air:Yes
Structure and exterior
- Roof:Composition
- Year built:1995
- Building area:1,275 sq. ft.
- Lot area:0.28 Acres
- Construction Materials:Brick Veneer
- Levels:1 Story
Schools
- High school:Rome
- Middle school:Rome
- Elementary school:West End
Utilities
- Water:Public
- Sewer:Public Sewer, Sewer Available
Finances and disclosures
- Price:$226,000
- Price per sq. ft.:$177.25
- Tax amount:$1,432 (2025)
Features and amenities
- Laundry features:Main Level
 Listings identified with the FMLS IDX logo come from FMLS and are held by brokerage firms other than the owner of this website. The listing brokerage is identified in any listing details. Information is deemed reliable but is not guaranteed. If you believe any FMLS listing contains material that infringes your copyrighted work please click here (https://www.fmls.com/dmca) to review our DMCA policy and learn how to submit a takedown request. ©2026 First Multiple Listing Service, Inc.
New listings near 7 Frances Drive Nw
- Coming Soon
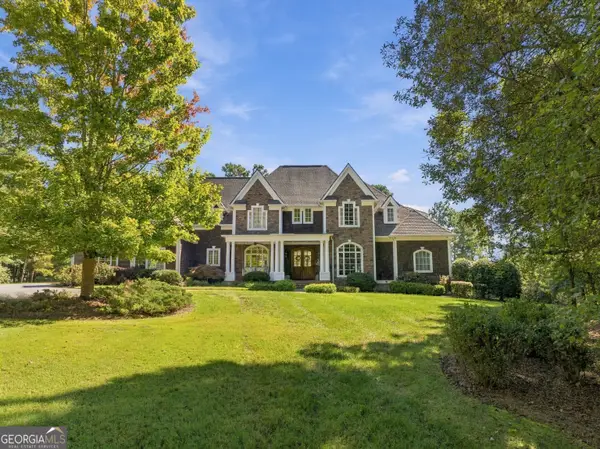 $1,300,000Coming Soon5 beds 5 baths5,726 sq. ft.
2938 Old Dalton Road Ne, Rome, GA 30165
MLS# 10854754Listed by: Hardy Realty & Development Company - Coming Soon
 $195,000Coming Soon3 beds 1 baths1,371 sq. ft.
10 Robinson Avenue Southwest, Rome, GA 30165
MLS# 7832564Listed by: MARK SPAIN REAL ESTATE - Coming Soon
 $195,000Coming Soon3 beds 1 baths1,371 sq. ft.
10 Robinson Avenue Sw, Rome, GA 30165
MLS# 10839730Listed by: Mark Spain Real Estate - New
 $1,295,000Active7 beds 7 baths8,700 sq. ft.
110 Nelson Boulevard Nw, Rome, GA 30165
MLS# 10855761Listed by: Hardy Realty & Development Company - New
 $349,000Active4 beds 4 baths4,091 sq. ft.
128 Rollingwood Circle Nw, Rome, GA 30165
MLS# 10855425Listed by: Shonna Bailey Real Estate Consulting - New
 $549,000Active-- beds -- baths
818 Maple Avenue Sw, Rome, GA 30161
MLS# 7846401Listed by: HAERTEL AGENCY, LLC - New
 $315,000Active4 beds 4 baths2,923 sq. ft.
38 Surrey Trail Se, Rome, GA 30161
MLS# 10855075Listed by: Toles, Temple & Wright, Inc. - New
 $35,999Active0.51 Acres
4007 Garden Lakes Parkway Nw, Rome, GA 30165
MLS# 7845861Listed by: EXP REALTY, LLC. - New
 $94,900Active1.07 Acres
0 Chateau Drive, Rome, GA 30161
MLS# 10854782Listed by: Hometown Realty Brokerage LLC - New
 $272,500Active4 beds 2 baths1,616 sq. ft.
4 Northwood Drive Ne, Rome, GA 30161
MLS# 10854467Listed by: Trelora Realty, Inc.


Protect your home and budget from life's surprises with an Assurant Home Warranty, backed by a partner that supports you through every step of homeownership. Explore Plans.
© 2023 - 2026 ERA Franchise Systems LLC. All rights reserved. ERA Franchise Systems LLC fully supports the principles of the Fair Housing Act and the Equal Opportunity Act. ERA, ERA Real Estate powered, and their respective logos are registered service marks of ERA Franchise Systems LLC. Each office is independently owned and operated.