
405 Dempsey Lane, Rossville, GA 30741
Local realty services provided by:ERA Chappell & Associates Realty & Rental
405 Dempsey Lane,Rossville, GA 30741
$300,000
- 3 Beds
- 3 Baths
- 2,100 sq. ft.
- Single family
- Active
Upcoming open houses
- Sun, Oct 1101:00 pm - 03:00 pm
Listed by: grace edrington, brandy lynskey
Office: berkshire hathaway homeservices j douglas prop.
MLS#:3614439
Source:NASHVILLE
Price summary
- Price:$300,000
- Price per sq. ft.:$142.86
About this home
Offering plenty of space and a flexible floor plan, this recently remodeled home features 3 bedrooms, 3 full bathrooms, and multiple living areas designed to give everyone room to spread out.
A separate living area on each level creates plenty of possibilities for entertaining, relaxing, or providing additional space for guests. One of the standout features is the oversized bonus room, which offers even more flexibility and could serve as a fourth bedroom, home office, media room, playroom, or additional living
space.
Updates throughout the home provide a fresh, modern feel while maintaining a comfortable and inviting atmosphere. With generous living space, a versatile layout, and so many options for how the additional rooms can be used, this home offers an impressive amount of space for the price.
Contact an agent
Home facts
- Year built:1984
- Subdivision & Development:T F Mcfarland 4th Addn
- Listing ID #:3614439
- Added:2 day(s) ago
- Updated:October 10, 2026 at 11:38 AM
Rooms and interior
- Bedrooms:3
- Total bathrooms:3
- Full bathrooms:2
- Half bathrooms:1
- Kitchen Description:Dishwasher, Freezer, Oven, Refrigerator
- Basement Description:Finished
- Living area:2,100 sq. ft.
Heating and cooling
- Cooling:Ceiling Fan(s), Central Air, Electric
- Heating:Central, Electric
- Central air:Yes
Structure and exterior
- Roof:Metal
- Year built:1984
- Building area:2,100 sq. ft.
- Lot area:0.34 Acres
- Exterior Features:Deck
- Levels:2 Story
Schools
- High school:Ridgeland High School
- Middle school:Rossville Middle School
- Elementary school:Rossville Elementary School
Utilities
- Water:Public, Water Available
- Sewer:Public Sewer
Finances and disclosures
- Price:$300,000
- Price per sq. ft.:$142.86
- Tax amount:$2,065
Features and amenities
- Appliances:Dishwasher, Refrigerator
- Laundry features:Dryer
- Amenities:Ceiling Fan(s), ENERGY STAR Qualified Appliances, High Speed Internet, Walk-In Closet(s), appl_Oven
Parking
- Parking description:Concrete, Detached, Driveway
 Copyright 2026 Realtracs Mls. All rights reserved. Realtracs Mls provides content displayed here (“provided content”) on an “as is” basis and makes no representations or warranties regarding the provided content, including, but not limited to those of non-infringement, timeliness, accuracy, or completeness. Individuals and companies using information presented are responsible for verification and validation of information they utilize and present to their customers and clients. Realtracs Mls will not be liable for any damage or loss resulting from use of the provided content or the products available through Portals, IDX, VOW, and/or Syndication. Recipients of this information shall not resell, redistribute, reproduce, modify, or otherwise copy any portion thereof without the expressed written consent of Realtracs Mls.
New listings near 405 Dempsey Lane
- New
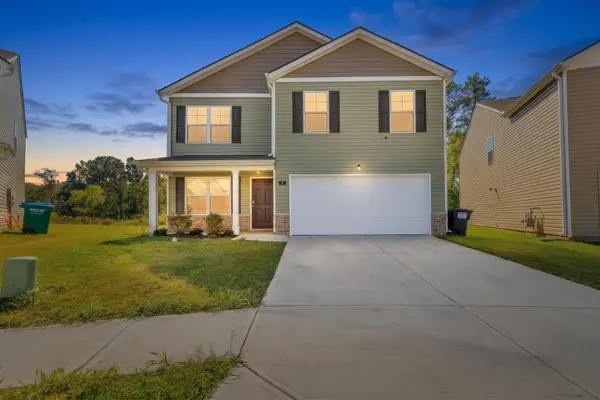 $305,000Active4 beds 3 baths2,315 sq. ft.
5 Draft Street, Rossville, GA 30741
MLS# 3615550Listed by: REAL ESTATE PARTNERS CHATTANOOGA, LLC - New
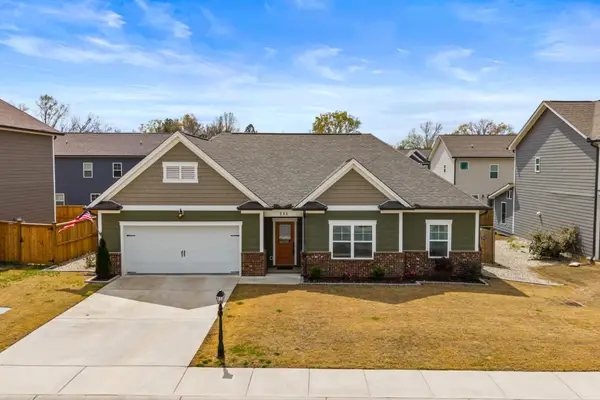 $363,900Active3 beds 2 baths1,793 sq. ft.
231 Winchester Drive, Rossville, GA 30741
MLS# 3612273Listed by: GREATER DOWNTOWN REALTY DBA KELLER WILLIAMS REALTY - New
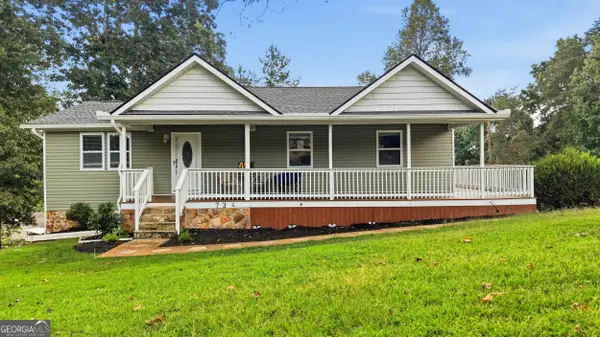 $312,000Active3 beds 3 baths1,964 sq. ft.
734 Crestridge Drive, Rossville, GA 30741
MLS# 10866708Listed by: Coldwell Banker Pryor Realty - New
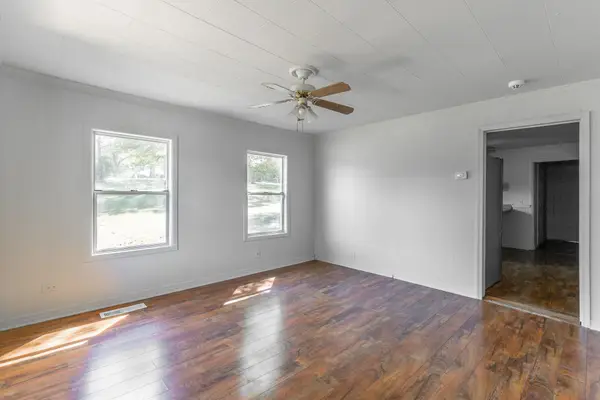 $175,000Active2 beds 2 baths926 sq. ft.
406 Chambers Street, Rossville, GA 30741
MLS# 3610947Listed by: REAL ESTATE PARTNERS CHATTANOOGA, LLC - New
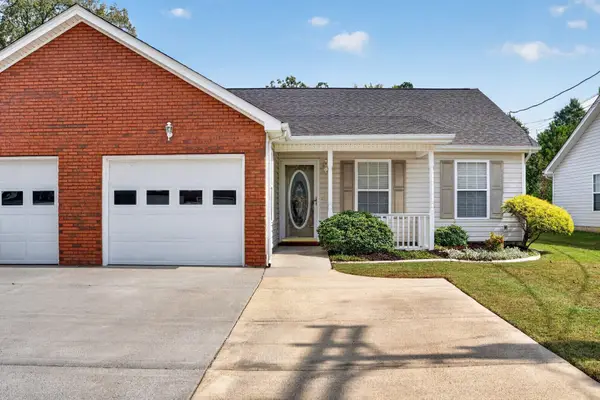 $249,000Active2 beds 2 baths1,416 sq. ft.
653 Flagstone Drive #22D, Rossville, GA 30741
MLS# 3610830Listed by: GREATER DOWNTOWN REALTY DBA KELLER WILLIAMS REALTY - New
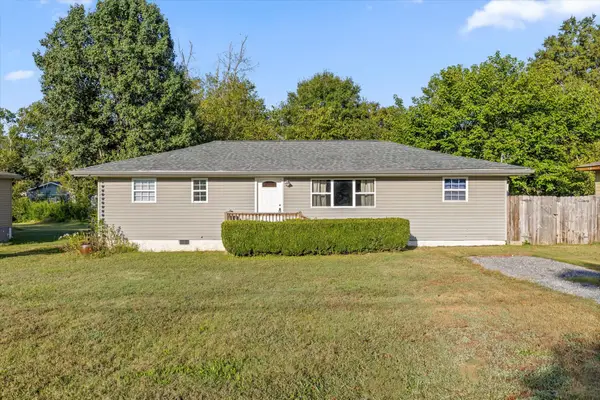 $235,000Active4 beds 2 baths1,225 sq. ft.
1321 Raydine Ln, Rossville, GA 30741
MLS# 3610849Listed by: CENTURY 21 PRIME SOUTH - Open Sat, 1 to 3pmNew
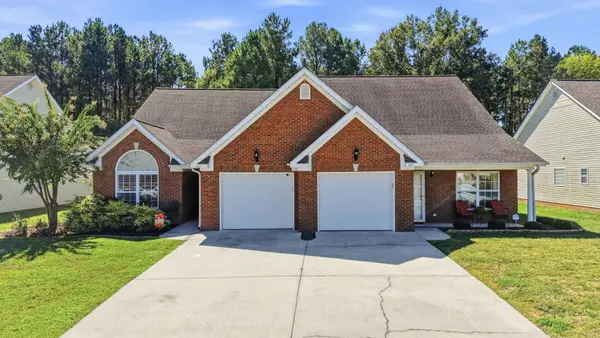 $235,000Active2 beds 2 baths1,156 sq. ft.
163 Briarstone Drive, Rossville, GA 30741
MLS# 3603610Listed by: GREATER DOWNTOWN REALTY DBA KELLER WILLIAMS REALTY - New
 $249,900Active3 beds 2 baths1,428 sq. ft.
127 S Center Street, Rossville, GA 30741
MLS# 10855366Listed by: Benchmark Realty LLC - New
 $145,000Active2 beds 1 baths1,052 sq. ft.
448 W State Line Road, Rossville, GA 30741
MLS# 3602844Listed by: GREATER DOWNTOWN REALTY DBA KELLER WILLIAMS REALTY


Protect your home and budget from life's surprises with an Assurant Home Warranty, backed by a partner that supports you through every step of homeownership. Explore Plans.
© 2023 - 2026 ERA Franchise Systems LLC. All rights reserved. ERA Franchise Systems LLC fully supports the principles of the Fair Housing Act and the Equal Opportunity Act. ERA, ERA Real Estate powered, and their respective logos are registered service marks of ERA Franchise Systems LLC. Each office is independently owned and operated.