
5 Draft Street, Rossville, GA 30741
Local realty services provided by:Reliant Realty ERA Powered
5 Draft Street,Rossville, GA 30741
$305,000
- 4 Beds
- 3 Baths
- 2,315 sq. ft.
- Single family
- Active
Listed by: nathan stoker
Office: real estate partners chattanooga, llc.
MLS#:3615550
Source:NASHVILLE
Price summary
- Price:$305,000
- Price per sq. ft.:$131.75
- Monthly HOA dues:$29.17
About this home
Exceptional Value, Modern Comfort, and Move-In Ready Living in Hawk's Ridge!
Why wait to build when you can have the space, style, and modern features you're looking for right now? Welcome to this beautifully maintained home in the desirable Hawk's Ridge community of Rossville, where thoughtful design meets everyday comfort. With approximately 2,300 square feet of living space, 4 bedrooms, 2.5 bathrooms, and an impressive list of upgrades, this home offers an incredible opportunity for buyers looking to get more for their money. Be sure to compare the price per square foot to other homes in the area!
From the moment you step inside, you'll appreciate the bright, inviting atmosphere and spacious layout designed for both comfortable living and entertaining. The main level features a versatile flex room that can easily serve as a home office, formal dining room, playroom, or whatever best fits your lifestyle.
The heart of the home is the open-concept kitchen and great room, creating the perfect gathering space for family and friends. The kitchen is sure to impress with its oversized center island with seating, beautiful solid surface countertops, shaker-style cabinetry, stainless steel Whirlpool appliances, generous cabinet space, and a large pantry. Whether you're preparing a quiet dinner or hosting a get-together, this space is designed to bring everyone together.
Upstairs, retreat to the spacious primary suite featuring a generous walk-in closet and private en-suite bathroom. Three additional bedrooms provide plenty of room for family, guests, or hobbies, while a full bathroom with double vanities and a conveniently located upstairs laundry room make everyday living that much easier. Step outside to the rear concrete patio, offering a great space to relax, grill, or enjoy time outdoors.
And the features don't stop there!...
Contact an agent
Home facts
- Year built:2024
- Subdivision & Development:Hawk's Ridge
- Listing ID #:3615550
- Added:1 day(s) ago
- Updated:October 10, 2026 at 01:58 PM
Rooms and interior
- Bedrooms:4
- Total bathrooms:3
- Full bathrooms:2
- Half bathrooms:1
- Flooring:Carpet
- Kitchen Description:Dishwasher, Disposal, Microwave, Refrigerator
- Living area:2,315 sq. ft.
Heating and cooling
- Cooling:Central Air
- Heating:Central, Natural Gas
- Central air:Yes
Structure and exterior
- Year built:2024
- Building area:2,315 sq. ft.
- Lot area:0.18 Acres
- Lot Features:Level
- Architectural Style:Contemporary
- Construction Materials:Brick, Vinyl Siding
- Exterior Features:Patio, Porch
- Levels:2 Story
Schools
- High school:Ridgeland High School
- Middle school:Rossville Middle School
- Elementary school:Stone Creek Elementary School
Utilities
- Water:Public, Water Available
- Sewer:Public Sewer
Finances and disclosures
- Price:$305,000
- Price per sq. ft.:$131.75
- Tax amount:$2,653
Features and amenities
- Appliances:Dishwasher, Disposal, Microwave, Refrigerator
- Amenities:High Speed Internet, Smart Light(s), Smart Thermostat, Smoke Detector(s), Walk-In Closet(s)
Parking
- Total parking spaces:2
- Parking description:Driveway
- Garage:Yes
- Garage spaces:2
 Copyright 2026 Realtracs Mls. All rights reserved. Realtracs Mls provides content displayed here (“provided content”) on an “as is” basis and makes no representations or warranties regarding the provided content, including, but not limited to those of non-infringement, timeliness, accuracy, or completeness. Individuals and companies using information presented are responsible for verification and validation of information they utilize and present to their customers and clients. Realtracs Mls will not be liable for any damage or loss resulting from use of the provided content or the products available through Portals, IDX, VOW, and/or Syndication. Recipients of this information shall not resell, redistribute, reproduce, modify, or otherwise copy any portion thereof without the expressed written consent of Realtracs Mls.
New listings near 5 Draft Street
- Open Sun, 1 to 3pmNew
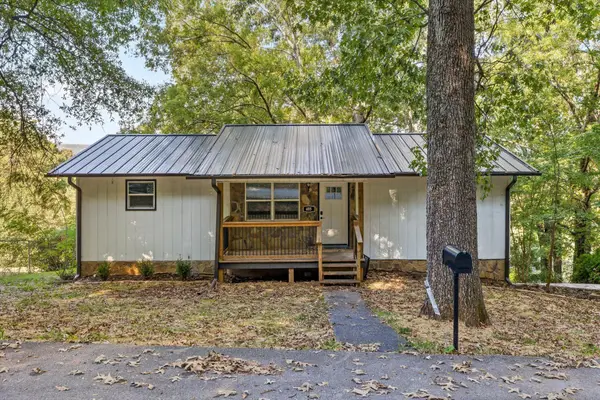 $300,000Active3 beds 3 baths2,100 sq. ft.
405 Dempsey Lane, Rossville, GA 30741
MLS# 3614439Listed by: BERKSHIRE HATHAWAY HOMESERVICES J DOUGLAS PROP. - New
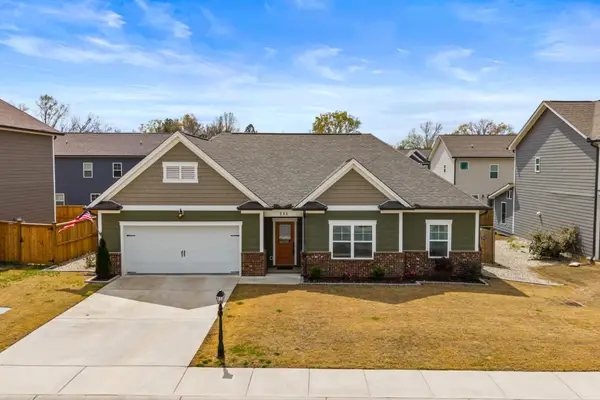 $363,900Active3 beds 2 baths1,793 sq. ft.
231 Winchester Drive, Rossville, GA 30741
MLS# 3612273Listed by: GREATER DOWNTOWN REALTY DBA KELLER WILLIAMS REALTY - New
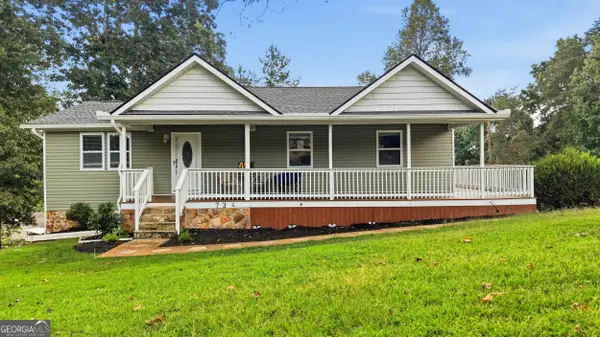 $312,000Active3 beds 3 baths1,964 sq. ft.
734 Crestridge Drive, Rossville, GA 30741
MLS# 10866708Listed by: Coldwell Banker Pryor Realty - New
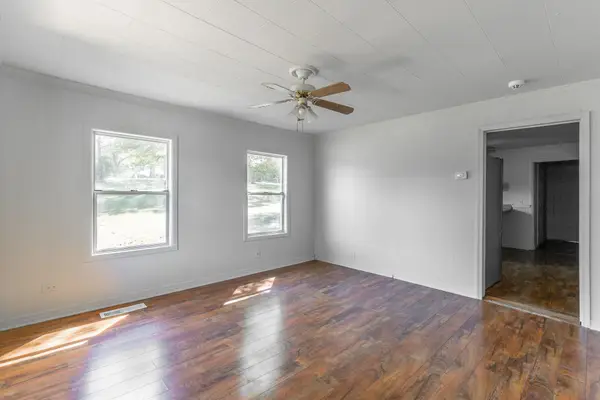 $175,000Active2 beds 2 baths926 sq. ft.
406 Chambers Street, Rossville, GA 30741
MLS# 3610947Listed by: REAL ESTATE PARTNERS CHATTANOOGA, LLC - New
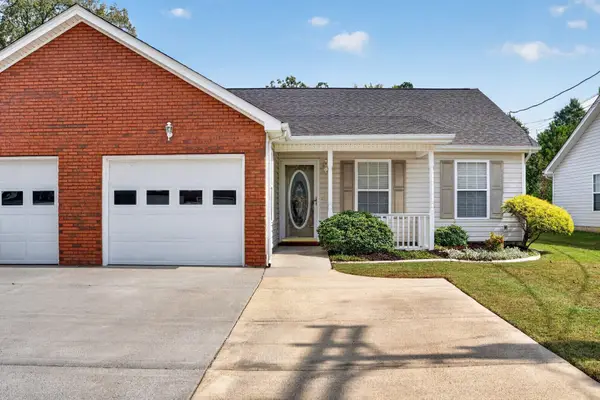 $249,000Active2 beds 2 baths1,416 sq. ft.
653 Flagstone Drive #22D, Rossville, GA 30741
MLS# 3610830Listed by: GREATER DOWNTOWN REALTY DBA KELLER WILLIAMS REALTY - New
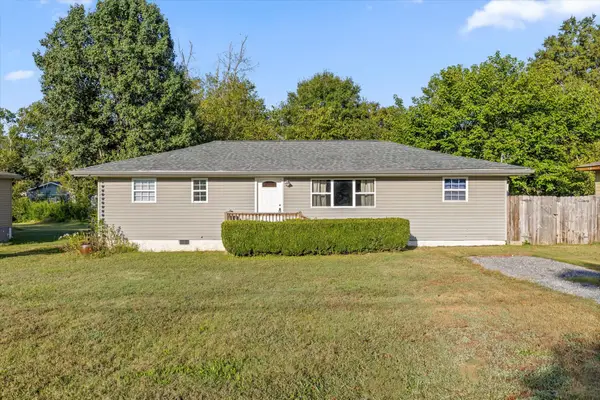 $235,000Active4 beds 2 baths1,225 sq. ft.
1321 Raydine Ln, Rossville, GA 30741
MLS# 3610849Listed by: CENTURY 21 PRIME SOUTH - Open Sat, 1 to 3pmNew
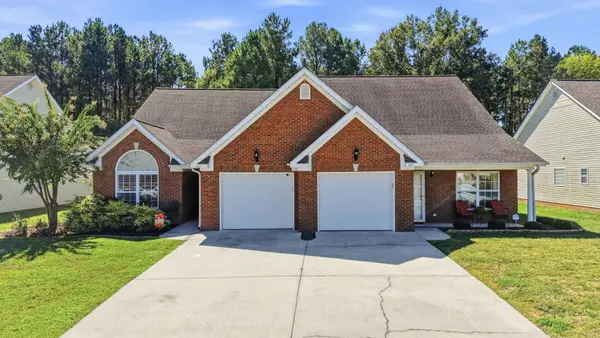 $235,000Active2 beds 2 baths1,156 sq. ft.
163 Briarstone Drive, Rossville, GA 30741
MLS# 3603610Listed by: GREATER DOWNTOWN REALTY DBA KELLER WILLIAMS REALTY - New
 $249,900Active3 beds 2 baths1,428 sq. ft.
127 S Center Street, Rossville, GA 30741
MLS# 10855366Listed by: Benchmark Realty LLC - New
 $145,000Active2 beds 1 baths1,052 sq. ft.
448 W State Line Road, Rossville, GA 30741
MLS# 3602844Listed by: GREATER DOWNTOWN REALTY DBA KELLER WILLIAMS REALTY


Protect your home and budget from life's surprises with an Assurant Home Warranty, backed by a partner that supports you through every step of homeownership. Explore Plans.
© 2023 - 2026 ERA Franchise Systems LLC. All rights reserved. ERA Franchise Systems LLC fully supports the principles of the Fair Housing Act and the Equal Opportunity Act. ERA, ERA Real Estate powered, and their respective logos are registered service marks of ERA Franchise Systems LLC. Each office is independently owned and operated.