
100 Founders Mill Court, Roswell, GA 30075
Local realty services provided by:ERA Hirsch Real Estate Team
100 Founders Mill Court,Roswell, GA 30075
$945,000
- 3 Beds
- 4 Baths
- 2,950 sq. ft.
- Townhouse
- Active
Listed by: carol williams, john butler
Office: harry norman realtors
MLS#:10722411
Source:METROMLS
Price summary
- Price:$945,000
- Price per sq. ft.:$320.34
- Monthly HOA dues:$317.67
About this home
In the very center of Roswell's coveted Historic Mill District, just steps from the vibrant energy of Roswell Square, this exceptional end-unit residence offers a rare blend of refined luxury, everyday comfort, and an unmatched lifestyle setting. Here, weekend festivals, acclaimed dining, and charming boutiques become a seamless extension of home. Nature lovers will appreciate the immediate access to the scenic beauty of the Chattahoochee River National Recreation Area, with Vickery Creek, a cascading waterfall, and the iconic Roswell Mill Covered Bridge just beyond your doorstep-creating a truly unique balance between vibrant city living and peaceful retreat. Designed by acclaimed architect Lew Oliver, the home is filled with warmth and natural light, enhanced by its end-unit positioning and windows on three sides. Soaring ceilings, rich hardwood floors, and plantation shutters throughout lend a timeless elegance, while thoughtful details create an inviting, livable luxury. The open-concept layout is both functional and welcoming, ideal for intimate evenings or effortless entertaining. At the heart of the home, the beautifully appointed kitchen features stainless steel appliances, granite countertops, an oversized island, and a walk-in pantry-blending style and practicality for everyday living. Freshly painted and meticulously maintained, the interiors flow seamlessly to outdoor living spaces, including a spacious deck and a spectacular wrap-around private courtyard garden oasis complete with a tranquil water feature-perfect for morning coffee or evening gatherings under the stars. A two-car garage with EV charging adds modern convenience, while the overall design and location deliver exceptional value in one of Roswell's most desirable, walkable communities. This is more than a home-it's a lifestyle defined by charm, connection, and understated luxury....
Contact an agent
Home facts
- Year built:2003
- Listing ID #:10722411
- Updated:July 07, 2026 at 04:39 PM
Rooms and interior
- Bedrooms:3
- Total bathrooms:4
- Full bathrooms:3
- Half bathrooms:1
- Flooring:Hardwood, Tile
- Dining Description:Seats 12+
- Bathrooms Description:Double Vanity, Separate Shower, Soaking Tub, Tile Bath
- Kitchen Description:Breakfast Bar, Cooktop, Dishwasher, Disposal, Double Oven, Kitchen Island, Microwave, Refrigerator, Stainless Steel Appliance(s), Walk-in Pantry
- Bedroom Description:Roommate Plan, Split Bedroom Plan, Walk-In Closet(s)
- Basement Description:Full
- Living area:2,950 sq. ft.
Heating and cooling
- Cooling:Ceiling Fan(s), Central Air, Zoned
- Heating:Central, Forced Air, Natural Gas
- Central air:Yes
Structure and exterior
- Roof:Composition
- Year built:2003
- Building area:2,950 sq. ft.
- Lot area:0.06 Acres
- Lot Features:Level, Private, Waterfall
- Architectural Style:Brick 3 Side, Traditional
- Construction Materials:Brick, Stone
- Exterior Features:Balcony, Deck, Deck/Patio, Garden, Water Feature
- Foundation Description:Slab
- Levels:3+ Story
Schools
- High school:Roswell
- Middle school:Crabapple
- Elementary school:Roswell North
Utilities
- Water:Public, Water Available
- Sewer:Public Sewer, Sewer Connected
Finances and disclosures
- Price:$945,000
- Price per sq. ft.:$320.34
- Tax amount:$8,490 (2024)
Features and amenities
- Appliances:Cooktop, Dishwasher, Disposal, Double Oven, Dryer, Gas Water Heater, Microwave, Refrigerator, Stainless Steel Appliance(s), Washer
- Laundry features:Dryer, Laundry, Upper Level, Washer
- Amenities:Bookcases, Double Pane Windows, Fire Sprinkler System, Gas Water Heater, High Ceilings, Pulldown Attic Stairs, Security System, Smoke Detector(s)
Parking
- Total parking spaces:2
- Parking description:Attached, Garage, Garage Door Opener
- Garage:Yes
 2026 Georgia MLS. All rights reserved. Information Deem Reliable But Not Guaranteed July 7, 2026
New listings near 100 Founders Mill Court
- Coming Soon
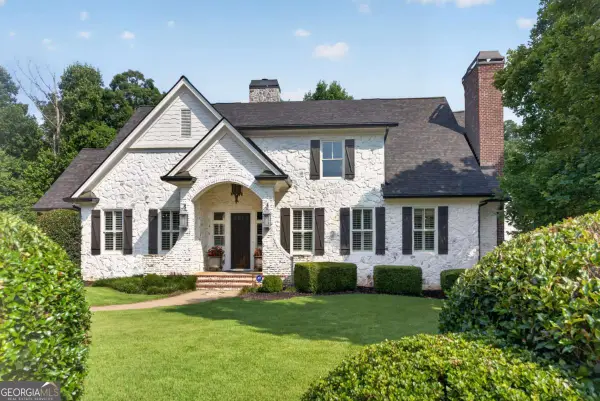 $1,950,000Coming Soon4 beds 8 baths
1080 Balmoral Lane, Roswell, GA 30075
MLS# 10800113Listed by: eXp Realty - New
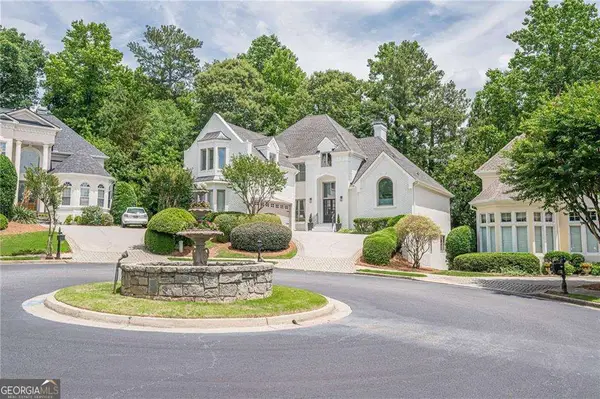 $899,000Active4 beds 4 baths3,097 sq. ft.
745 Combee Way, Roswell, GA 30076
MLS# 10799757Listed by: Century 21 Connect Realty - Coming Soon
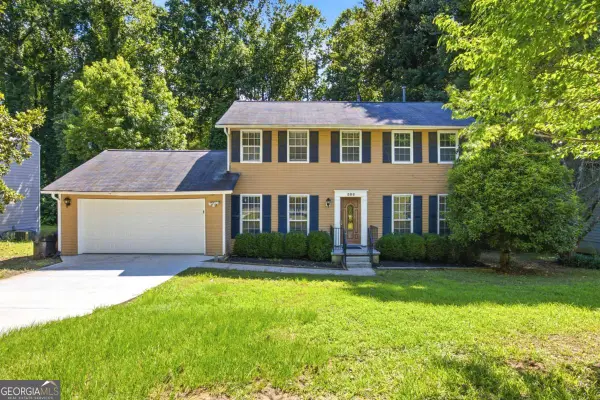 $480,000Coming Soon4 beds 4 baths
260 Barrington Drive E, Roswell, GA 30076
MLS# 10799790Listed by: WM Realty LLC - New
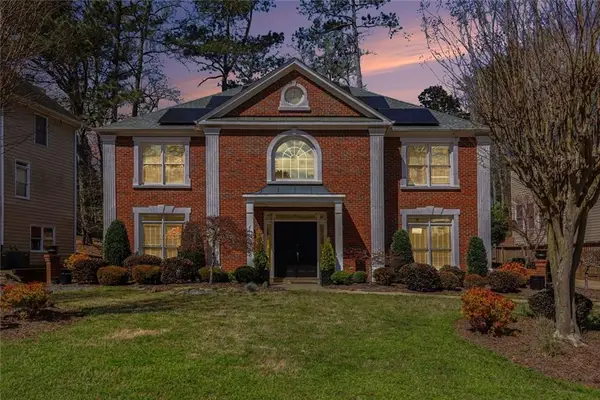 $819,000Active5 beds 5 baths3,351 sq. ft.
5219 Tealing Drive Ne, Roswell, GA 30075
MLS# 7799823Listed by: REALTIES USA - New
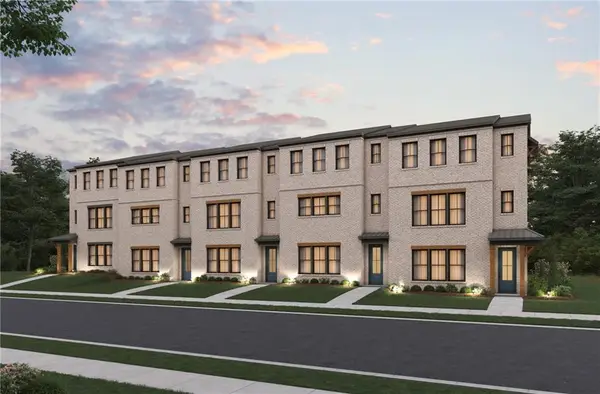 $699,990Active4 beds 4 baths2,296 sq. ft.
102 Bridgecrest Road, Roswell, GA 30075
MLS# 7800025Listed by: BEAZER REALTY CORP. - Open Tue, 11am to 5pmNew
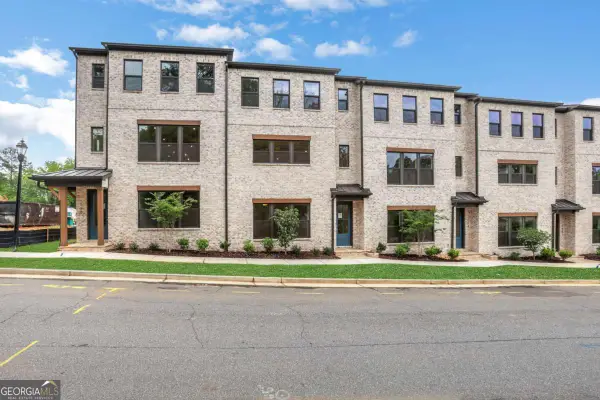 $799,990Active3 beds 4 baths
112 Bridgecrest Road, Roswell, GA 30075
MLS# 10799649Listed by: Beazer Realty Corp. - New
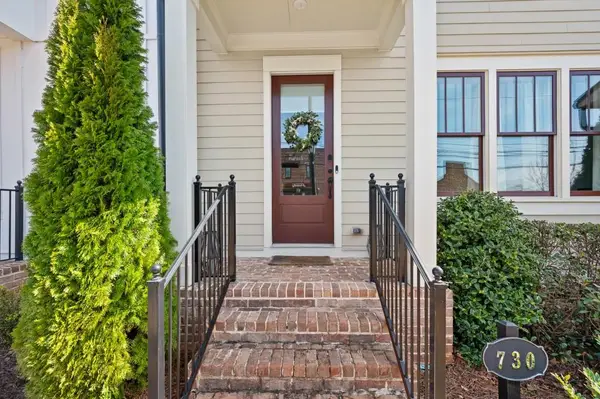 $739,900Active3 beds 4 baths2,731 sq. ft.
730 Elmwood Way, Roswell, GA 30075
MLS# 7799649Listed by: ATLANTA FINE HOMES SOTHEBY'S INTERNATIONAL - New
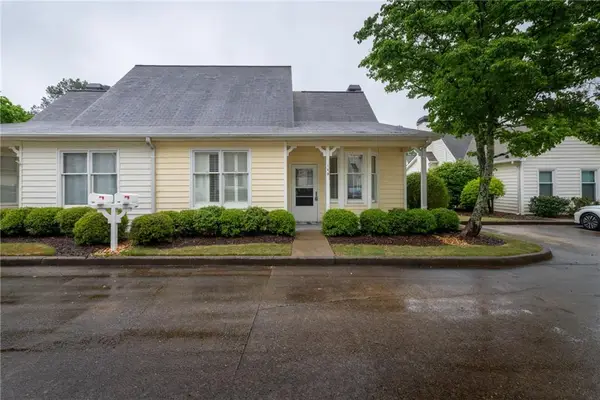 $399,500Active2 beds 2 baths1,187 sq. ft.
145 Victoria Way, Roswell, GA 30075
MLS# 7799747Listed by: REAL BROKER, LLC. - New
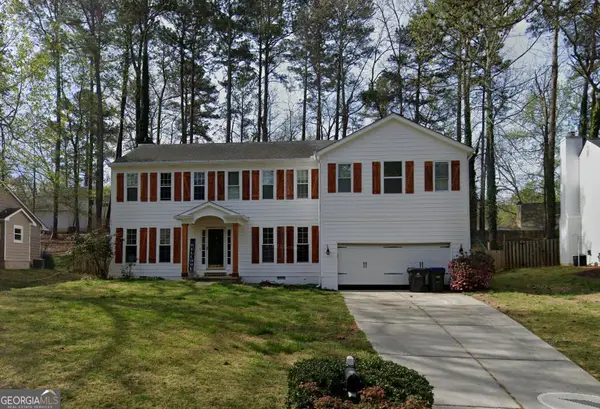 $459,900Active5 beds 4 baths2,488 sq. ft.
2135 Laurel Mill Way, Roswell, GA 30076
MLS# 10799289Listed by: HomeSmart - New
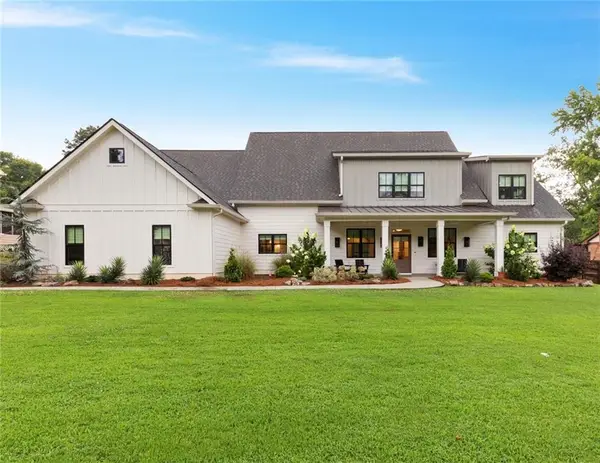 $1,489,000Active5 beds 5 baths3,900 sq. ft.
290 Walnutwood Trail, Roswell, GA 30075
MLS# 7799417Listed by: SIMPLE SHOWING, INC.


Protect your home and budget from life's surprises with an Assurant Home Warranty, backed by a partner that supports you through every step of homeownership. Explore Plans.
© 2023 - 2026 ERA Franchise Systems LLC. All rights reserved. ERA Franchise Systems LLC fully supports the principles of the Fair Housing Act and the Equal Opportunity Act. ERA, ERA Real Estate powered, and their respective logos are registered service marks of ERA Franchise Systems LLC. Each office is independently owned and operated.