
290 Walnutwood Trail, Roswell, GA 30075
Local realty services provided by:ERA Towne Square Realty, Inc.
290 Walnutwood Trail,Roswell, GA 30075
$1,425,000
- 5 Beds
- 5 Baths
- - sq. ft.
- Single family
- Sold
Listed by: fred mcgill jr
Office: simple showing, inc.
MLS#:7799417
Source:FIRSTMLS
Sorry, we are unable to map this address
Price summary
- Price:$1,425,000
About this home
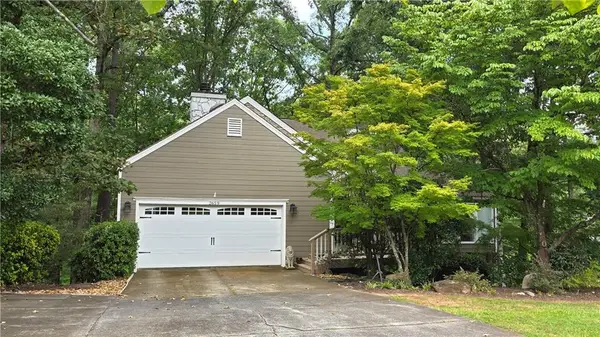
Designed and built with exceptional attention to detail, this fully custom home seamlessly blends timeless architecture with sophisticated modern design. Perfectly positioned in one of North Fulton's most desirable locations, you'll enjoy easy access to three of the area's most sought-after destinations—just 3 miles from Downtown Milton (Crabapple), less than 4 miles from Historic Downtown Roswell, and less than 5 miles from Downtown Alpharetta. Offering nearly 4,000 square feet of beautifully crafted living space, the home features luxury finishes, exceptional craftsmanship, abundant storage, and custom details throughout. The highly desirable floor plan includes a luxurious primary suite on the main level, a fully accessible guest suite, an attached three-car garage, and inviting spaces designed for both everyday living and entertaining. The main level showcases soaring 10-foot ceilings, abundant natural light, and an open-concept design that seamlessly connects the dining area and chef's kitchen. At the heart of the home, the kitchen is a showpiece featuring custom cabinetry, quartz countertops, designer tile backsplash, an oversized island, a 48-inch GE Café dual-fuel professional range, GE Café refrigerator, striking custom plaster vent hood, and a premium workstation sink with integrated accessories. A pass-through serving window opens to the bar-height serving counter, seamlessly connecting the kitchen to the sunroom. Concealed behind custom cabinetry, the hidden scullery serves as both a prep kitchen and butler's pantry with additional cabinetry, an additional refrigerator, and a GE Café Smart 5-in-1 Advantium Oven. Designed to be closed off when entertaining or opened for additional prep space, it offers exceptional functionality while maintaining the clean, custom aesthetic of the kitchen. The spacious main-level primary suite offers a spa-inspired bath, a large walk-in closet, and a hidden storage room concealed behind a custom mirror door. Also on the main level, the fully accessible guest suite features its own private exterior entrance, making it ideal for guests, multigenerational living, or a private home office. A thoughtfully designed laundry room doubles as a mudroom with built-in cabinetry and seating just off the attached three-car garage. Completing the main level, the expansive sunroom features three-season windows overlooking the backyard, a cozy gas fireplace, and ample space for both a large dining table and comfortable seating. The built-in bar with seating for four creates an inviting gathering space for family and friends year-round. Upstairs, three generously sized bedrooms each feature oversized walk-in closets, including a private en-suite and a Jack-and-Jill bath with dual vanities. A spectacular 40-foot-wide bonus room provides endless flexibility, while an expansive unfinished bonus space offers exceptional storage today or the opportunity to create a home theater, game room, or additional living space. Additional premium features include a recirculating tankless water heater that delivers near-instant hot water and abundant storage throughout the home. Outside, the nearly one-acre property features a perfectly flat, fully fenced backyard with plenty of room for a future pool. The garden includes raised beds with a smart irrigation system, fruit trees, and established blueberry and blackberry bushes. An oversized detached workshop with electricity and an attached lean-to provides outstanding space for woodworking, hobbies, gardening, equipment, and storage. With no HOA and an exceptional location, you'll enjoy walking distance to the Sweet Apple Park walking trail and the highly anticipated 50 acre Spruill Park. Less than 3 miles to Downtown Milton, 4 miles to Historic Downtown Roswell and 5 miles to Downtown Alpharetta. This one-of-a-kind custom home delivers an exceptional combination of thoughtful design, premium finishes, and an unbeatable lifestyle....
Contact an agent
Home facts
- Year built:2022
- Subdivision & Development:Heatherwood North
- Listing ID #:7799417
- Updated:September 07, 2026 at 06:24 AM
Rooms and interior
- Bedrooms:5
- Total bathrooms:5
- Full bathrooms:4
- Half bathrooms:1
- Flooring:Hardwood
- Dining Description:Open Concept
- Bathrooms Description:Separate His/Hers, Separate Tub/Shower, Soaking Tub
- Kitchen Description:Cabinets White, Dishwasher, Double Oven, Eat-in Kitchen, Gas Cooktop, Gas Range, Microwave, Pantry Walk-In, Range Hood, Refrigerator, Stone Counters, View to Family Room
- Bedroom Description:Master on Main
Heating and cooling
- Cooling:Ceiling Fan(s)
- Heating:Central
Structure and exterior
- Roof:Composition
- Year built:2022
- Lot Features:Back Yard, Level
- Architectural Style:Farmhouse, Traditional
- Construction Materials:Fiber Cement
- Exterior Features:Covered, Enclosed, Front Porch, Garden, Rear Porch
- Levels:2 Story
Schools
- High school:Roswell
- Middle school:Elkins Pointe
- Elementary school:Sweet Apple
Utilities
- Water:Public
- Sewer:Public Sewer
Finances and disclosures
- Price:$1,425,000
- Tax amount:$10,970 (2025)
Features and amenities
- Laundry features:Main Level
- Amenities:Entrance Foyer, High Ceilings 10 ft Lower
Parking
- Parking description:Garage
- Garage spaces:3
 Listings identified with the FMLS IDX logo come from FMLS and are held by brokerage firms other than the owner of this website. The listing brokerage is identified in any listing details. Information is deemed reliable but is not guaranteed. If you believe any FMLS listing contains material that infringes your copyrighted work please click here (https://www.fmls.com/dmca) to review our DMCA policy and learn how to submit a takedown request. ©2026 First Multiple Listing Service, Inc.
New listings near 290 Walnutwood Trail
- Coming SoonOpen Sat, 1 to 3pm
 $925,000Coming Soon5 beds 4 baths
330 Waverly Hall Drive, Roswell, GA 30075
MLS# 10841210Listed by: The Rezerve - Coming Soon
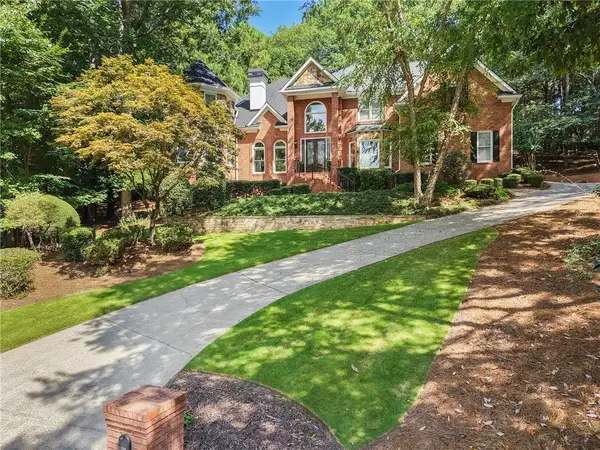 $1,060,000Coming Soon5 beds 5 baths4,845 sq. ft.
620 Wynfield Court, Roswell, GA 30076
MLS# 7832867Listed by: ATLANTA FINE HOMES SOTHEBY'S INTERNATIONAL - Coming Soon
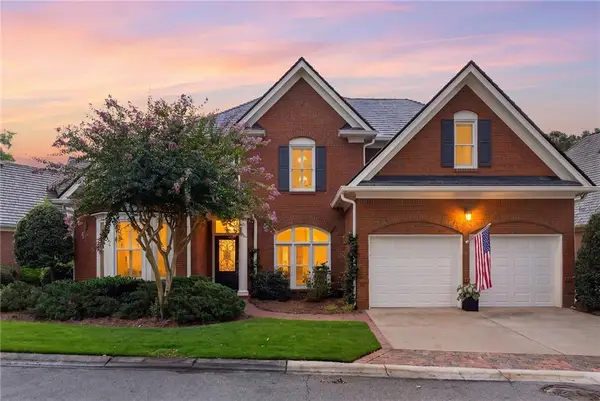 $975,000Coming Soon4 beds 4 baths3,313 sq. ft.
2000 Brookside Drive, Roswell, GA 30076
MLS# 7832966Listed by: ATLANTA FINE HOMES SOTHEBY'S INTERNATIONAL - Coming Soon
 $1,195,000Coming Soon3 beds 4 baths3,643 sq. ft.
150 Forrest Alley, Roswell, GA 30075
MLS# 7832847Listed by: HARRY NORMAN REALTORS - Coming Soon
 $825,000Coming Soon4 beds 3 baths2,017 sq. ft.
1300 Chipping Court, Roswell, GA 30076
MLS# 10838839Listed by: Keller Williams Realty Consultants - Coming Soon
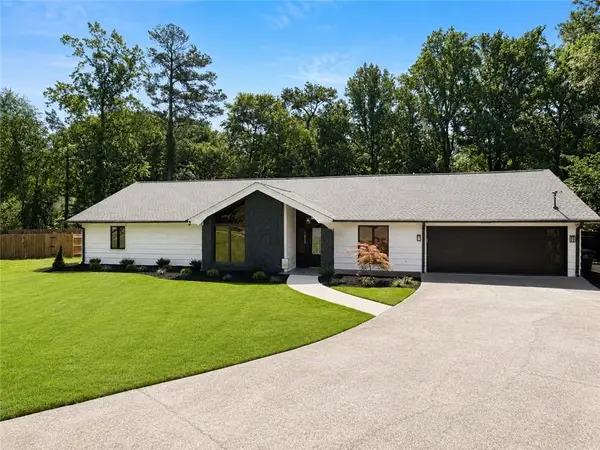 $825,000Coming Soon4 beds 3 baths2,017 sq. ft.
1300 Chipping Court, Roswell, GA 30076
MLS# 7817561Listed by: KELLER WILLIAMS RLTY CONSULTANTS - Coming Soon
 $450,000Coming Soon2 beds 3 baths1,488 sq. ft.
414 Roswell Green Lane, Roswell, GA 30075
MLS# 7831297Listed by: KELLER WILLIAMS REALTY PEACHTREE RD. - Coming Soon
 $1,040,000Coming Soon4 beds 3 baths3,065 sq. ft.
715 Clubside Drive, Roswell, GA 30076
MLS# 7831579Listed by: DUFFY REALTY OF ATLANTA - Coming Soon
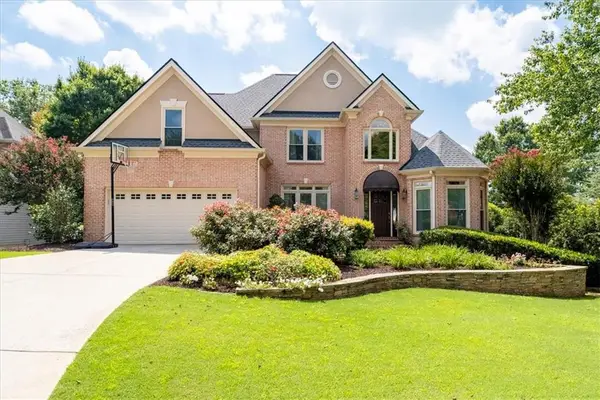 $1,099,000Coming Soon5 beds 5 baths4,561 sq. ft.
315 Morning Dew Circle, Roswell, GA 30075
MLS# 7830234Listed by: DORSEY ALSTON REALTORS - Coming Soon
 $535,000Coming Soon4 beds 3 baths2,728 sq. ft.
2659 Spring Rock Way Ne, Roswell, GA 30075
MLS# 7828771Listed by: KELLER WILLIAMS REALTY ATL PERIMETER


Protect your home and budget from life's surprises with an Assurant Home Warranty, backed by a partner that supports you through every step of homeownership. Explore Plans.
© 2023 - 2026 ERA Franchise Systems LLC. All rights reserved. ERA Franchise Systems LLC fully supports the principles of the Fair Housing Act and the Equal Opportunity Act. ERA, ERA Real Estate powered, and their respective logos are registered service marks of ERA Franchise Systems LLC. Each office is independently owned and operated.