
12315 Asbury Park Drive, Roswell, GA 30075
Local realty services provided by:ERA Towne Square Realty, Inc.
12315 Asbury Park Drive,Roswell, GA 30075
$1,040,000
- 6 Beds
- 5 Baths
- - sq. ft.
- Single family
- Sold
Listed by: matt broyles
Office: atlanta communities
MLS#:7801382
Source:FIRSTMLS
Sorry, we are unable to map this address
Price summary
- Price:$1,040,000
About this home
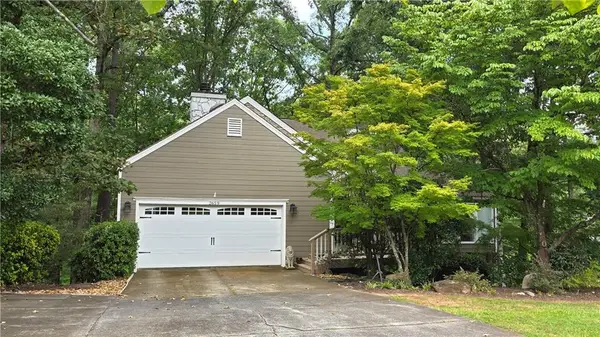
$45,000 below appraised value! Multigenerational Living with full In-Law Suite. This exceptional 5,413-square-foot Hamilton Commons home offers a rare opportunity to own one of Roswell's most feature-rich properties at an incredible value.
Welcome to 12135 Asbury Park Drive, where timeless architecture meets thoughtful updates, smart-home technology, and flexible living spaces designed for today's lifestyle. Nestled in one of Roswell's most desirable, family-friendly neighborhoods, this beautifully maintained home features a main-level primary suite, multiple outdoor living spaces, abundant natural light, and an incredible finished terrace level with a complete in-law suite.
The spacious main level showcases soaring ceilings, floor-to-ceiling windows, freshly painted interiors, gleaming hardwood floors, a dedicated home office, formal dining room, and an inviting fireside family room that seamlessly connects to the kitchen and outdoor entertaining spaces. The remodeled kitchen offers generous cabinetry, updated finishes, and flows effortlessly into the breakfast area overlooking the private backyard.
Retreat to the oversized main-level primary suite featuring private access to one of the decks, a spacious walk-in closet, and a luxurious primary bath with heated radiant floors, dual vanities, soaking tub, and separate shower.
Upstairs you'll find generously sized secondary bedrooms with ample closet space, multiple bathrooms, and flexible bonus space perfect for growing families.
The fully finished terrace level is ideal for multigenerational living, guests, or potential rental income, featuring a complete in-law suite with its own driveway and parking, private entrance, full kitchen, bedroom, living space, bonus room, full bath, and private access.
Outdoor living is exceptional with multiple entertaining spaces including a beautifully remodeled screened porch, expansive decks, hot tub, fenced backyard, mature landscaping, peach trees, berry bushes, flowering perennials, and a low-maintenance lawn supported by an irrigation system. A private gate provides direct access to the neighborhood pool and tennis courts, making recreation just steps from your backyard.
This home also delivers impressive efficiency and convenience with: Smart Home featuring Lutron lighting controls, 3.6 kW solar system helping reduce utility costs, EV charging station in the garage, New roof (2022), Tons of storage throughout, Two-car garage plus two additional dedicated parking spaces, Separate terrace-level parking for the in-law suite.
Located just minutes from GA-400, Downtown Roswell, Canton Street dining and shopping, parks and the scenic Chattahoochee River Boardwalk recreation area, this home combines peaceful neighborhood living with unbeatable convenience.
Homes offering this level of space, flexibility, technology, energy efficiency, and outdoor amenities rarely become available—especially at $45,000 below its recent appraised value. Schedule your private showing today and experience everything this remarkable Roswell home has to offer....
Contact an agent
Home facts
- Year built:1987
- Subdivision & Development:Hamilton Commons
- Listing ID #:7801382
- Updated:September 07, 2026 at 06:24 AM
Rooms and interior
- Bedrooms:6
- Total bathrooms:5
- Full bathrooms:4
- Half bathrooms:1
- Flooring:Carpet, Hardwood
- Dining Description:Seats 12+, Separate Dining Room
- Bathrooms Description:Double Vanity, Separate Tub/Shower, Soaking Tub, Whirlpool Tub
- Kitchen Description:Breakfast Bar, Cabinets White, Dishwasher, Disposal, Eat-in Kitchen, Gas Cooktop, Gas Oven, Kitchen Island, Microwave, Pantry Walk-In, Refrigerator, Self Cleaning Oven, Solid Surface Counters, Stone Counters, View to Family Room
- Bedroom Description:In-Law Floorplan, Master on Main
- Basement Description:Daylight, Finished, Finished Bath, Full, Interior Entry
Heating and cooling
- Cooling:Central Air, Zoned
- Heating:Central, Natural Gas, Solar, Zoned
- Central air:Yes
Structure and exterior
- Roof:Composition
- Year built:1987
- Lot Features:Front Yard, Landscaped, Private, Wooded
- Architectural Style:Traditional
- Construction Materials:Stone, Stucco
- Exterior Features:Covered, Deck, Screened
- Levels:2 Story
Schools
- High school:Roswell
- Middle school:Elkins Pointe
- Elementary school:Sweet Apple
Utilities
- Water:Public, Water Available
- Sewer:Public Sewer, Sewer Available
Finances and disclosures
- Price:$1,040,000
- Tax amount:$8,112 (2025)
Features and amenities
- Appliances:Irrigation Equipment
- Laundry features:Dryer, In Kitchen, Laundry Room, Main Level, Washer
- Amenities:Bookcases, Central Vacuum, Coffered Ceiling(s), Disappearing Attic Stairs, Entrance Foyer 2 Story, Gas Water Heater, High Ceilings 9 ft Lower, High Speed Internet, Smart Home, Walk-In Closet(s), Wet Bar
- Smart home:Yes
Parking
- Total parking spaces:4
- Parking description:Electric Vehicle Charging Station(s), Garage, Garage Door Opener, Garage Faces Side, Kitchen Level, Parking Pad, RV Access/Parking
- Garage spaces:2
 Listings identified with the FMLS IDX logo come from FMLS and are held by brokerage firms other than the owner of this website. The listing brokerage is identified in any listing details. Information is deemed reliable but is not guaranteed. If you believe any FMLS listing contains material that infringes your copyrighted work please click here (https://www.fmls.com/dmca) to review our DMCA policy and learn how to submit a takedown request. ©2026 First Multiple Listing Service, Inc.
New listings near 12315 Asbury Park Drive
- Coming SoonOpen Sat, 1 to 3pm
 $925,000Coming Soon5 beds 4 baths
330 Waverly Hall Drive, Roswell, GA 30075
MLS# 10841210Listed by: The Rezerve - Coming Soon
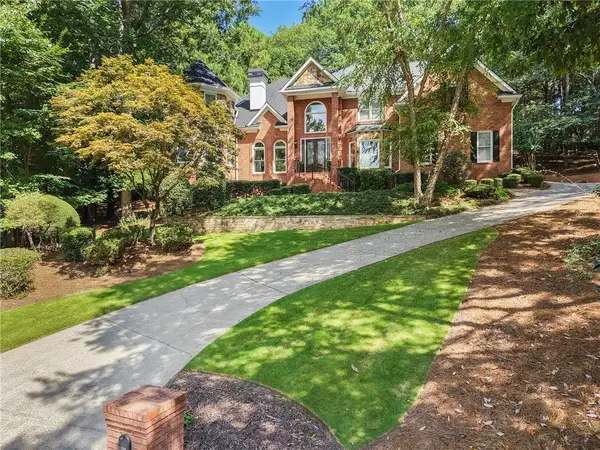 $1,060,000Coming Soon5 beds 5 baths4,845 sq. ft.
620 Wynfield Court, Roswell, GA 30076
MLS# 7832867Listed by: ATLANTA FINE HOMES SOTHEBY'S INTERNATIONAL - Coming Soon
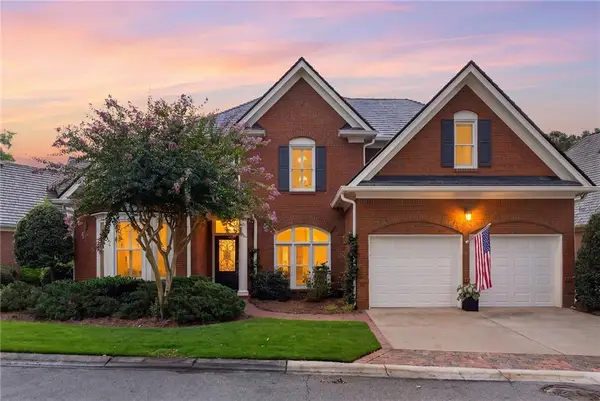 $975,000Coming Soon4 beds 4 baths3,313 sq. ft.
2000 Brookside Drive, Roswell, GA 30076
MLS# 7832966Listed by: ATLANTA FINE HOMES SOTHEBY'S INTERNATIONAL - Coming Soon
 $1,195,000Coming Soon3 beds 4 baths3,643 sq. ft.
150 Forrest Alley, Roswell, GA 30075
MLS# 7832847Listed by: HARRY NORMAN REALTORS - Coming Soon
 $825,000Coming Soon4 beds 3 baths2,017 sq. ft.
1300 Chipping Court, Roswell, GA 30076
MLS# 10838839Listed by: Keller Williams Realty Consultants - Coming Soon
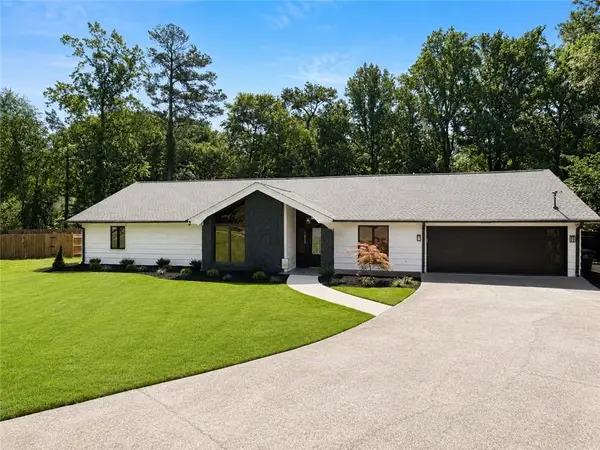 $825,000Coming Soon4 beds 3 baths2,017 sq. ft.
1300 Chipping Court, Roswell, GA 30076
MLS# 7817561Listed by: KELLER WILLIAMS RLTY CONSULTANTS - Coming Soon
 $450,000Coming Soon2 beds 3 baths1,488 sq. ft.
414 Roswell Green Lane, Roswell, GA 30075
MLS# 7831297Listed by: KELLER WILLIAMS REALTY PEACHTREE RD. - Coming Soon
 $1,040,000Coming Soon4 beds 3 baths3,065 sq. ft.
715 Clubside Drive, Roswell, GA 30076
MLS# 7831579Listed by: DUFFY REALTY OF ATLANTA - Coming Soon
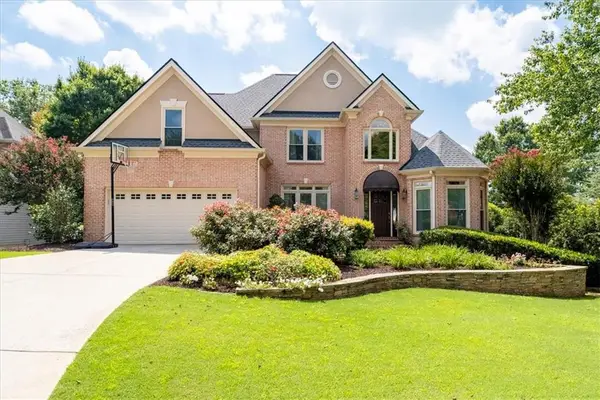 $1,099,000Coming Soon5 beds 5 baths4,561 sq. ft.
315 Morning Dew Circle, Roswell, GA 30075
MLS# 7830234Listed by: DORSEY ALSTON REALTORS - Coming Soon
 $535,000Coming Soon4 beds 3 baths2,728 sq. ft.
2659 Spring Rock Way Ne, Roswell, GA 30075
MLS# 7828771Listed by: KELLER WILLIAMS REALTY ATL PERIMETER


Protect your home and budget from life's surprises with an Assurant Home Warranty, backed by a partner that supports you through every step of homeownership. Explore Plans.
© 2023 - 2026 ERA Franchise Systems LLC. All rights reserved. ERA Franchise Systems LLC fully supports the principles of the Fair Housing Act and the Equal Opportunity Act. ERA, ERA Real Estate powered, and their respective logos are registered service marks of ERA Franchise Systems LLC. Each office is independently owned and operated.