
13037 Overlook Pass, Roswell, GA 30075
Local realty services provided by:ERA Towne Square Realty, Inc.
13037 Overlook Pass,Roswell, GA 30075
$1,860,000
- 6 Beds
- 8 Baths
- - sq. ft.
- Single family
- Sold
Listed by: rebecca duncan
Office: ansley real estate
MLS#:7734868
Source:FIRSTMLS
Sorry, we are unable to map this address
Price summary
- Price:$1,860,000
- Monthly HOA dues:$200
About this home
Stunning Estate gracefully situated on a beautifully landscaped private acre within the gated community of Overlook at Litchfield. This distinguished manor home welcomes you with a sun-filled two-story foyer and striking architectural presence. Rich custom millwork, exceptional craftsmanship, and timeless design details are showcased throughout, creating an atmosphere of refined elegance and enduring quality. The foyer is flanked by a richly appointed private office featuring a striking beamed ceiling, custom built-in bookshelves, and one of the home’s 7 fireplaces, along with a gracious formal dining room designed to comfortably host 12+ guests. The chef’s kitchen is also thoughtfully designed for both everyday living and entertaining, featuring Wolf and Subzero Appliances, including 6 burner gas range, double ovens, warming drawers, paneled refrigerator, prep sink with water filtration system, walk-in pantry, and extensive custom cabinetry. The adjacent keeping room showcases soaring 15-foot beamed ceilings and fireplace, creating a warm and inviting gathering space. The main-level owner’s suite offers a true retreat with a spa-inspired bath featuring dual vanities, a jetted soaking tub with natural stone surround, oil-rubbed bronze fixtures, and an expansive walk-in closet with a dedicated dressing area. Upstairs you’ll find four additional bedrooms, each with en-suite baths and walk-in closets, along with a spacious media or family lounge. The private terrace level offers expansive entertaining space complete with a custom imported bar from Mexico and open dining area—perfect for hosting gatherings—along with two fireplaces, an exercise room, office or additional bedroom, and extraordinary storage space. Fresh designer paint and updated lighting have been thoughtfully added, enhancing the home’s timeless elegance. Set on a flat, pool-ready one-acre lot in Roswell’s top school district, this property offers exceptional privacy within one of the area’s premier gated communities. Residents enjoy outstanding amenities, including swim, tennis, pickleball, a playground, and clubhouse—all just minutes from Historic Roswell and Alpharetta, where exceptional dining, boutique shopping, golf courses, and vibrant community life await....
Contact an agent
Home facts
- Year built:2006
- Subdivision & Development:Overlook at Litchfield
- Listing ID #:7734868
- Updated:September 07, 2026 at 06:24 AM
Rooms and interior
- Bedrooms:6
- Total bathrooms:8
- Full bathrooms:6
- Half bathrooms:2
- Flooring:Carpet, Hardwood, Stone
- Dining Description:Seats 12+, Separate Dining Room
- Bathrooms Description:Double Vanity, Separate His/Hers, Separate Tub/Shower, Soaking Tub
- Kitchen Description:Breakfast Bar, Breakfast Room, Cabinets Stain, Dishwasher, Disposal, Double Oven, Gas Oven, Gas Range, Keeping Room, Kitchen Island, Microwave, Pantry Walk-In, Range Hood, Refrigerator, Stone Counters, View to Family Room, Wine Rack
- Bedroom Description:Master on Main, Oversized Master, Sitting Room
- Basement Description:Daylight, Exterior Entry, Finished, Finished Bath, Full
Heating and cooling
- Cooling:Central Air, Zoned
- Heating:Central, Zoned
- Central air:Yes
Structure and exterior
- Roof:Composition, Ridge Vents, Shingle
- Year built:2006
- Lot Features:Back Yard, Front Yard, Landscaped, Level, Private
- Architectural Style:European, Traditional
- Construction Materials:Brick 4 Sides, Brick Front
- Exterior Features:Covered, Deck, Front Porch, Patio, Private Yard, Rain Gutters, Rear Porch
- Levels:3+ Story
Schools
- High school:Roswell
- Middle school:Elkins Pointe
- Elementary school:Sweet Apple
Utilities
- Water:Public, Water Available
- Sewer:Septic Tank
Finances and disclosures
- Price:$1,860,000
- Tax amount:$12,000 (2025)
Features and amenities
- Appliances:Irrigation Equipment
- Laundry features:Dryer, Laundry Room, Main Level, Washer
- Amenities:Beamed Ceilings, Bookcases, Cathedral Ceiling(s), Coffered Ceiling(s), Entrance Foyer 2 Story, Gas Water Heater, High Ceilings 10 ft Main, High Speed Internet, Walk-In Closet(s), Wet Bar
Parking
- Total parking spaces:4
- Parking description:Attached, Driveway, Garage, Garage Door Opener, Garage Faces Side, Kitchen Level, Level Driveway
- Garage spaces:3
 Listings identified with the FMLS IDX logo come from FMLS and are held by brokerage firms other than the owner of this website. The listing brokerage is identified in any listing details. Information is deemed reliable but is not guaranteed. If you believe any FMLS listing contains material that infringes your copyrighted work please click here (https://www.fmls.com/dmca) to review our DMCA policy and learn how to submit a takedown request. ©2026 First Multiple Listing Service, Inc.
New listings near 13037 Overlook Pass
- Coming SoonOpen Sat, 1 to 3pm
 $925,000Coming Soon5 beds 4 baths
330 Waverly Hall Drive, Roswell, GA 30075
MLS# 10841210Listed by: The Rezerve - Coming Soon
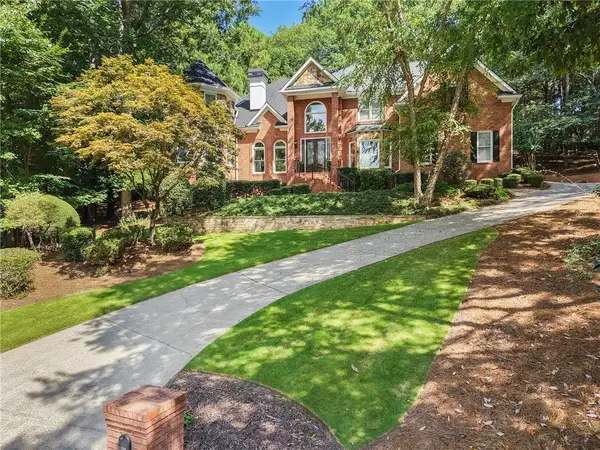 $1,060,000Coming Soon5 beds 5 baths4,845 sq. ft.
620 Wynfield Court, Roswell, GA 30076
MLS# 7832867Listed by: ATLANTA FINE HOMES SOTHEBY'S INTERNATIONAL - Coming Soon
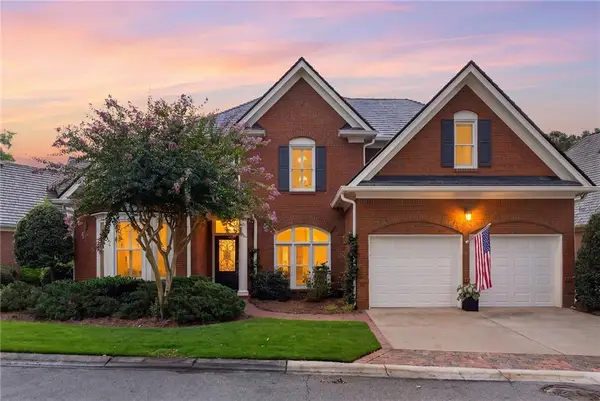 $975,000Coming Soon4 beds 4 baths3,313 sq. ft.
2000 Brookside Drive, Roswell, GA 30076
MLS# 7832966Listed by: ATLANTA FINE HOMES SOTHEBY'S INTERNATIONAL - Coming Soon
 $1,195,000Coming Soon3 beds 4 baths3,643 sq. ft.
150 Forrest Alley, Roswell, GA 30075
MLS# 7832847Listed by: HARRY NORMAN REALTORS - Coming Soon
 $825,000Coming Soon4 beds 3 baths2,017 sq. ft.
1300 Chipping Court, Roswell, GA 30076
MLS# 10838839Listed by: Keller Williams Realty Consultants - Coming Soon
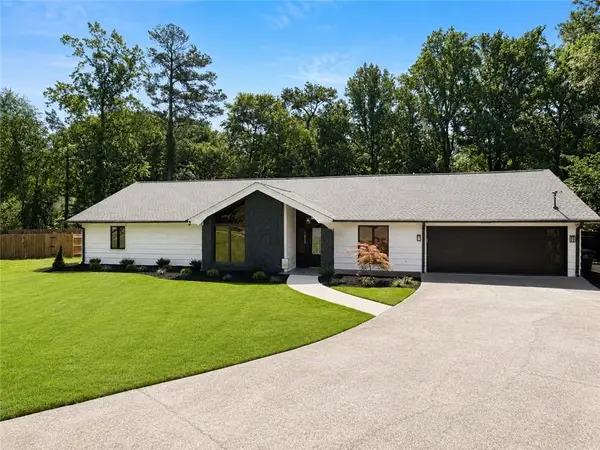 $825,000Coming Soon4 beds 3 baths2,017 sq. ft.
1300 Chipping Court, Roswell, GA 30076
MLS# 7817561Listed by: KELLER WILLIAMS RLTY CONSULTANTS - Coming Soon
 $450,000Coming Soon2 beds 3 baths1,488 sq. ft.
414 Roswell Green Lane, Roswell, GA 30075
MLS# 7831297Listed by: KELLER WILLIAMS REALTY PEACHTREE RD. - Coming Soon
 $1,040,000Coming Soon4 beds 3 baths3,065 sq. ft.
715 Clubside Drive, Roswell, GA 30076
MLS# 7831579Listed by: DUFFY REALTY OF ATLANTA - Coming Soon
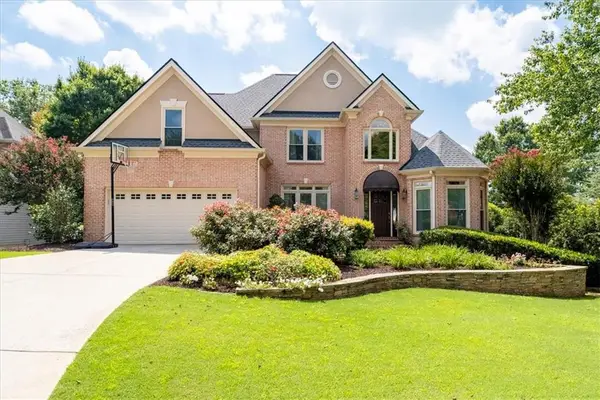 $1,099,000Coming Soon5 beds 5 baths4,561 sq. ft.
315 Morning Dew Circle, Roswell, GA 30075
MLS# 7830234Listed by: DORSEY ALSTON REALTORS - Coming Soon
 $535,000Coming Soon4 beds 3 baths2,728 sq. ft.
2659 Spring Rock Way Ne, Roswell, GA 30075
MLS# 7828771Listed by: KELLER WILLIAMS REALTY ATL PERIMETER


Protect your home and budget from life's surprises with an Assurant Home Warranty, backed by a partner that supports you through every step of homeownership. Explore Plans.
© 2023 - 2026 ERA Franchise Systems LLC. All rights reserved. ERA Franchise Systems LLC fully supports the principles of the Fair Housing Act and the Equal Opportunity Act. ERA, ERA Real Estate powered, and their respective logos are registered service marks of ERA Franchise Systems LLC. Each office is independently owned and operated.