
220 Chads Ford Way, Roswell, GA 30076
Local realty services provided by:ERA Towne Square Realty, Inc.
220 Chads Ford Way,Roswell, GA 30076
$215,000
- 2 Beds
- 3 Baths
- 1,240 sq. ft.
- Townhouse
- Active
Listed by: jennifer combs
Office: 3 options realty, llc
MLS#:10784042
Source:METROMLS
Price summary
- Price:$215,000
- Price per sq. ft.:$173.39
- Monthly HOA dues:$250
About this home
Welcome to this charming 2-bedroom, 2.5-bath townhouse ideally located in Roswell with convenient access to GA-400, shopping, dining, and entertainment. The inviting living room features beautiful wood floors and a stunning stone fireplace, creating a warm and comfortable space to relax or entertain. The galley-style kitchen flows seamlessly into the dining area for easy everyday living. Upstairs, the thoughtfully designed roommate floor plan offers two spacious bedrooms, each with walk-in closets and private en-suite bathrooms for added comfort and privacy. A covered 2-car carport provides convenient parking and extra storage potential. Enjoy low-maintenance living in a fantastic location close to everything Roswell has to offer. Community pool.
Contact an agent
Home facts
- Year built:1983
- Subdivision & Development:Holcombs Crossing
- Listing ID #:10784042
- Updated:August 18, 2026 at 10:53 AM
Rooms and interior
- Bedrooms:2
- Total bathrooms:3
- Full bathrooms:2
- Half bathrooms:1
- Flooring:Carpet, Vinyl
- Kitchen Description:Dishwasher, Microwave, Oven/Range (Combo), Refrigerator
- Bedroom Description:Roommate Plan, Walk-In Closet(s)
- Living area:1,240 sq. ft.
Heating and cooling
- Cooling:Central Air
- Heating:Central
- Central air:Yes
Structure and exterior
- Roof:Composition
- Year built:1983
- Building area:1,240 sq. ft.
- Lot area:0.05 Acres
- Architectural Style:Traditional
- Construction Materials:Aluminum Siding
- Foundation Description:Slab
- Levels:2 Story
Schools
- High school:Centennial
- Middle school:Haynes Bridge
- Elementary school:Mimosa
Utilities
- Water:Public, Water Available
- Sewer:Public Sewer, Sewer Connected
Finances and disclosures
- Price:$215,000
- Price per sq. ft.:$173.39
- Tax amount:$2,994 (24)
Features and amenities
- Appliances:Dishwasher, Microwave, Oven/Range (Combo), Refrigerator
Parking
- Total parking spaces:2
- Parking description:Carport
 2026 Georgia MLS. All rights reserved. Information Deem Reliable But Not Guaranteed August 18, 2026
New listings near 220 Chads Ford Way
- Coming Soon
 $675,000Coming Soon4 beds 3 baths
835 Greenvine Trace, Roswell, GA 30076
MLS# 10827647Listed by: eXp Realty - New
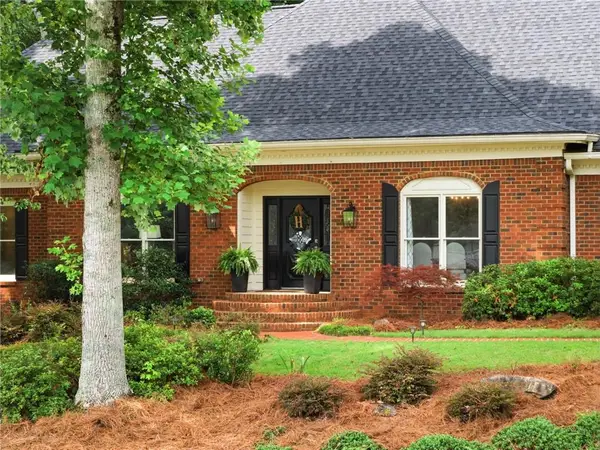 $850,000Active5 beds 5 baths6,338 sq. ft.
1040 Finnsbury Drive, Roswell, GA 30075
MLS# 7822922Listed by: KELLER WILLIAMS RLTY CONSULTANTS - Coming Soon
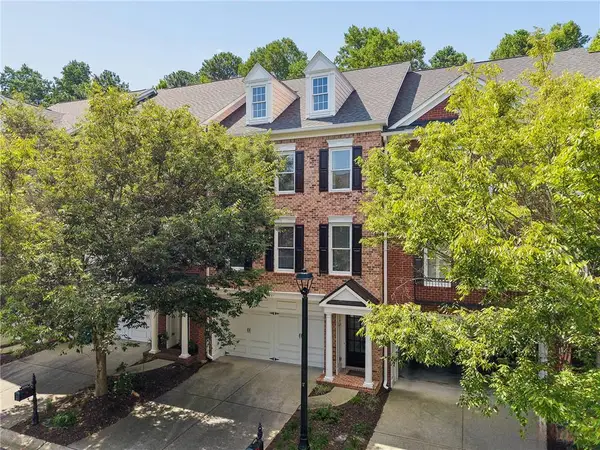 $599,000Coming Soon4 beds 4 baths
4305 Village Green Drive, Roswell, GA 30075
MLS# 7822799Listed by: ATLANTA FINE HOMES SOTHEBY'S INTERNATIONAL - Coming Soon
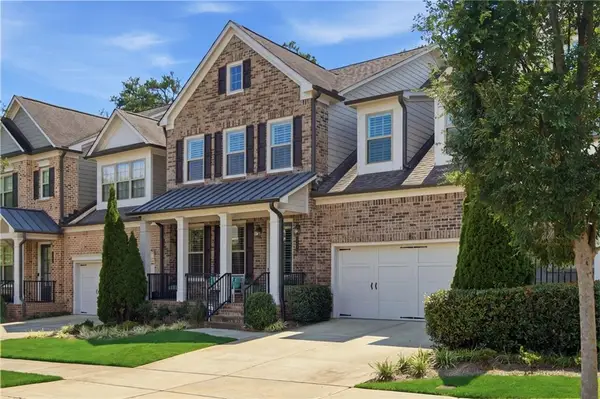 $995,900Coming Soon4 beds 5 baths
2006 Heyward Way, Alpharetta, GA 30009
MLS# 7822901Listed by: COMPASS - Coming Soon
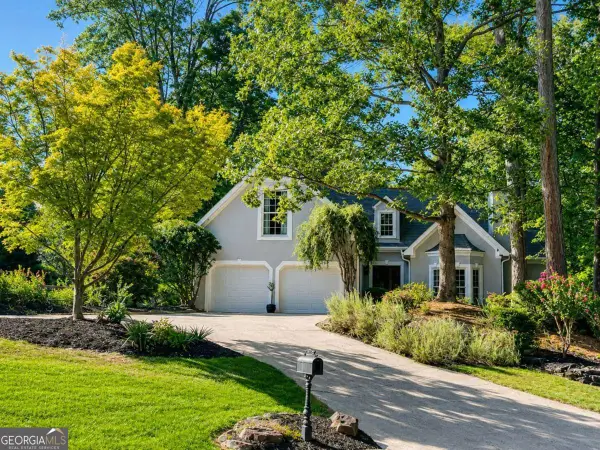 $995,000Coming Soon5 beds 5 baths
2040 Shallowford Park Manor, Roswell, GA 30075
MLS# 10827351Listed by: Keller Williams Realty Consultants - Coming Soon
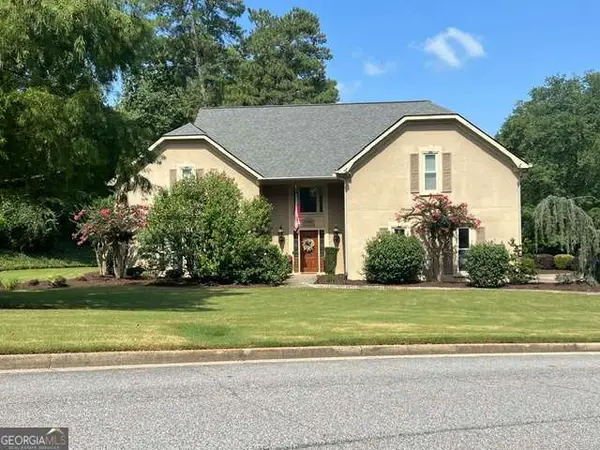 $797,500Coming Soon4 beds 4 baths
12080 Magnolia Crescent Drive, Roswell, GA 30075
MLS# 10827167Listed by: Sanders Real Estate - New
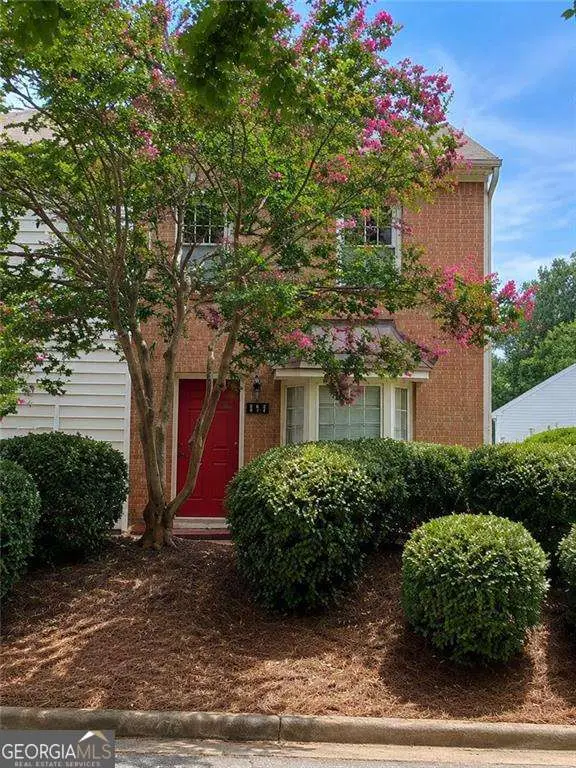 Listed by ERA$220,000Active2 beds 3 baths1,240 sq. ft.
235 Chads Ford Way, Roswell, GA 30076
MLS# 10827247Listed by: ERA Sunrise Realty - New
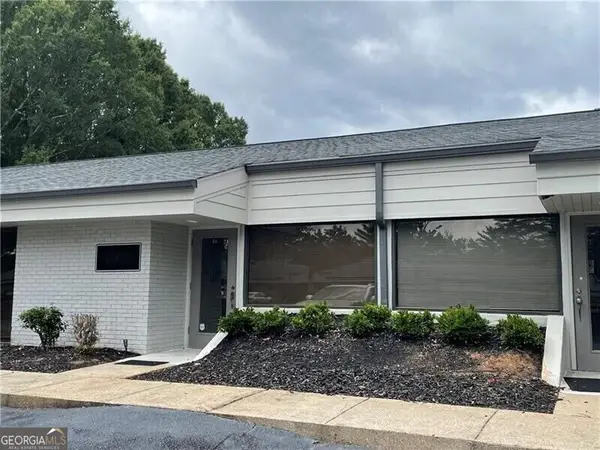 $300,000Active-- beds 2 baths
600 Houze Way #E4, Roswell, GA 30076
MLS# 10827259Listed by: REMAX Around Atlanta - Coming Soon
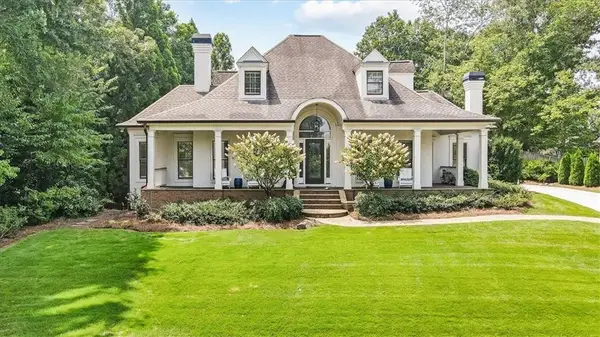 $925,000Coming Soon5 beds 4 baths
1820 Hadfield Boulevard, Roswell, GA 30075
MLS# 7821735Listed by: KELLER WILLIAMS REALTY ATL PERIMETER - New
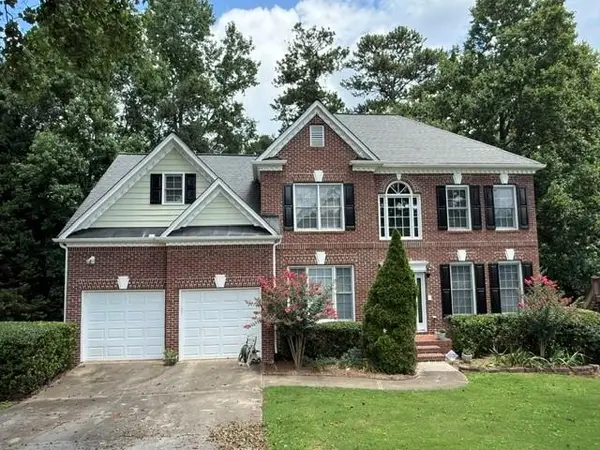 $738,888Active5 beds 3 baths2,823 sq. ft.
425 Arbor Creek Overlook, Roswell, GA 30076
MLS# 7822278Listed by: RIGHT PATH REALTY


Protect your home and budget from life's surprises with an Assurant Home Warranty, backed by a partner that supports you through every step of homeownership. Explore Plans.
© 2023 - 2026 ERA Franchise Systems LLC. All rights reserved. ERA Franchise Systems LLC fully supports the principles of the Fair Housing Act and the Equal Opportunity Act. ERA, ERA Real Estate powered, and their respective logos are registered service marks of ERA Franchise Systems LLC. Each office is independently owned and operated.