
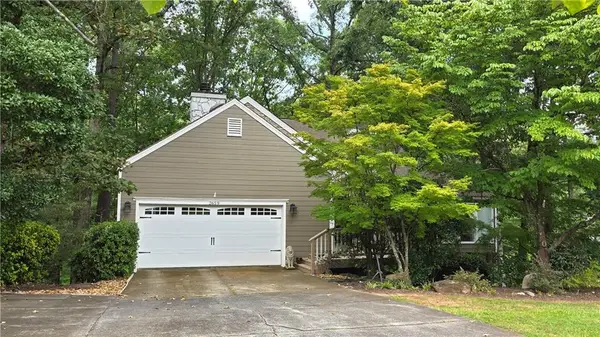
4865 Parkland Trail Ne, Roswell, GA 30075
Local realty services provided by:ERA Sunrise Realty
4865 Parkland Trail Ne,Roswell, GA 30075
$985,000
- 5 Beds
- 5 Baths
- - sq. ft.
- Single family
- Sold
Listed by: curtin team, abby schmit
Office: keller williams realty consultants
MLS#:10811136
Source:METROMLS
Sorry, we are unable to map this address
Price summary
- Price:$985,000
- Monthly HOA dues:$87.5
About this home
Welcome to this beautifully maintained John Wieland-built home tucked away on a quiet cul-de-sac on over an acre lot overlooking Willeo Creek in one of East Cobb's most desirable swim and tennis communities. This exceptional 5-bedroom, 4.5-bath residence offers timeless craftsmanship, generous living spaces, exceptional indoor-outdoor living, and a private backyard retreat, all within the sought-after Tritt Elementary, Hightower Trail Middle, and Pope High School districts. Enjoy a Roswell address with the benefit of Cobb County taxes. A charming front portico and double front doors welcome you inside, where hardwood floors, well-appointed living spaces, and abundant natural light create an inviting first impression. The main level features a formal dining room, a versatile office or formal living room, and a spacious family room that flows seamlessly into the kitchen and impressive vaulted sunroom. The kitchen offers abundant cabinetry, generous prep space, a sunny breakfast area, and a convenient secondary staircase leading upstairs. The oversized primary suite is a relaxing retreat featuring vaulted ceilings, dual vanities, two walk-in closets, and a spacious ensuite bath. A secondary bedroom with its own private ensuite bath is ideal for guests, while two additional generously sized bedrooms are connected by a shared full bathroom, offering both comfort and functionality. The finished terrace level expands your living space with a fifth bedroom, a full bathroom, kitchenette, media room, fitness area, and plenty of room for recreation, entertaining, or multi-generational living. The outdoor living spaces are equally impressive. Enjoy peaceful mornings on the expansive screened porch, entertain on the Trex deck, or gather around the outdoor fireplace on the paver stone patio while overlooking the beautifully landscaped, fully fenced backyard surrounded by mature trees. It's a rare combination of privacy, usable yard space, and picturesque views. Additional highlights include durable concrete siding, newer windows, updated major systems, an expanded driveway, and a prime location just a short walk to the neighborhood pool, tennis courts, and year-round community events. Convenient to Canton Street in Downtown Roswell, parks, shopping, dining, and GA-400, this exceptional home offers the perfect blend of peaceful living, everyday convenience, and an active community lifestyle....
Contact an agent
Home facts
- Year built:1992
- Subdivision & Development:Carriage Park
- Listing ID #:10811136
- Updated:September 07, 2026 at 06:24 AM
Rooms and interior
- Bedrooms:5
- Total bathrooms:5
- Full bathrooms:4
- Half bathrooms:1
- Flooring:Carpet, Hardwood, Tile
- Bathrooms Description:Double Vanity
- Kitchen Description:Breakfast Area, Breakfast Bar, Dishwasher, Disposal, Refrigerator
- Bedroom Description:Walk-In Closet(s)
- Basement Description:Bath Finished, Daylight, Exterior Entry, Finished, Full, Interior Entry
Heating and cooling
- Cooling:Ceiling Fan(s), Central Air
- Heating:Forced Air
- Central air:Yes
Structure and exterior
- Roof:Composition
- Year built:1992
- Lot Features:Cul-De-Sac, Private
- Architectural Style:Traditional
- Construction Materials:Brick
- Exterior Features:Deck, Screened
- Levels:3+ Story
Schools
- High school:Pope
- Middle school:Hightower Trail
- Elementary school:Tritt
Utilities
- Water:Public, Water Available
- Sewer:Public Sewer, Sewer Available
Finances and disclosures
- Price:$985,000
- Tax amount:$2,270 (2025)
Features and amenities
- Appliances:Dishwasher, Disposal, Refrigerator
- Laundry features:Laundry, Upper Level
- Amenities:Bay Window(s), Bookcases, High Ceilings, Rear Stairs, Smoke Detector(s), Tray Ceiling(s), Vaulted Ceiling(s)
Parking
- Total parking spaces:2
- Parking description:Attached, Garage, Garage Door Opener
- Garage:Yes
 2026 Georgia MLS. All rights reserved. Information Deem Reliable But Not Guaranteed September 7, 2026
New listings near 4865 Parkland Trail Ne
- Coming SoonOpen Sat, 1 to 3pm
 $925,000Coming Soon5 beds 4 baths
330 Waverly Hall Drive, Roswell, GA 30075
MLS# 10841210Listed by: The Rezerve - Coming Soon
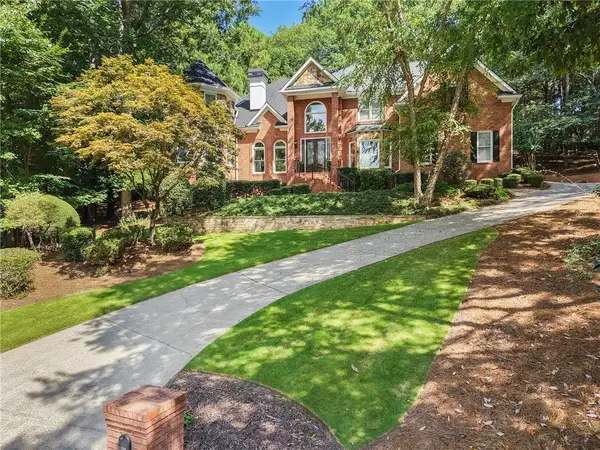 $1,060,000Coming Soon5 beds 5 baths4,845 sq. ft.
620 Wynfield Court, Roswell, GA 30076
MLS# 7832867Listed by: ATLANTA FINE HOMES SOTHEBY'S INTERNATIONAL - Coming Soon
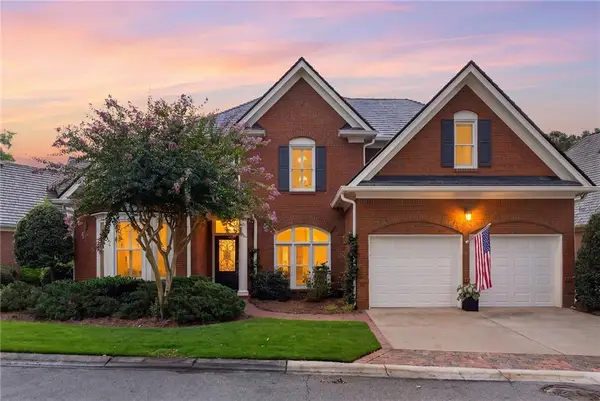 $975,000Coming Soon4 beds 4 baths3,313 sq. ft.
2000 Brookside Drive, Roswell, GA 30076
MLS# 7832966Listed by: ATLANTA FINE HOMES SOTHEBY'S INTERNATIONAL - Coming Soon
 $1,195,000Coming Soon3 beds 4 baths3,643 sq. ft.
150 Forrest Alley, Roswell, GA 30075
MLS# 7832847Listed by: HARRY NORMAN REALTORS - Coming Soon
 $825,000Coming Soon4 beds 3 baths2,017 sq. ft.
1300 Chipping Court, Roswell, GA 30076
MLS# 10838839Listed by: Keller Williams Realty Consultants - Coming Soon
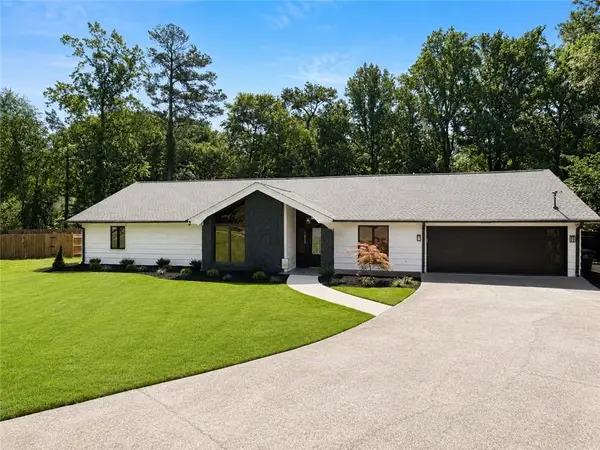 $825,000Coming Soon4 beds 3 baths2,017 sq. ft.
1300 Chipping Court, Roswell, GA 30076
MLS# 7817561Listed by: KELLER WILLIAMS RLTY CONSULTANTS - Coming Soon
 $450,000Coming Soon2 beds 3 baths1,488 sq. ft.
414 Roswell Green Lane, Roswell, GA 30075
MLS# 7831297Listed by: KELLER WILLIAMS REALTY PEACHTREE RD. - Coming Soon
 $1,040,000Coming Soon4 beds 3 baths3,065 sq. ft.
715 Clubside Drive, Roswell, GA 30076
MLS# 7831579Listed by: DUFFY REALTY OF ATLANTA - Coming Soon
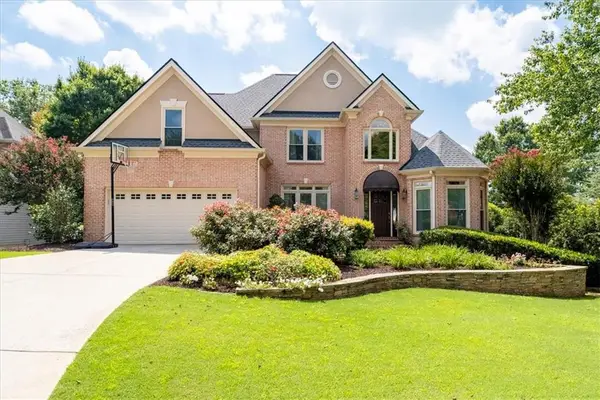 $1,099,000Coming Soon5 beds 5 baths4,561 sq. ft.
315 Morning Dew Circle, Roswell, GA 30075
MLS# 7830234Listed by: DORSEY ALSTON REALTORS - Coming Soon
 $535,000Coming Soon4 beds 3 baths2,728 sq. ft.
2659 Spring Rock Way Ne, Roswell, GA 30075
MLS# 7828771Listed by: KELLER WILLIAMS REALTY ATL PERIMETER


Protect your home and budget from life's surprises with an Assurant Home Warranty, backed by a partner that supports you through every step of homeownership. Explore Plans.
© 2023 - 2026 ERA Franchise Systems LLC. All rights reserved. ERA Franchise Systems LLC fully supports the principles of the Fair Housing Act and the Equal Opportunity Act. ERA, ERA Real Estate powered, and their respective logos are registered service marks of ERA Franchise Systems LLC. Each office is independently owned and operated.