
645 Leather Hinge Trail, Roswell, GA 30075
Local realty services provided by:ERA Towne Square Realty, Inc.
645 Leather Hinge Trail,Roswell, GA 30075
$830,000
- 5 Beds
- 5 Baths
- - sq. ft.
- Single family
- Sold
Listed by: mary ann j matthias
Office: homesmart
MLS#:7802237
Source:FIRSTMLS
Sorry, we are unable to map this address
Price summary
- Price:$830,000
- Monthly HOA dues:$62.5
About this home
It is with great pleasure to present 645 Leather Hinge Trail in highly sought after Bristol Oaks subdivision, and Roswell High school district. Tucked away in a quiet cul de sac and in very close proximity to charming Historic Roswell, this beautiful hard coat stucco home is one of a handful in Bristol Oaks with a pool in the backyard. Step inside the welcoming two story foyer where you will find rich deep hardwoods, soft neutral tones, crown moldings, and beautiful plantation shutters throughout the main level. This versatile floor plan is ideal for family gatherings and entertaining. Also on the main level is an open and light filled living room that flows into a gorgeous and gracious dining room. Continue on to the kitchen that is truly the heart of this home with beautiful granite counters, white cabinetry, high end Viking appliances, a large pantry, and a cozy eat-in area that looks into the family room. The family room invites you in with built-ins, a cozy fireplace, and huge palladium window looking out to the backyard. Outside is your own private resort with a stunning in-ground pool, with waterfall, patio/outdoor dining area, gazebo with fireplace and upper decking for additional seating. Such a special space to entertain and create life time memories.
Upstairs is a generously sized primary bedroom with a massive walk in closet, deep tray ceiling, and plantation shutters. The primary bath is spacious and includes a vaulted ceiling and skylight. An additional room sits just off the primary bath creating an ideal space for an office or craft room. Three large secondary bedrooms are served by two additional full baths upstairs making this floor plan superior. The terrace level completes this home with additional finished square footage truly adding to this home's versatility and function. Here you will find a fifth bedroom and another full bath, workout/storage room, and a media room with kitchenette that is ideal for movie nights. Gardeners will delight in the landscaping surrounding this wonderful home, so thoughtfully designed with an abundance of luscious colors. This custom home is ready for its new family to make it their own. An incredible opportunity to be in the heart of Roswell and enjoy luxury amenities like Roswell Area Park System, Roswell Cultural Arts Center, fine dining and shopping along Canton Street, highly anticipated Hlllrose Market, Roswell's weekly expansive farmers marker, year round festivals/events and top rated schools....
Contact an agent
Home facts
- Year built:1987
- Subdivision & Development:Bristol Oaks
- Listing ID #:7802237
- Updated:September 06, 2026 at 06:40 AM
Rooms and interior
- Bedrooms:5
- Total bathrooms:5
- Full bathrooms:4
- Half bathrooms:1
- Flooring:Carpet, Hardwood
- Dining Description:Separate Dining Room
- Bathrooms Description:Separate Tub/Shower, Whirlpool Tub
- Kitchen Description:Breakfast Bar, Breakfast Room, Cabinets White, Dishwasher, Disposal, Gas Cooktop, Kitchen Island, Microwave, Pantry, Range Hood, Refrigerator, Solid Surface Counters, View to Family Room
- Bedroom Description:Sitting Room
- Basement Description:Daylight, Exterior Entry, Finished, Finished Bath, Full, Interior Entry
Heating and cooling
- Cooling:Ceiling Fan(s), Central Air
- Heating:Central, Natural Gas
- Central air:Yes
Structure and exterior
- Roof:Composition
- Year built:1987
- Lot Features:Cul-De-Sac
- Architectural Style:European, Traditional
- Construction Materials:Stone, Stucco
- Exterior Features:Deck, Patio, Private Yard
- Levels:2 Story
Schools
- High school:Roswell
- Middle school:Crabapple
- Elementary school:Roswell North
Utilities
- Water:Public, Water Available
- Sewer:Public Sewer, Sewer Available
Finances and disclosures
- Price:$830,000
- Tax amount:$7,619 (2025)
Features and amenities
- Appliances:Irrigation Equipment
- Laundry features:Laundry Room, Main Level
- Amenities:Bookcases, Entrance Foyer, Entrance Foyer 2 Story, Gas Water Heater, High Ceilings 9 ft Lower, Tray Ceiling(s), Walk-In Closet(s), Wet Bar
- Pool features:Gunite, In Ground
Parking
- Parking description:Attached
 Listings identified with the FMLS IDX logo come from FMLS and are held by brokerage firms other than the owner of this website. The listing brokerage is identified in any listing details. Information is deemed reliable but is not guaranteed. If you believe any FMLS listing contains material that infringes your copyrighted work please click here (https://www.fmls.com/dmca) to review our DMCA policy and learn how to submit a takedown request. ©2026 First Multiple Listing Service, Inc.
New listings near 645 Leather Hinge Trail
- Coming Soon
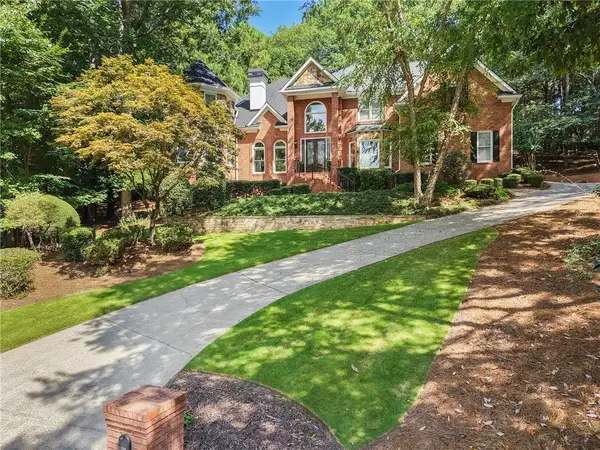 $1,060,000Coming Soon5 beds 5 baths4,845 sq. ft.
620 Wynfield Court, Roswell, GA 30076
MLS# 7832867Listed by: ATLANTA FINE HOMES SOTHEBY'S INTERNATIONAL - Coming Soon
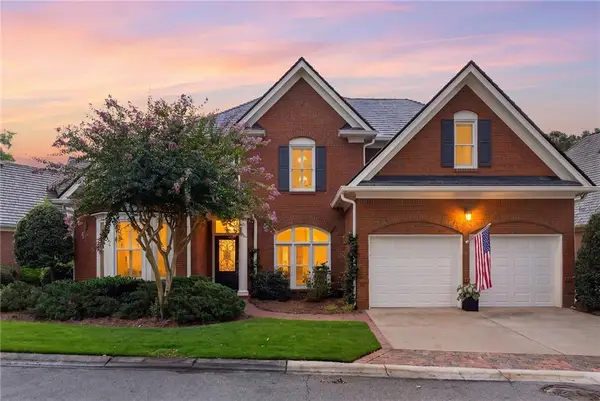 $975,000Coming Soon4 beds 4 baths3,313 sq. ft.
2000 Brookside Drive, Roswell, GA 30076
MLS# 7832966Listed by: ATLANTA FINE HOMES SOTHEBY'S INTERNATIONAL - Coming Soon
 $1,195,000Coming Soon3 beds 4 baths3,643 sq. ft.
150 Forrest Alley, Roswell, GA 30075
MLS# 10840097Listed by: Harry Norman Realtors - Coming Soon
 $825,000Coming Soon4 beds 3 baths2,017 sq. ft.
1300 Chipping Court, Roswell, GA 30076
MLS# 10838839Listed by: Keller Williams Realty Consultants - Coming Soon
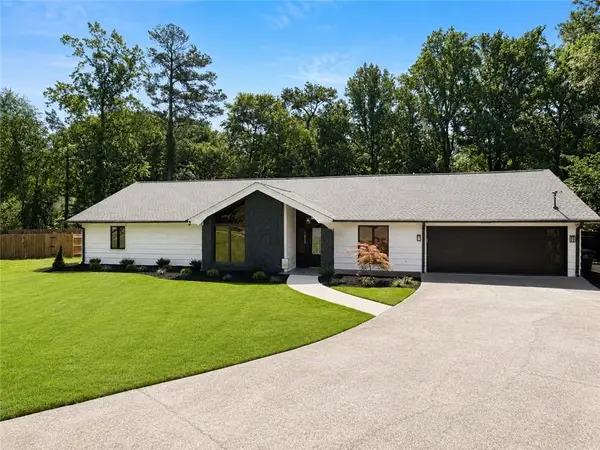 $825,000Coming Soon4 beds 3 baths2,017 sq. ft.
1300 Chipping Court, Roswell, GA 30076
MLS# 7817561Listed by: KELLER WILLIAMS RLTY CONSULTANTS - Coming Soon
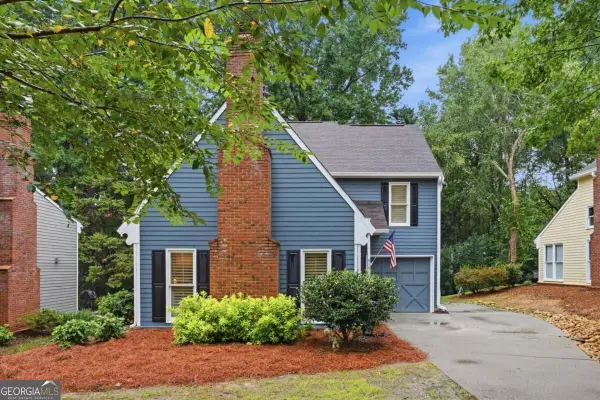 $450,000Coming Soon2 beds 3 baths1,488 sq. ft.
414 Roswell Green Lane, Roswell, GA 30075
MLS# 10838559Listed by: Keller Williams Realty PeachtreeRoad - Coming Soon
 $1,040,000Coming Soon4 beds 3 baths3,065 sq. ft.
715 Clubside Drive, Roswell, GA 30076
MLS# 10838362Listed by: Duffy Realty - Coming Soon
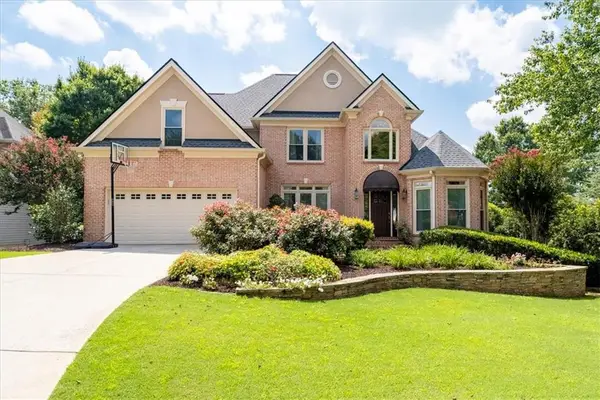 $1,099,000Coming Soon5 beds 5 baths4,561 sq. ft.
315 Morning Dew Circle, Roswell, GA 30075
MLS# 7830234Listed by: DORSEY ALSTON REALTORS - Coming Soon
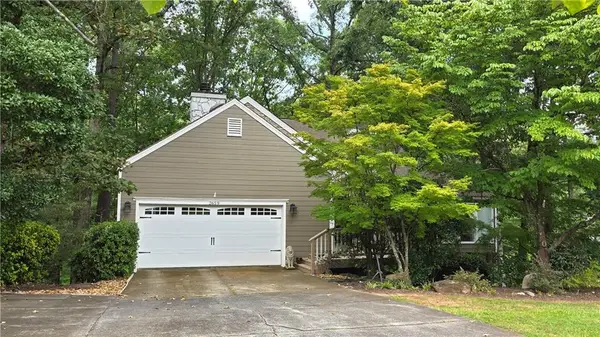 $535,000Coming Soon4 beds 3 baths2,728 sq. ft.
2659 Spring Rock Way Ne, Roswell, GA 30075
MLS# 7828771Listed by: KELLER WILLIAMS REALTY ATL PERIMETER - Coming Soon
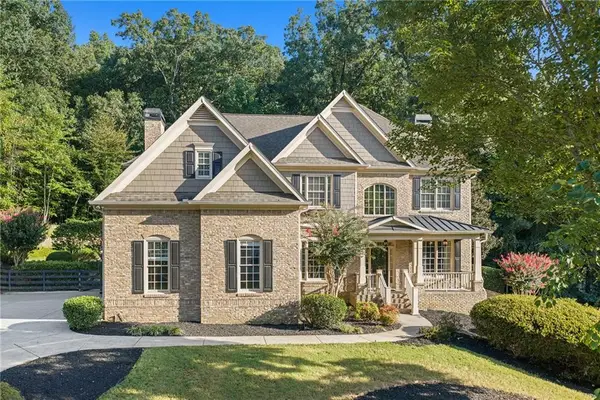 $1,499,000Coming Soon5 beds 5 baths5,333 sq. ft.
5070 Huntwood Way, Roswell, GA 30075
MLS# 7827102Listed by: ATLANTA FINE HOMES SOTHEBY'S INTERNATIONAL


Protect your home and budget from life's surprises with an Assurant Home Warranty, backed by a partner that supports you through every step of homeownership. Explore Plans.
© 2023 - 2026 ERA Franchise Systems LLC. All rights reserved. ERA Franchise Systems LLC fully supports the principles of the Fair Housing Act and the Equal Opportunity Act. ERA, ERA Real Estate powered, and their respective logos are registered service marks of ERA Franchise Systems LLC. Each office is independently owned and operated.