
7012 Seneca Court, Roswell, GA 30076
Local realty services provided by:ERA Hirsch Real Estate Team
7012 Seneca Court,Roswell, GA 30076
$599,999
- 4 Beds
- 4 Baths
- 2,727 sq. ft.
- Townhouse
- Active
Listed by: judy wittenberg
Office: bhhs georgia properties
MLS#:10688615
Source:METROMLS
Price summary
- Price:$599,999
- Price per sq. ft.:$220.02
About this home
Welcome to this beautifully maintained John Wieland townhome in the highly sought-after Alstead community of Roswell, offering 4 bedrooms, 3.5 baths, and three fully finished levels designed for flexible, modern living. The main level impresses with over 10-foot ceilings and open floor plan, creating an open and inviting atmosphere throughout the living space. A fireside family room with custom built-ins anchors the home and flows seamlessly into the dining area and spacious kitchen. The kitchen is designed for both function and entertaining, featuring a large quartz island with storage on both sides and generous counter space, stainless steel appliances, tiled backsplash, and ample cabinetry throughout. Just off the kitchen, a versatile flex space can easily serve as a home office, playroom, or sunroom. Upstairs, the primary suite serves as a retreat, featuring custom built-in closet shelving and a private ensuite bath with an oversized shower. Two additional bedrooms share a well-appointed full bath, with the laundry room conveniently located on this level. The finished lower level adds even more flexibility with a fourth bedroom, full bath, and mudroom entry from the garage-ideal for guests or private living. Ideally positioned within the community, this home offers easy access to neighborhood amenities and the mailbox, making everyday living and enjoying Alstead's amenities both convenient and effortless. Residents of Alstead enjoy a well-maintained community with amenities including a pool, hilltop park, amphitheater, and beautifully kept green spaces. Located just 1.5 miles from GA-400 and minutes from East Roswell Park, shopping, dining, and everyday conveniences, this home offers the perfect balance of space, functionality, and lifestyle....
Contact an agent
Home facts
- Year built:2017
- Listing ID #:10688615
- Updated:July 07, 2026 at 04:39 PM
Rooms and interior
- Bedrooms:4
- Total bathrooms:4
- Full bathrooms:3
- Half bathrooms:1
- Flooring:Carpet, Hardwood, Tile
- Kitchen Description:Dishwasher, Disposal, Kitchen Island, Microwave, Pantry
- Bedroom Description:Walk-In Closet(s)
- Basement Description:Full
- Living area:2,727 sq. ft.
Heating and cooling
- Cooling:Ceiling Fan(s), Electric
- Heating:Electric
Structure and exterior
- Roof:Composition
- Year built:2017
- Building area:2,727 sq. ft.
- Lot area:0.04 Acres
- Architectural Style:Traditional
- Construction Materials:Brick
- Exterior Features:Balcony, Deck
- Levels:2 Story
Schools
- High school:Centennial
- Middle school:Haynes Bridge
- Elementary school:Hillside
Utilities
- Water:Public, Water Available
- Sewer:Public Sewer, Sewer Available
Finances and disclosures
- Price:$599,999
- Price per sq. ft.:$220.02
- Tax amount:$5,596 (2025)
Features and amenities
- Appliances:Dishwasher, Disposal, Gas Water Heater, Microwave
- Laundry features:In Hall, Upper Level
- Amenities:Bookcases, Carbon Monoxide Detector(s), Double Pane Windows, Gas Water Heater, Smoke Detector(s)
Parking
- Total parking spaces:2
- Parking description:Garage
- Garage:Yes
 2026 Georgia MLS. All rights reserved. Information Deem Reliable But Not Guaranteed July 7, 2026
New listings near 7012 Seneca Court
- Coming Soon
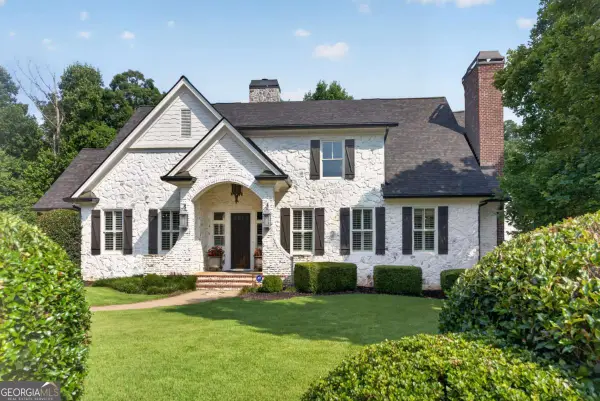 $1,950,000Coming Soon4 beds 8 baths
1080 Balmoral Lane, Roswell, GA 30075
MLS# 10800113Listed by: eXp Realty - New
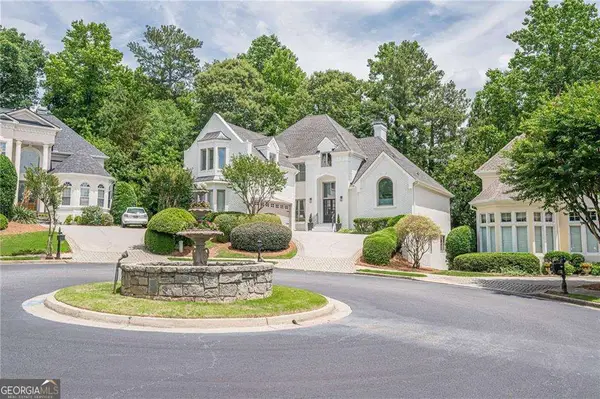 $899,000Active4 beds 4 baths3,097 sq. ft.
745 Combee Way, Roswell, GA 30076
MLS# 10799757Listed by: Century 21 Connect Realty - Coming Soon
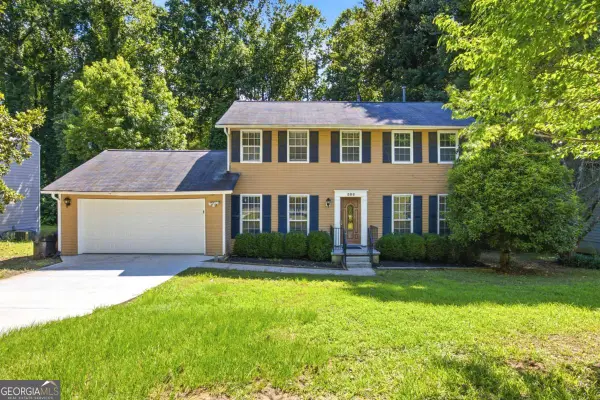 $480,000Coming Soon4 beds 4 baths
260 Barrington Drive E, Roswell, GA 30076
MLS# 10799790Listed by: WM Realty LLC - New
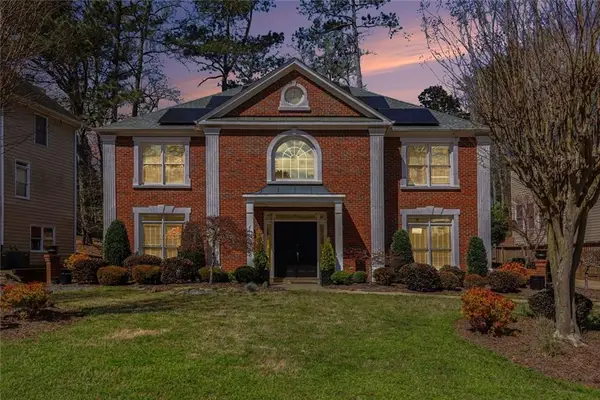 $819,000Active5 beds 5 baths3,351 sq. ft.
5219 Tealing Drive Ne, Roswell, GA 30075
MLS# 7799823Listed by: REALTIES USA - New
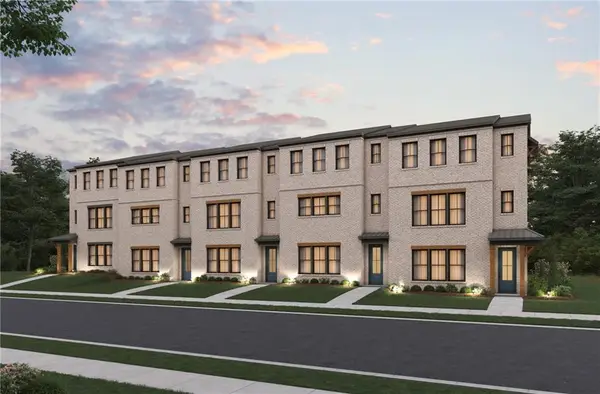 $699,990Active4 beds 4 baths2,296 sq. ft.
102 Bridgecrest Road, Roswell, GA 30075
MLS# 7800025Listed by: BEAZER REALTY CORP. - Open Tue, 11am to 5pmNew
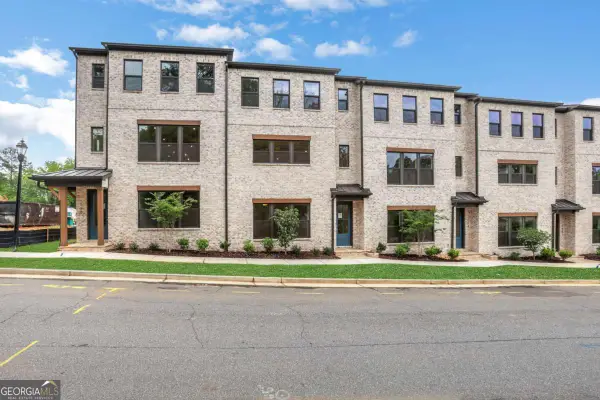 $799,990Active3 beds 4 baths
112 Bridgecrest Road, Roswell, GA 30075
MLS# 10799649Listed by: Beazer Realty Corp. - New
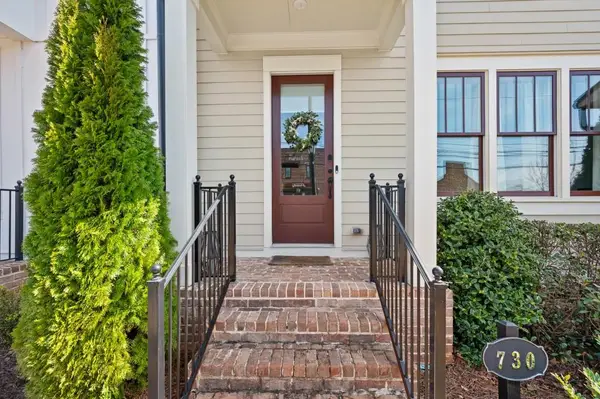 $739,900Active3 beds 4 baths2,731 sq. ft.
730 Elmwood Way, Roswell, GA 30075
MLS# 7799649Listed by: ATLANTA FINE HOMES SOTHEBY'S INTERNATIONAL - New
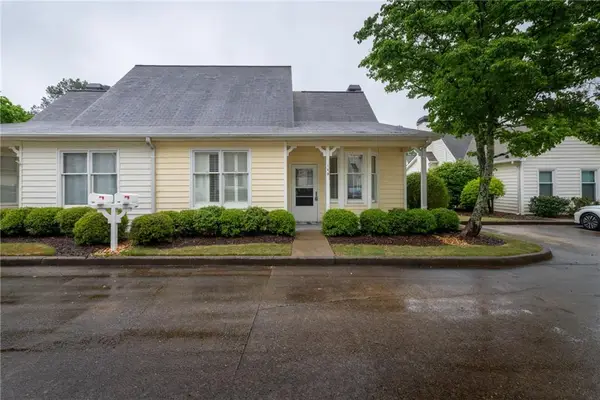 $399,500Active2 beds 2 baths1,187 sq. ft.
145 Victoria Way, Roswell, GA 30075
MLS# 7799747Listed by: REAL BROKER, LLC. - New
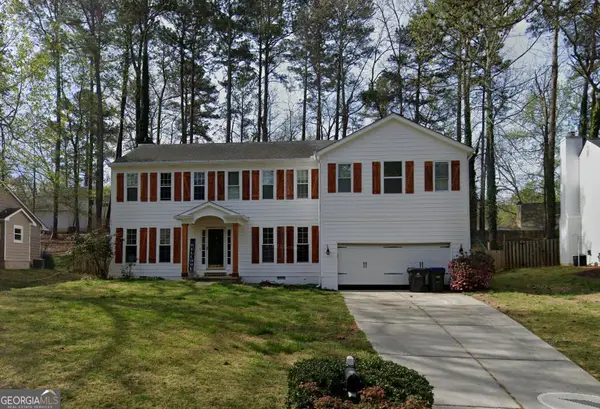 $459,900Active5 beds 4 baths2,488 sq. ft.
2135 Laurel Mill Way, Roswell, GA 30076
MLS# 10799289Listed by: HomeSmart - New
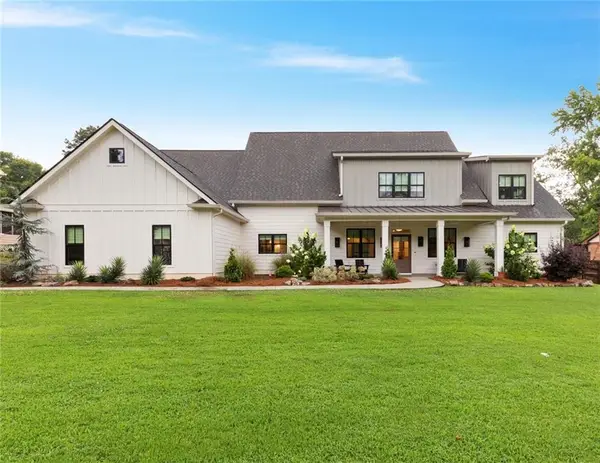 $1,489,000Active5 beds 5 baths3,900 sq. ft.
290 Walnutwood Trail, Roswell, GA 30075
MLS# 7799417Listed by: SIMPLE SHOWING, INC.


Protect your home and budget from life's surprises with an Assurant Home Warranty, backed by a partner that supports you through every step of homeownership. Explore Plans.
© 2023 - 2026 ERA Franchise Systems LLC. All rights reserved. ERA Franchise Systems LLC fully supports the principles of the Fair Housing Act and the Equal Opportunity Act. ERA, ERA Real Estate powered, and their respective logos are registered service marks of ERA Franchise Systems LLC. Each office is independently owned and operated.