
134 Skelton Street, Royston, GA 30662
Local realty services provided by:ERA Hirsch Real Estate Team
134 Skelton Street,Royston, GA 30662
$339,900
- 3 Beds
- 2 Baths
- 2,430 sq. ft.
- Single family
- Active
Listed by: robin johnson
Office: re/max classic
MLS#:10804114
Source:METROMLS
Price summary
- Price:$339,900
- Price per sq. ft.:$139.88
About this home
You absolutely must check out this gorgeous Classic ALL Brick Ranch Home! It's got 3 or 4 bedrooms, 2 bathrooms, a spacious and inviting great room perfect for entertaining, a kitchen with plenty of cabinets, a breakfast area, and an extra dining area. The formal living room can be transformed into a cozy craft area or an extra family space. Beautiful shaded level lot. Double carport, large workshop and separate she/shed. Property is located across the street from the wellness park with walking area and a playground for the kids. Must see this beauty. Call for your appointment.
Contact an agent
Home facts
- Year built:1967
- Subdivision & Development:None
- Listing ID #:10804114
- Updated:September 07, 2026 at 11:02 AM
Rooms and interior
- Bedrooms:3
- Total bathrooms:2
- Full bathrooms:2
- Flooring:Carpet, Hardwood, Laminate
- Dining Description:Separate Room
- Bathrooms Description:Separate Shower
- Kitchen Description:Breakfast Area, Breakfast Bar, Country Kitchen, Dishwasher, Disposal, Oven/Range (Combo), Pantry, Refrigerator
- Bedroom Description:Master On Main Level
- Basement Description:Crawl Space
- Living area:2,430 sq. ft.
Heating and cooling
- Cooling:Ceiling Fan(s), Electric, Heat Pump
- Heating:Natural Gas
Structure and exterior
- Roof:Composition
- Year built:1967
- Building area:2,430 sq. ft.
- Lot area:0.65 Acres
- Lot Features:Level
- Architectural Style:Brick 4 Side, Ranch
- Construction Materials:Brick
- Exterior Features:Deck/Patio
- Foundation Description:Pillar/Post/Pier
- Levels:1 Story
Schools
- High school:Hart
- Middle school:Hart
- Elementary school:South Hart
Utilities
- Water:Public
- Sewer:Public Sewer, Sewer Connected
Finances and disclosures
- Price:$339,900
- Price per sq. ft.:$139.88
- Tax amount:$2,050 (25)
Features and amenities
- Appliances:Dishwasher, Disposal, Gas Water Heater, Oven/Range (Combo), Refrigerator
- Laundry features:In Mud Room, Laundry
- Amenities:Double Pane Windows, Gas Water Heater, Pulldown Attic Stairs, Rear Stairs
Parking
- Total parking spaces:2
- Parking description:Attached, Carport
 2026 Georgia MLS. All rights reserved. Information Deem Reliable But Not Guaranteed September 7, 2026
New listings near 134 Skelton Street
- New
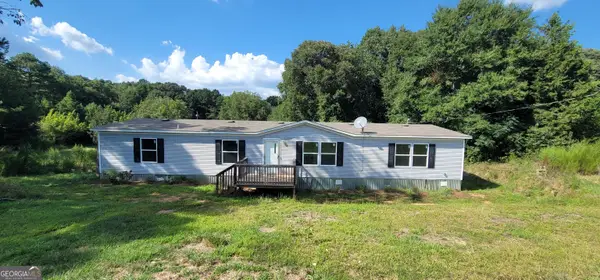 $249,500Active4 beds 2 baths1,904 sq. ft.
136 Bud Freeman Road, Royston, GA 30662
MLS# 10837007Listed by: Keller Williams Lanier Partners - New
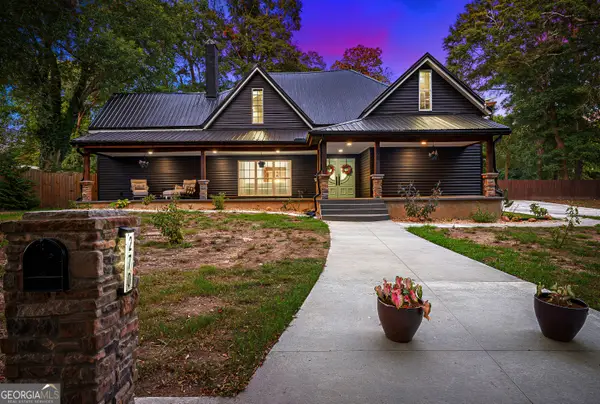 $957,489Active5 beds 6 baths4,700 sq. ft.
270 Baker Street, Royston, GA 30662
MLS# 10835046Listed by: Living Down South Realty - New
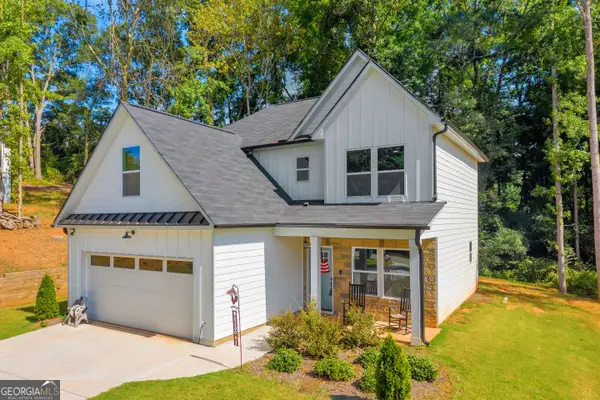 $299,000Active3 beds 3 baths1,670 sq. ft.
206 College Heights, Royston, GA 30662
MLS# 10834456Listed by: Paradise Perfection Realty 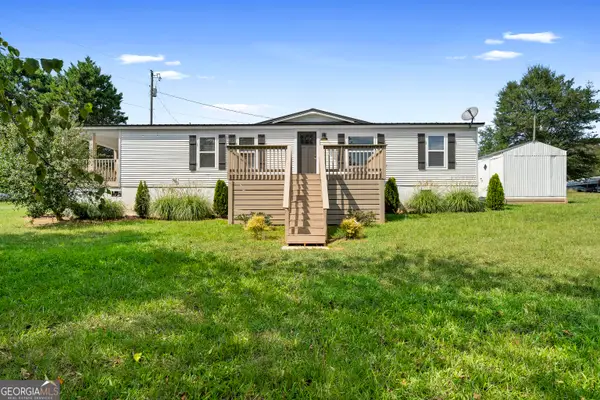 $249,900Active4 beds 3 baths1,544 sq. ft.
6035 Highway 29, Royston, GA 30662
MLS# 10833027Listed by: Bolst, Inc.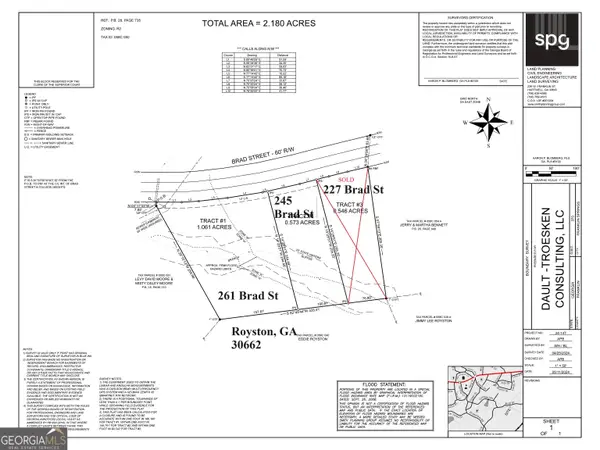 $38,000Active0.57 Acres
245 Brad St, Royston, GA 30662
MLS# 10831891Listed by: Butler Realty Partners LLC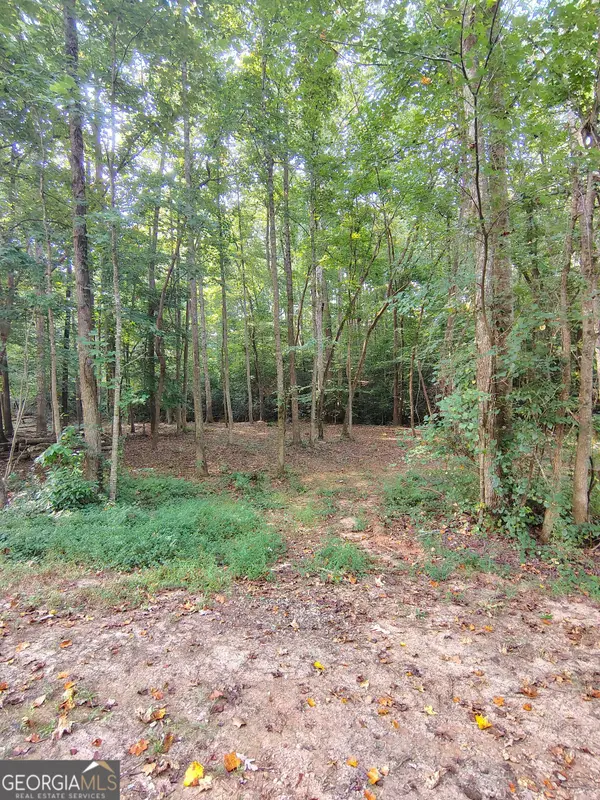 $35,000Active1.06 Acres
261 Brad St, Royston, GA 30662
MLS# 10831898Listed by: Butler Realty Partners LLC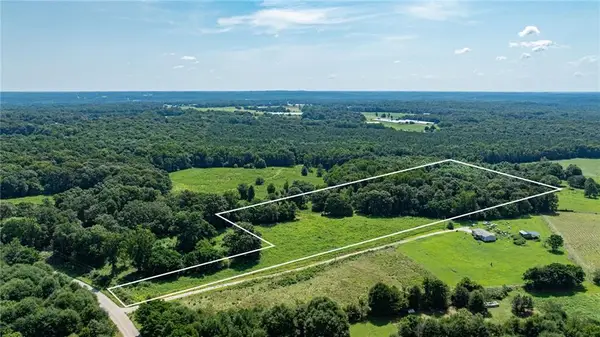 $79,000Active4.91 Acres
0 Careytown Road, Royston, GA 30662
MLS# 7823850Listed by: REALTY PROFESSIONALS, INC.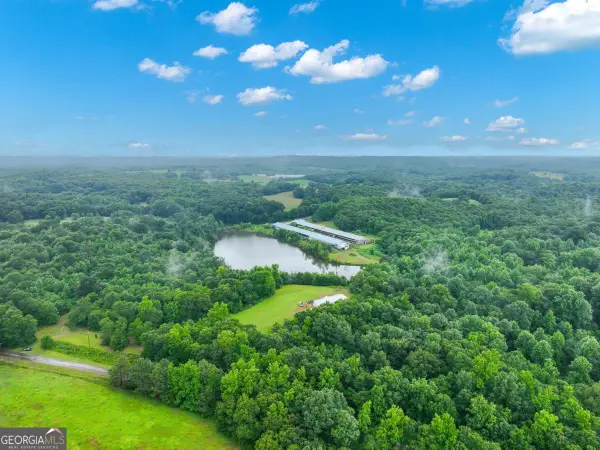 $699,900Active-- beds -- baths
397 Reed Brawner Road, Royston, GA 30662
MLS# 10827743Listed by: Century 21 Connect Realty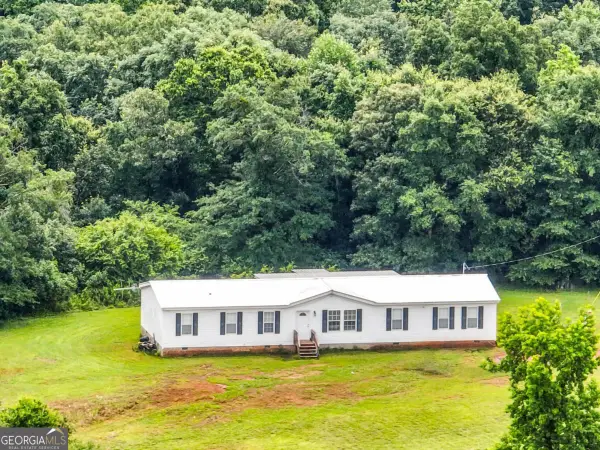 $699,000Active4 beds 2 baths2,800 sq. ft.
397 Reed Brawner Road, Royston, GA 30662
MLS# 10827757Listed by: Century 21 Connect Realty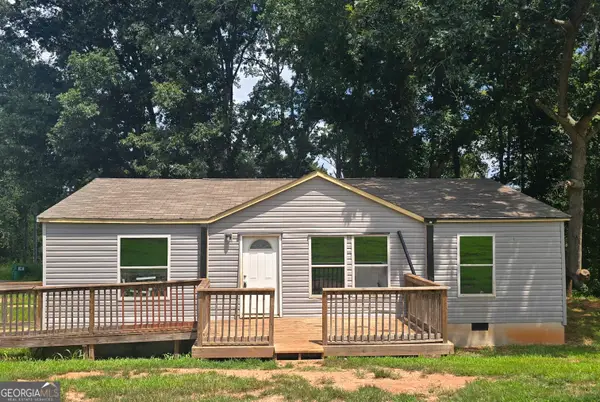 $184,900Active3 beds 2 baths1,440 sq. ft.
542 Nails Creek Crossing, Royston, GA 30662
MLS# 10825679Listed by: Howington Realty Company


Protect your home and budget from life's surprises with an Assurant Home Warranty, backed by a partner that supports you through every step of homeownership. Explore Plans.
© 2023 - 2026 ERA Franchise Systems LLC. All rights reserved. ERA Franchise Systems LLC fully supports the principles of the Fair Housing Act and the Equal Opportunity Act. ERA, ERA Real Estate powered, and their respective logos are registered service marks of ERA Franchise Systems LLC. Each office is independently owned and operated.