
1490 Durden Road, Rutledge, GA 30663
Local realty services provided by:ERA Sunrise Realty
1490 Durden Road,Rutledge, GA 30663
$710,000
- 3 Beds
- 4 Baths
- 2,892 sq. ft.
- Single family
- Active
Listed by: natalie harvey
Office: atlanta fine homes sotheby's international
MLS#:7804183
Source:FIRSTMLS
Price summary
- Price:$710,000
- Price per sq. ft.:$245.5
About this home
Tucked away on five acres, this exceptional custom-built home is where timeless craftsmanship, modern comfort, and the beauty of nature come together. Designed for both everyday living and effortless entertaining, this thoughtfully crafted 3-bedroom home showcases soaring ceilings, wide-plank wood floors, abundant natural light, and beautifully curated finishes throughout. Designed as the heart of the home, the chef's kitchen features custom cabinetry, granite countertops, a generous island with a farmhouse sink, stainless steel appliances, a gas cooktop with pot filler, double ovens, and a custom wood vent hood, all flowing seamlessly into the inviting family room anchored by a stone fireplace. A versatile flex room offers endless possibilities as a home office, library, music room, or sitting area. The main-level primary suite is a private retreat with peaceful views, a spa-inspired bath featuring dual vanities and an oversized tiled shower, plus an expansive custom walk-in closet with direct access to the laundry room. Upstairs, a spacious third bedroom with a private full bath offers exceptional flexibility for guests, a bunk room, home office, media room, or multigenerational living. Outside, the covered back porch overlooks rolling lawns, mature hardwoods, and wide-open skies, creating the perfect place to enjoy quiet mornings and relaxing evenings. With five beautifully maintained acres and room to garden, explore, or simply unwind, this property offers a lifestyle that's increasingly hard to find. During the summer months, neighboring sunflower fields burst into bloom, providing a spectacular seasonal backdrop that can be admired from the property—offering all the beauty with none of the upkeep....
Contact an agent
Home facts
- Year built:2020
- Subdivision & Development:N/A
- Listing ID #:7804183
- Updated:September 06, 2026 at 01:27 PM
Rooms and interior
- Bedrooms:3
- Total bathrooms:4
- Full bathrooms:3
- Half bathrooms:1
- Dining Description:Open Concept
- Bathrooms Description:Double Vanity
- Kitchen Description:Cabinets White, Dishwasher, Double Oven, Eat-in Kitchen, Gas Range, Kitchen Island, Pantry Walk-In, View to Family Room
- Bedroom Description:Master on Main
- Living area:2,892 sq. ft.
Heating and cooling
- Cooling:Central Air
- Heating:Central
- Central air:Yes
Structure and exterior
- Roof:Shingle
- Year built:2020
- Building area:2,892 sq. ft.
- Lot area:5.31 Acres
- Lot Features:Back Yard, Front Yard, Level
- Architectural Style:Craftsman, Farmhouse
- Construction Materials:Cement Siding, HardiPlank Type
- Exterior Features:Covered, Patio, Private Yard
- Levels:1 Story
Schools
- High school:Morgan County
- Middle school:Morgan County
- Elementary school:Morgan County
Utilities
- Water:Well
- Sewer:Septic Tank
Finances and disclosures
- Price:$710,000
- Price per sq. ft.:$245.5
- Tax amount:$4,073 (2025)
Features and amenities
- Laundry features:Laundry Room, Main Level
Parking
- Parking description:Driveway, Garage
- Garage spaces:2
 Listings identified with the FMLS IDX logo come from FMLS and are held by brokerage firms other than the owner of this website. The listing brokerage is identified in any listing details. Information is deemed reliable but is not guaranteed. If you believe any FMLS listing contains material that infringes your copyrighted work please click here (https://www.fmls.com/dmca) to review our DMCA policy and learn how to submit a takedown request. ©2026 First Multiple Listing Service, Inc.
New listings near 1490 Durden Road
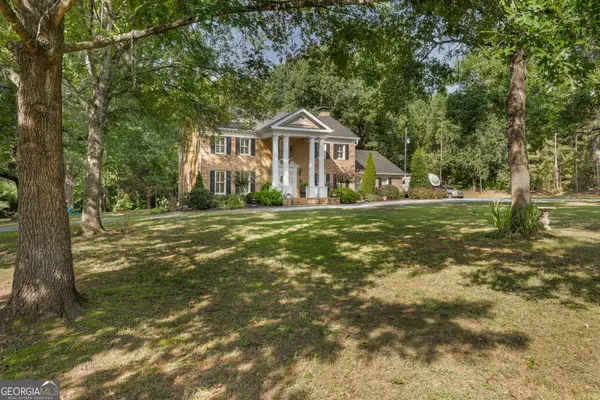 $585,000Active3 beds 3 baths3,335 sq. ft.
2100 Davis Academy Road, Rutledge, GA 30663
MLS# 10830073Listed by: Landmark Realty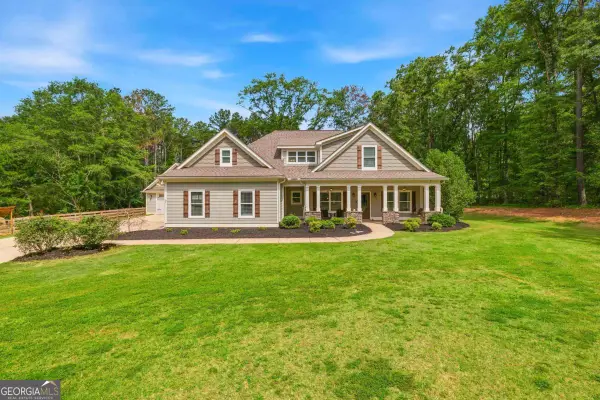 $624,900Active4 beds 3 baths2,834 sq. ft.
2471 Newborn Road, Rutledge, GA 30663
MLS# 10812668Listed by: Keller Williams Lake Oconee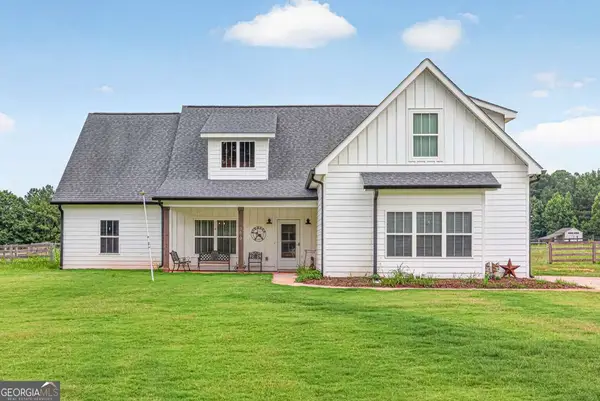 $499,000Active4 beds 2 baths2,648 sq. ft.
3670 Davis Academy Road, Rutledge, GA 30663
MLS# 10807306Listed by: Main Street Realty Group LLC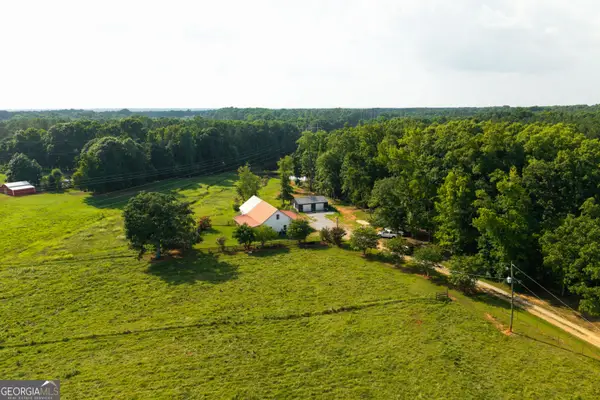 $525,000Active4 beds 3 baths2,900 sq. ft.
1441 Dickson Road, Rutledge, GA 30663
MLS# 10802931Listed by: Morris Realty Co LLC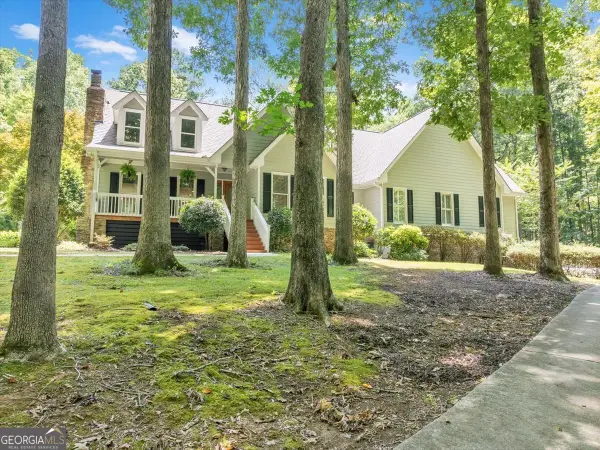 $949,900Active4 beds 3 baths4,713 sq. ft.
1251 South Trace, Rutledge, GA 30663
MLS# 10802231Listed by: Breco Realty & Investments $125,000Active2 Acres
0 Academy Lane, Rutledge, GA 30663
MLS# 10799733Listed by: NBC Realty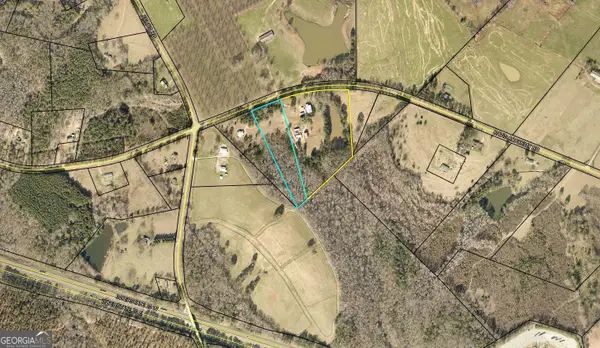 $249,000Active5.15 Acres
TRACT B-2 Davis Academy Road, Rutledge, GA 30663
MLS# 10790133Listed by: Keller Williams Lake Oconee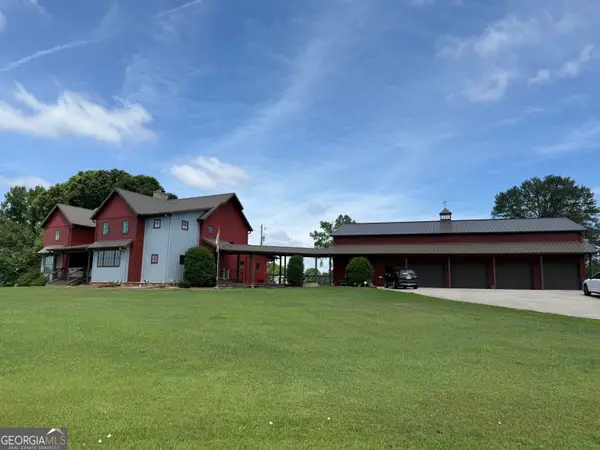 $1,550,000Active6 beds 5 baths5,341 sq. ft.
1530 Chilton Woods Road, Rutledge, GA 30663
MLS# 10778807Listed by: Keller Williams Lake Oconee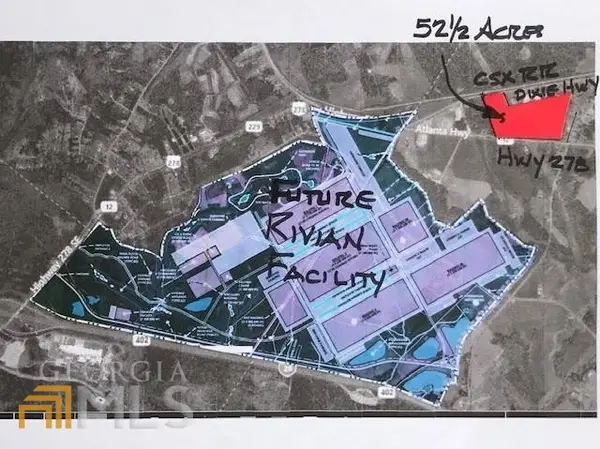 $1,250,000Active10 Acres
5841 Atlanta Highway, Rutledge, GA 30663
MLS# 10772700Listed by: Virtual Realty


Protect your home and budget from life's surprises with an Assurant Home Warranty, backed by a partner that supports you through every step of homeownership. Explore Plans.
© 2023 - 2026 ERA Franchise Systems LLC. All rights reserved. ERA Franchise Systems LLC fully supports the principles of the Fair Housing Act and the Equal Opportunity Act. ERA, ERA Real Estate powered, and their respective logos are registered service marks of ERA Franchise Systems LLC. Each office is independently owned and operated.