
1855 Brandon Hall Drive, Sandy Springs, GA 30350
Local realty services provided by:ERA Towne Square Realty, Inc.
Listed by: jan hart
Office: ansley real estate | christie's international real estate
MLS#:7861638
Source:FIRSTMLS
Price summary
- Price:$1,695,000
- Price per sq. ft.:$299.63
- Monthly HOA dues:$25
About this home
A storybook setting along the Chattahoochee River, this exceptional property rests on 1.3+/- acres of level land, complete with a small private dock and Kayak launch, offering panoramic views of the Chattahoochee River and Manicured fairways of Horseshoe Bend Golf Club across the water. A winding, level driveway leads to this impressive stone & cement stucco residence, complete with a three-car garage. Inside, the home is filled with natural light and features beautiful hardwood floors, high ceilings. The banquet- sized dining room with trayed ceiling is ideal dinner parties, while the inviting living room Offers an elegant gathering space. The kitchen, appointed with SubZero Refrigerator and gas range, opens to a charming breakfast area and keeping room. Outdoor grilling area equipped with a new gas grill Is just off the kitchen. The stately fireside family room, featuring custom built-ins, opens to a screened porch and expansive slate patio, where spectacular Chattahoochee River views create a breathtaking backdrop for everyday living enjoyment. A well-appointed wet bar with Scotsman ice maker is conveniently positioned to serve the family room, Keeping room and adjoining hallway. A discreetly tucked-away formal powder room, and two generously sized coat closets add to the home's thoughtful design and functionality. The primary bedroom suite is also located on the main level and features a fireplace, Bay window, and French door opening to the porch where sweeping river views await. Completing the main level the luxurious primary suite offers a serene retreat complemented by an elegantly appointed bath suite with soaking tub, double vanities, shower and three spacious walk-in closets. Two separate staircases lead to the upper level featuring a bonus room and three generously proportioned ensuite bedrooms. The main level features a spacious laundry room with utility sink. The home also offers a new roof and gutters. Situated along the picturesque Brandon Hall Drive, opportunities like this are seldom available. A rare riverfront setting near Dunwoody Country Club....
Contact an agent
Home facts
- Year built:1988
- Subdivision & Development:Rivergate
- Listing ID #:7861638
- Updated:November 12, 2026 at 03:13 PM
Rooms and interior
- Bedrooms:4
- Total bathrooms:5
- Full bathrooms:4
- Half bathrooms:1
- Flooring:Carpet, Ceramic Tile, Hardwood
- Dining Description:Seats 12+, Separate Dining Room
- Bathrooms Description:Double Vanity, Separate Tub/Shower, Soaking Tub
- Kitchen Description:Breakfast Bar, Dishwasher, Double Oven, Eat-in Kitchen, Gas Cooktop, Keeping Room, Kitchen Island, Microwave, Pantry Walk-In, Refrigerator, Self Cleaning Oven, Stone Counters, Wine Rack
- Bedroom Description:Master on Main
- Basement Description:Crawl Space
- Living area:5,657 sq. ft.
Heating and cooling
- Cooling:Central Air, Zoned
- Heating:Forced Air, Natural Gas, Zoned
- Central air:Yes
Structure and exterior
- Roof:Composition
- Year built:1988
- Building area:5,657 sq. ft.
- Lot area:1.3 Acres
- Lot Features:Back Yard, Cul-De-Sac, Front Yard, Landscaped, Level
- Architectural Style:European
- Construction Materials:Stone, Stucco
- Exterior Features:Deck, Gas Grill, Private Yard, Rear Porch, Rear Stairs, Screened, Side Porch
- Levels:2 Story
Schools
- High school:North Springs
- Middle school:Sandy Springs
- Elementary school:Dunwoody Springs
Utilities
- Water:Public, Water Available
- Sewer:Septic Tank
Finances and disclosures
- Price:$1,695,000
- Price per sq. ft.:$299.63
- Tax amount:$11,741 (2025)
Features and amenities
- Appliances:Irrigation Equipment
- Laundry features:Laundry Room, Main Level, Mud Room
- Amenities:Bookcases, Central Vacuum, Disappearing Attic Stairs, Entrance Foyer, Gas Water Heater, High Ceilings 10 ft Main, High Ceilings 9 ft Main, High Ceilings 9 ft Upper
Parking
- Parking description:Attached, Garage, Garage Faces Side, Kitchen Level, Level Driveway
- Garage spaces:3
 Listings identified with the FMLS IDX logo come from FMLS and are held by brokerage firms other than the owner of this website. The listing brokerage is identified in any listing details. Information is deemed reliable but is not guaranteed. If you believe any FMLS listing contains material that infringes your copyrighted work please click here (https://www.fmls.com/dmca) to review our DMCA policy and learn how to submit a takedown request. ©2026 First Multiple Listing Service, Inc.
New listings near 1855 Brandon Hall Drive
- Coming Soon
 $990,000Coming Soon4 beds 5 baths5,257 sq. ft.
320 Skyridge Drive, Atlanta, GA 30350
MLS# 7866858Listed by: HOMESOUTH RESIDENTIAL INCORPORATED - Coming Soon
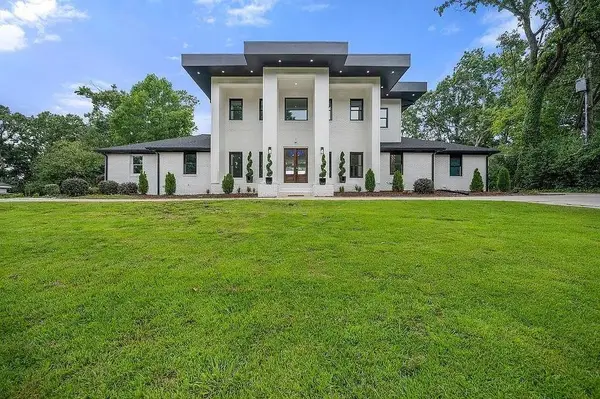 $2,450,000Coming Soon7 beds 8 baths7,622 sq. ft.
1494 Spalding Drive, Sandy Springs, GA 30350
MLS# 7860841Listed by: COMPASS - Coming Soon
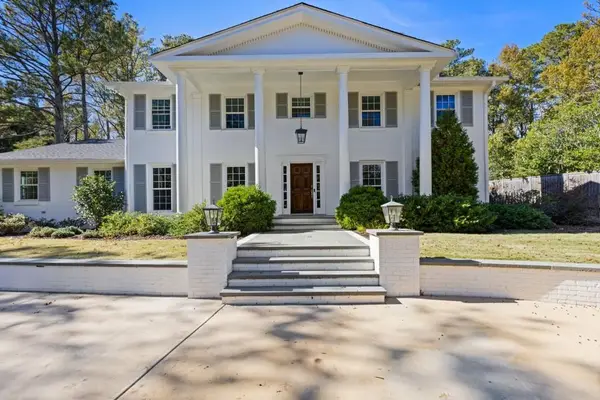 $1,295,000Coming Soon5 beds 3 baths3,888 sq. ft.
5660 Eden Roc Lane, Sandy Springs, GA 30342
MLS# 7866568Listed by: BOLST - Coming Soon
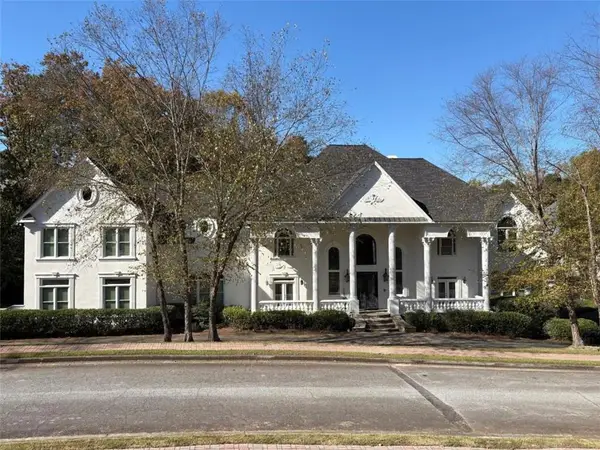 $3,199,000Coming Soon6 beds 12 baths11,468 sq. ft.
5700 Riley Terrace, Sandy Springs, GA 30327
MLS# 7866083Listed by: RE/MAX TOWN AND COUNTRY - Coming Soon
 $3,199,000Coming Soon6 beds 12 baths11,468 sq. ft.
5700 Riley Terrace, Sandy Springs, GA 30327
MLS# 10887609Listed by: RE/MAX Town & Country - Coming Soon
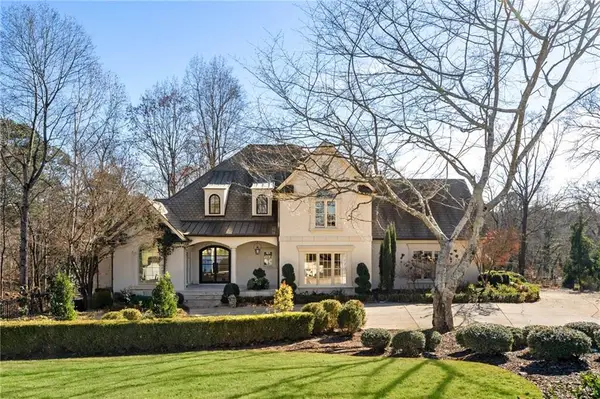 $2,725,000Coming Soon5 beds 5 baths6,967 sq. ft.
5091 Riverview Road Nw, Sandy Springs, GA 30327
MLS# 7321017Listed by: HOMESMART - New
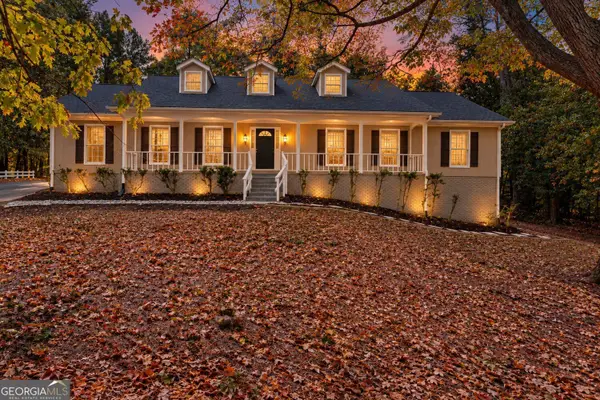 $750,000Active5 beds 4 baths4,090 sq. ft.
9110 Huntcliff Trace, Sandy Springs, GA 30350
MLS# 10889153Listed by: BHHS Georgia Properties - New
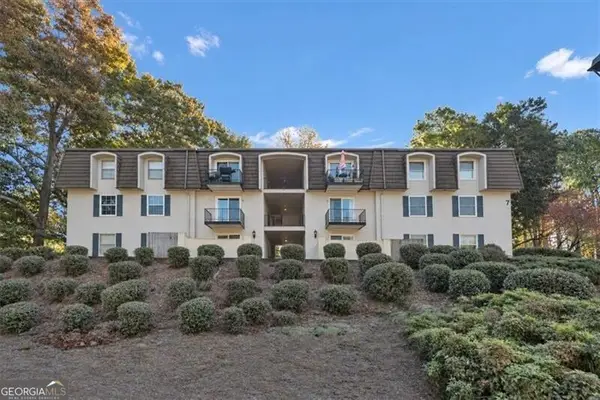 $175,000Active2 beds 2 baths1,048 sq. ft.
725 Dalrymple Road #7C, Sandy Springs, GA 30328
MLS# 10889161Listed by: Ansley RE | Christie's Int'l RE - New
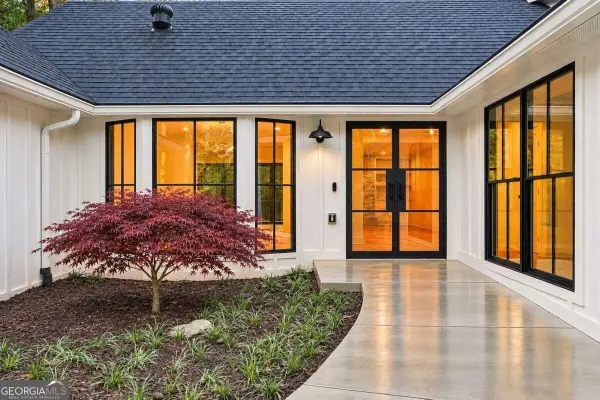 $1,495,000Active5 beds 4 baths4,414 sq. ft.
1100 Huntcliff, Sandy Springs, GA 30350
MLS# 10889223Listed by: Chapman Hall Realtors - New
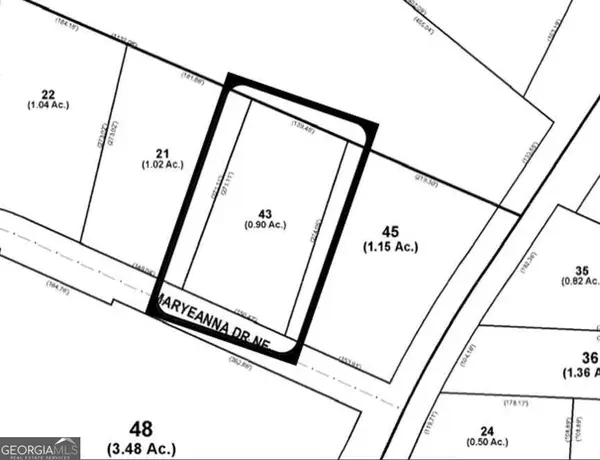 $545,000Active2 beds 2 baths
180 Maryeanna Drive, Sandy Springs, GA 30342
MLS# 10889264Listed by: Keller Williams Realty PeachtreeRoad


Protect your home and budget from life's surprises with an Assurant Home Warranty, backed by a partner that supports you through every step of homeownership. Explore Plans.
© 2023 - 2026 ERA Franchise Systems LLC. All rights reserved. ERA Franchise Systems LLC fully supports the principles of the Fair Housing Act and the Equal Opportunity Act. ERA, ERA Real Estate powered, and their respective logos are registered service marks of ERA Franchise Systems LLC. Each office is independently owned and operated.