
206 Stewart Drive Ne, Sandy Springs, GA 30342
Local realty services provided by:ERA Sunrise Realty
206 Stewart Drive Ne,Sandy Springs, GA 30342
$1,125,000
- 3 Beds
- 4 Baths
- 4,529 sq. ft.
- Single family
- Active
Listed by: jennifer webb
Office: chapman hall realtors
MLS#:7862863
Source:FIRSTMLS
Price summary
- Price:$1,125,000
- Price per sq. ft.:$248.4
About this home
Extensively renovated from 2022 through 2026, this 3-bedroom, 3.5-bath Sandy Springs home offers beautifully updated interiors and generous living spaces. From the fully redesigned kitchen and dining room to the custom staircase and newly renovated primary bathroom, the improvements extend throughout the home.
The main level features an open-concept kitchen and living area with a large quartz island, new cabinetry, updated appliances, a statement Z-Line range and hood, and a dedicated coffee nook. The kitchen renovation extends into the adjoining butler's pantry, complete with a bar, wine cooler, and additional storage. The dining room has a modern feel with shiplap walls and distinctive pendant lighting. New flooring, trim, lighting, and a beautifully rebuilt staircase with wood treads and modern railings bring a cohesive look to the main living spaces. A separate wood-paneled office with a large storage closet provides a dedicated workspace.
Upstairs, the primary suite includes a sitting room and fireplace, along with a completely renovated bathroom completed in 2026. The secondary bathroom has also been refreshed with new countertops in 2026, and updated lighting and ceiling fans continue throughout the bedrooms.
The finished terrace level adds another 1,402 square feet with an expansive open living area, full bathroom, and flexible space for recreation, entertaining, or guests. Outside, the large screened porch overlooking the trees offers an additional gathering space with room for both lounging and entertaining.
Additional improvements include a new roof in 2023, a new water heater, an updated living room fireplace, a renovated mudroom, and fresh interior paint throughout the entire home, including the trim and garage, along with full-house exterior painting and wood repairs. Conveniently located within walking distance of The Prado's restaurants, shopping, and Life Time fitness, with Chastain Park and other Sandy Springs amenities nearby....
Contact an agent
Home facts
- Year built:2003
- Subdivision & Development:none
- Listing ID #:7862863
- Updated:November 12, 2026 at 05:45 PM
Rooms and interior
- Bedrooms:3
- Total bathrooms:4
- Full bathrooms:3
- Half bathrooms:1
- Flooring:Carpet, Laminate
- Dining Description:Separate Dining Room
- Bathrooms Description:Double Vanity, Separate Tub/Shower, Soaking Tub
- Kitchen Description:Cabinets White, Dishwasher, Disposal, Double Oven, Gas Cooktop, Gas Oven, Kitchen Island, Microwave, Pantry, Range Hood, Refrigerator, Stone Counters, View to Family Room
- Bedroom Description:Oversized Master, Sitting Room
- Basement Description:Daylight, Exterior Entry, Finished, Finished Bath
- Living area:4,529 sq. ft.
Heating and cooling
- Cooling:Central Air, Zoned
- Heating:Central, Forced Air, Zoned
- Central air:Yes
Structure and exterior
- Roof:Composition
- Year built:2003
- Building area:4,529 sq. ft.
- Lot area:0.33 Acres
- Lot Features:Back Yard, Wooded
- Architectural Style:Traditional
- Construction Materials:HardiPlank Type
- Exterior Features:Covered, Screened
- Levels:3+ Story
Schools
- High school:Riverwood International Charter
- Middle school:Ridgeview Charter
- Elementary school:Lake Forest
Utilities
- Water:Public, Water Available
- Sewer:Public Sewer, Sewer Available
Finances and disclosures
- Price:$1,125,000
- Price per sq. ft.:$248.4
- Tax amount:$7,713 (2025)
Features and amenities
- Laundry features:Dryer, In Hall, Laundry Room, Upper Level, Washer
- Amenities:Coffered Ceiling(s), Entrance Foyer 2 Story, High Ceilings 10 ft Main, High Ceilings 9 ft Lower, High Ceilings 9 ft Main, High Ceilings 9 ft Upper, Tray Ceiling(s), Walk-In Closet(s)
Parking
- Total parking spaces:1
- Parking description:Garage, Garage Door Opener, Kitchen Level
- Garage spaces:2
 Listings identified with the FMLS IDX logo come from FMLS and are held by brokerage firms other than the owner of this website. The listing brokerage is identified in any listing details. Information is deemed reliable but is not guaranteed. If you believe any FMLS listing contains material that infringes your copyrighted work please click here (https://www.fmls.com/dmca) to review our DMCA policy and learn how to submit a takedown request. ©2026 First Multiple Listing Service, Inc.
New listings near 206 Stewart Drive Ne
- Coming Soon
 $990,000Coming Soon4 beds 5 baths5,257 sq. ft.
320 Skyridge Drive, Atlanta, GA 30350
MLS# 7866858Listed by: HOMESOUTH RESIDENTIAL INCORPORATED - Coming Soon
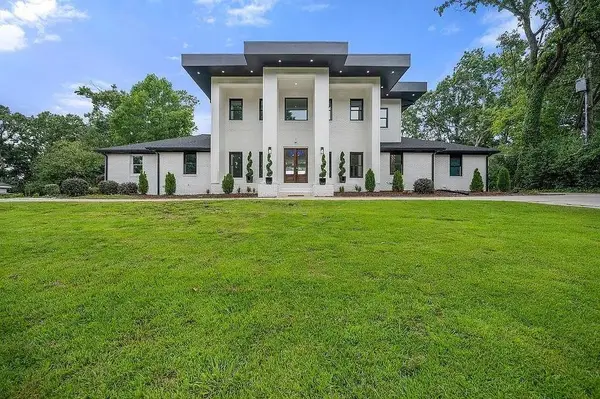 $2,450,000Coming Soon7 beds 8 baths7,622 sq. ft.
1494 Spalding Drive, Sandy Springs, GA 30350
MLS# 7860841Listed by: COMPASS - Coming Soon
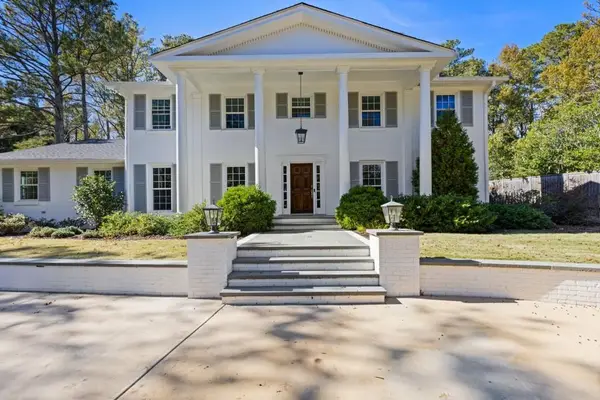 $1,295,000Coming Soon5 beds 3 baths3,888 sq. ft.
5660 Eden Roc Lane, Sandy Springs, GA 30342
MLS# 7866568Listed by: BOLST - Coming Soon
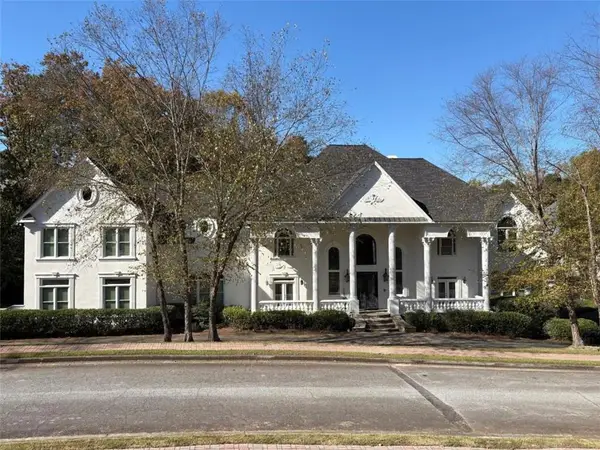 $3,199,000Coming Soon6 beds 12 baths11,468 sq. ft.
5700 Riley Terrace, Sandy Springs, GA 30327
MLS# 7866083Listed by: RE/MAX TOWN AND COUNTRY - Coming Soon
 $3,199,000Coming Soon6 beds 12 baths11,468 sq. ft.
5700 Riley Terrace, Sandy Springs, GA 30327
MLS# 10887609Listed by: RE/MAX Town & Country - Coming Soon
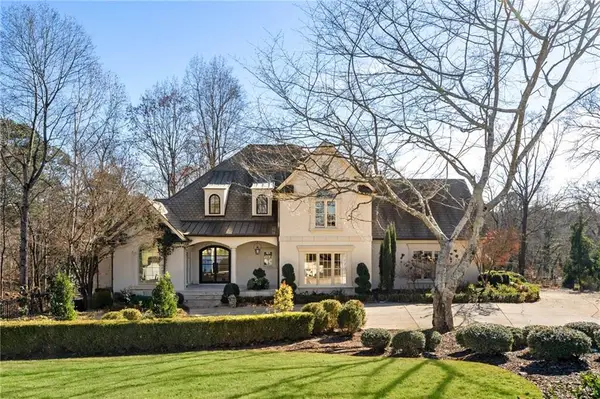 $2,725,000Coming Soon5 beds 5 baths6,967 sq. ft.
5091 Riverview Road Nw, Sandy Springs, GA 30327
MLS# 7321017Listed by: HOMESMART - New
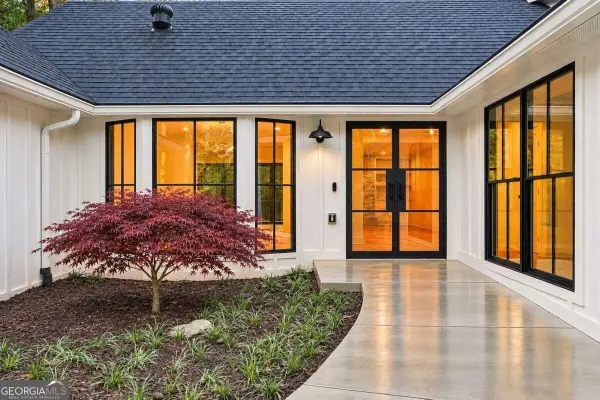 $1,495,000Active5 beds 4 baths4,414 sq. ft.
1100 Huntcliff, Sandy Springs, GA 30350
MLS# 10889223Listed by: Chapman Hall Realtors - New
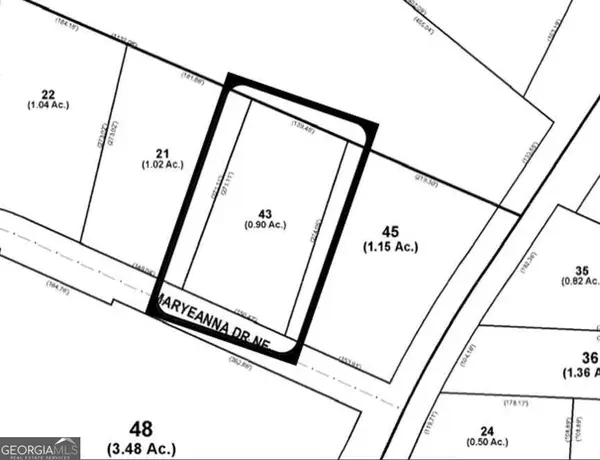 $545,000Active2 beds 2 baths
180 Maryeanna Drive, Sandy Springs, GA 30342
MLS# 10889264Listed by: Keller Williams Realty PeachtreeRoad - New
 $750,000Active5 beds 4 baths4,090 sq. ft.
9110 Huntcliff Trace, Sandy Springs, GA 30350
MLS# 7867368Listed by: BERKSHIRE HATHAWAY HOMESERVICES GEORGIA PROPERTIES - New
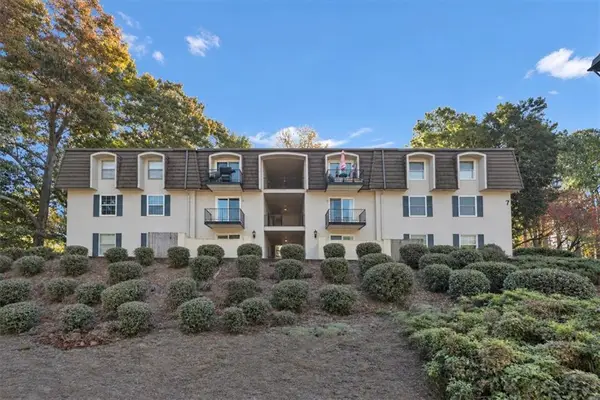 $175,000Active2 beds 2 baths1,048 sq. ft.
725 Dalrymple Road #7C, Sandy Springs, GA 30328
MLS# 7867331Listed by: ANSLEY REAL ESTATE | CHRISTIE'S INTERNATIONAL REAL ESTATE


Protect your home and budget from life's surprises with an Assurant Home Warranty, backed by a partner that supports you through every step of homeownership. Explore Plans.
© 2023 - 2026 ERA Franchise Systems LLC. All rights reserved. ERA Franchise Systems LLC fully supports the principles of the Fair Housing Act and the Equal Opportunity Act. ERA, ERA Real Estate powered, and their respective logos are registered service marks of ERA Franchise Systems LLC. Each office is independently owned and operated.