
235 Summerhouse Lane, Sandy Springs, GA 30350
Local realty services provided by:ERA Towne Square Realty, Inc.
235 Summerhouse Lane,Sandy Springs, GA 30350
$985,000
- 6 Beds
- 7 Baths
- - sq. ft.
- Single family
- Sold
Listed by: m kotora
Office: harry norman realtors
MLS#:7737702
Source:FIRSTMLS
Sorry, we are unable to map this address
Price summary
- Price:$985,000
- Monthly HOA dues:$33.33
About this home
Unbelievable value for this large cul-de-sac home with 3 car garage and walk-out backyard, in desirable subdivision in Sandy Springs. This spacious 1995 home offers an abundance of daylight on main and upper floor, a main floor guestroom with ensuite bathroom, upstairs oversized primary suite with sitting room, full finished basement, and updated kitchen with oversized island and high end appliances. Check the comps in the area and you will see the value of this diamond in the rough. At this price you can put your personal touches to all rooms!
Contact an agent
Home facts
- Year built:1995
- Listing ID #:7737702
- Updated:May 25, 2026 at 06:38 AM
Rooms and interior
- Bedrooms:6
- Total bathrooms:7
- Full bathrooms:6
- Half bathrooms:1
- Flooring:Carpet, Hardwood
- Dining Description:Seats 12+, Separate Dining Room
- Bathrooms Description:Double Vanity, Separate Tub/Shower
- Kitchen Description:Cabinets Stain, Dishwasher, Disposal, Double Oven, Gas Cooktop, Kitchen Island, Range Hood, Refrigerator, Stone Counters
- Bedroom Description:Oversized Master, Sitting Room
- Basement Description:Full
Heating and cooling
- Cooling:Ceiling Fan(s), Central Air
- Heating:Forced Air, Natural Gas
- Central air:Yes
Structure and exterior
- Roof:Composition
- Year built:1995
- Lot Features:Back Yard, Cul-De-Sac, Landscaped, Level
- Architectural Style:Traditional
- Construction Materials:Brick 4 Sides
- Exterior Features:Front Porch, Garden, Patio, Rain Gutters
- Levels:3+ Story
Schools
- High school:North Springs
- Middle school:Sandy Springs
- Elementary school:Dunwoody Springs
Utilities
- Water:Public, Water Available
- Sewer:Public Sewer, Sewer Available
Finances and disclosures
- Price:$985,000
- Tax amount:$9,409 (2024)
Features and amenities
- Laundry features:In Hall, Laundry Room, Main Level
- Amenities:Bookcases, Entrance Foyer 2 Story, High Ceilings 10 ft Main, Tray Ceiling(s), Walk-In Closet(s)
Parking
- Total parking spaces:3
- Parking description:Garage
- Garage spaces:3
 Listings identified with the FMLS IDX logo come from FMLS and are held by brokerage firms other than the owner of this website. The listing brokerage is identified in any listing details. Information is deemed reliable but is not guaranteed. If you believe any FMLS listing contains material that infringes your copyrighted work please click here (https://www.fmls.com/dmca) to review our DMCA policy and learn how to submit a takedown request. ©2026 First Multiple Listing Service, Inc.
New listings near 235 Summerhouse Lane
- Coming Soon
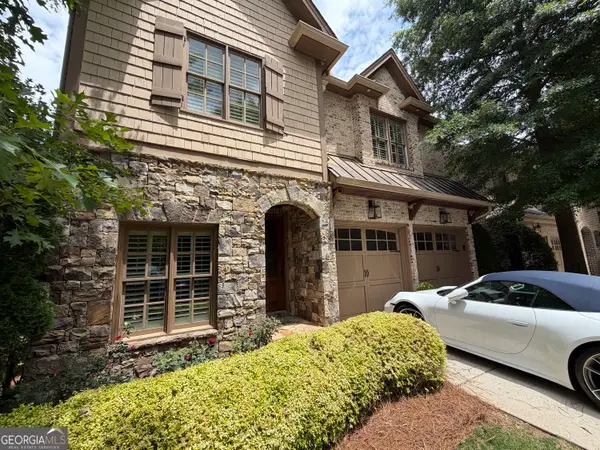 $1,350,000Coming Soon6 beds 7 baths
34 High Top Circle, Sandy Springs, GA 30328
MLS# 10771132Listed by: eXp Realty - New
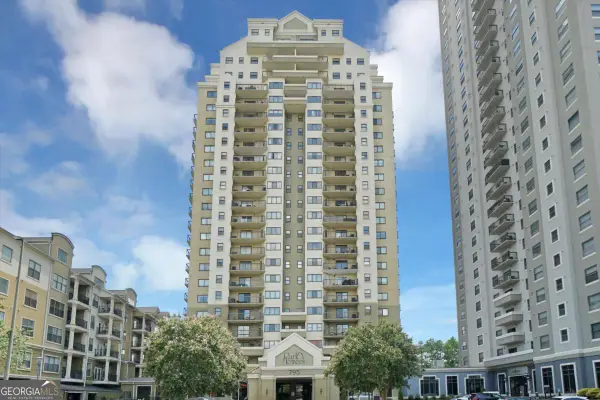 $279,900Active2 beds 2 baths
795 Hammond Drive #407, Atlanta, GA 30328
MLS# 10771079Listed by: MetroLand Realty Inc. - New
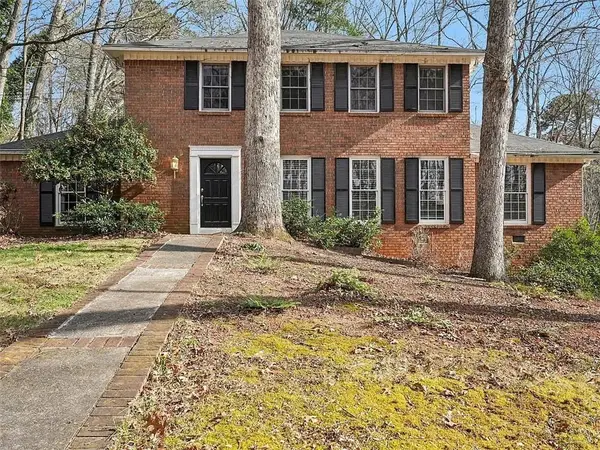 $695,000Active4 beds 4 baths2,480 sq. ft.
7195 Hunters Branch Drive, Atlanta, GA 30328
MLS# 7775934Listed by: GVR REALTY, LLC. - Coming Soon
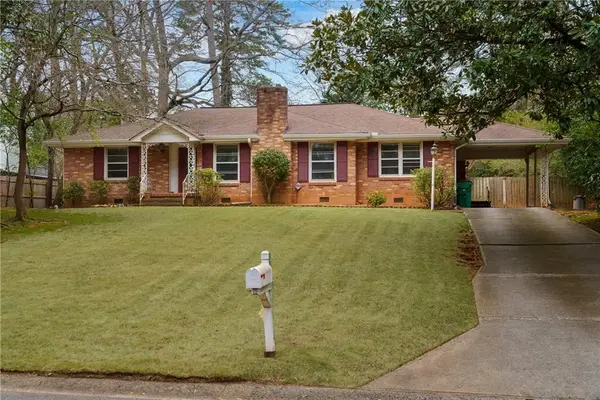 $675,000Coming Soon-- Acres
154 Osner Drive, Atlanta, GA 30342
MLS# 7775940Listed by: COMPASS  $625,000Active4 beds 4 baths3,065 sq. ft.
910 Acadiana Drive, Atlanta, GA 30328
MLS# 10736012Listed by: Real Broker, LLC- Coming Soon
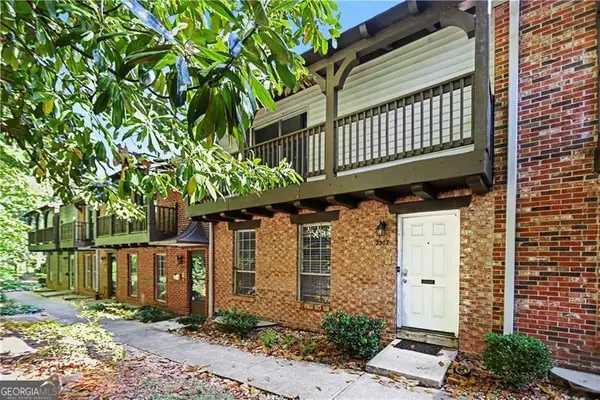 $355,000Coming Soon4 beds 4 baths
7307 Cardigan Circle, Atlanta, GA 30328
MLS# 10770580Listed by: Keller Williams Realty North Atlanta - New
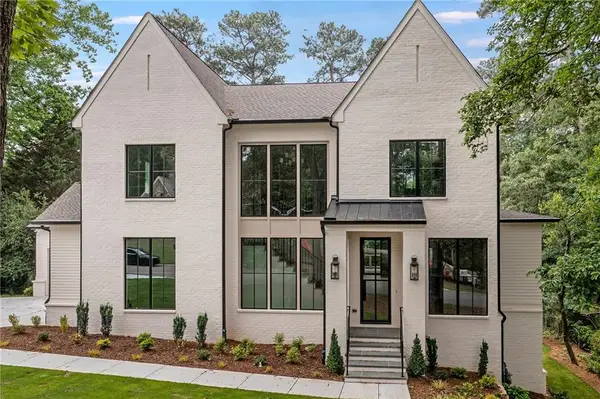 $2,200,000Active5 beds 6 baths4,350 sq. ft.
485 Read Lane, Atlanta, GA 30328
MLS# 7774996Listed by: ATLANTA FINE HOMES SOTHEBY'S INTERNATIONAL - New
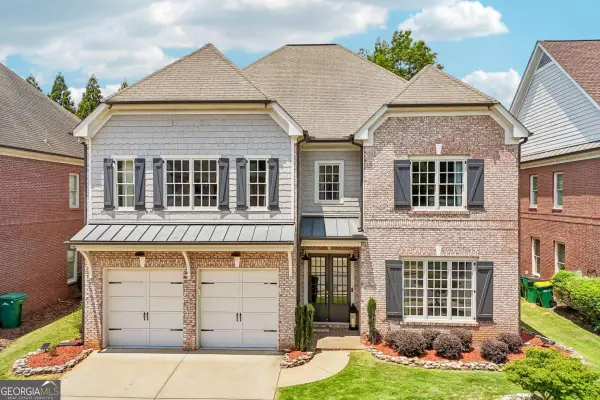 $1,200,000Active5 beds 4 baths3,921 sq. ft.
6244 Mount Vernon Oaks Drive, Atlanta, GA 30328
MLS# 10770037Listed by: Redfin Corporation - New
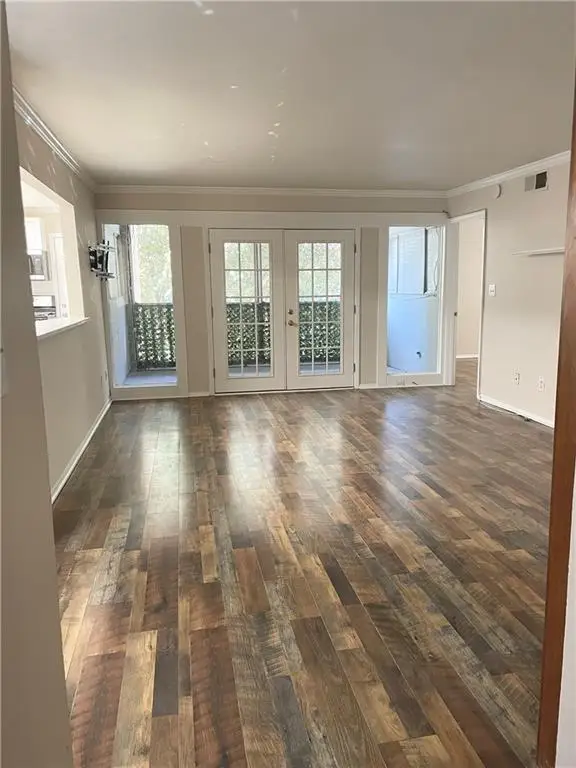 $249,900Active2 beds 2 baths1,180 sq. ft.
346 Carpenter Drive #12, Sandy Springs, GA 30328
MLS# 7775066Listed by: VIRTUAL PROPERTIES REALTY. BIZ - New
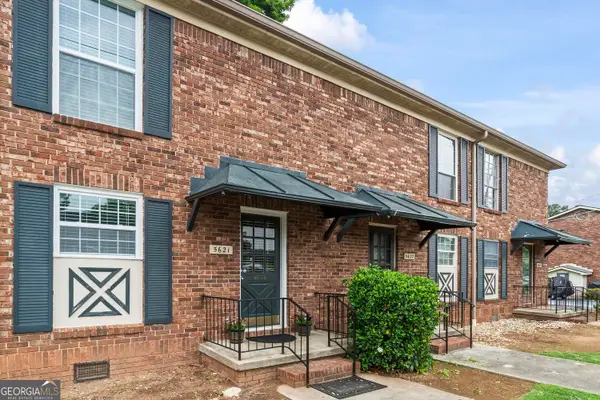 $245,000Active2 beds 2 baths1,178 sq. ft.
5621 Kingsport Drive Ne, Sandy Springs, GA 30342
MLS# 10769969Listed by: BHHS Georgia Properties


Protect your home and budget from life's surprises with an Assurant Home Warranty, backed by a partner that supports you through every step of homeownership. Explore Plans.
© 2023 - 2026 ERA Franchise Systems LLC. All rights reserved. ERA Franchise Systems LLC fully supports the principles of the Fair Housing Act and the Equal Opportunity Act. ERA, ERA Real Estate powered, and their respective logos are registered service marks of ERA Franchise Systems LLC. Each office is independently owned and operated.