
265 Brook Drive, Sandy Springs, GA 30328
Local realty services provided by:ERA Sunrise Realty
265 Brook Drive,Sandy Springs, GA 30328
$625,000
- 3 Beds
- 2 Baths
- 1,447 sq. ft.
- Single family
- Coming Soon
Listed by: ryan hagan
Office: exp realty, llc.
MLS#:7852241
Source:FIRSTMLS
Price summary
- Price:$625,000
- Price per sq. ft.:$431.93
About this home
Fully updated ranch on a FLAT 0.61-acre lot in the heart of walkable Sandy Springs! Starbucks, LA Fitness, Publix, Abernathy Park at the end of the street, and 20+ restaurants all within walking distance! Fully fenced backyard and NEW EVERYTHING! Roof, gutters, floors, trim, baseboards, bathrooms, kitchen appliances, and fresh interior/exterior paint. Inside, you'll find a wide-open floor plan perfect for hosting and entertaining. At the heart of the home, enjoy brand-new cabinets, countertops, backsplash, and appliances! MASSIVE 1,155 sq ft two-car garage that was permitted and custom-built. Plumbing already run to the garage for a potential additional bedroom, office, bonus room, or anything you can imagine. Including the additional upstairs bonus space, the garage offers close to 1,500 sq ft total! Your 252 sq ft screened-in patio is the perfect hangout space for outdoor TV nights, entertaining, or just relaxing! Located right off Roswell Road & Abernathy, enjoy a cozy, walkable neighborhood with a welcoming residential feel, plenty of space and flexibility, and no HOA! You truly can't find another one like it without hiring contractors and taking on a renovation yourself. MOVE RIGHT IN & ENJOY!
(Seller is a licensed real estate agent and owner)...
Contact an agent
Home facts
- Year built:1958
- Subdivision & Development:Sunnybrooke
- Listing ID #:7852241
- Updated:October 11, 2026 at 01:29 PM
Rooms and interior
- Bedrooms:3
- Total bathrooms:2
- Full bathrooms:2
- Flooring:Ceramic Tile
- Dining Description:Great Room, Open Concept
- Bathrooms Description:Shower Only
- Kitchen Description:Dishwasher, Gas Cooktop, Gas Oven, Kitchen Island, Microwave, Refrigerator, Self Cleaning Oven
- Bedroom Description:Master on Main, Oversized Master
- Living area:1,447 sq. ft.
Heating and cooling
- Cooling:Ceiling Fan(s), Central Air
- Heating:Central, Natural Gas
- Central air:Yes
Structure and exterior
- Roof:Composition, Shingle
- Year built:1958
- Building area:1,447 sq. ft.
- Lot area:0.61 Acres
- Lot Features:Back Yard, Front Yard, Landscaped, Level
- Construction Materials:Stone, Wood Siding
- Exterior Features:Deck, Enclosed, Garden, Private Yard, Screened
- Levels:1 Story
Schools
- High school:North Springs
- Middle school:Sandy Springs
- Elementary school:Woodland - Fulton
Utilities
- Water:Public, Water Available
- Sewer:Septic Tank
Finances and disclosures
- Price:$625,000
- Price per sq. ft.:$431.93
- Tax amount:$4,674 (2025)
Features and amenities
- Laundry features:Laundry Room, Mud Room
- Amenities:High Ceilings 10 ft Main, High Speed Internet
Parking
- Total parking spaces:8
- Parking description:Driveway, Garage
- Garage spaces:2
 Listings identified with the FMLS IDX logo come from FMLS and are held by brokerage firms other than the owner of this website. The listing brokerage is identified in any listing details. Information is deemed reliable but is not guaranteed. If you believe any FMLS listing contains material that infringes your copyrighted work please click here (https://www.fmls.com/dmca) to review our DMCA policy and learn how to submit a takedown request. ©2026 First Multiple Listing Service, Inc.
New listings near 265 Brook Drive
- Coming Soon
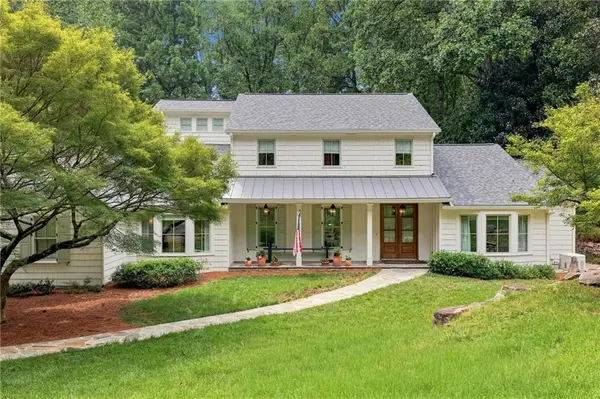 $2,350,000Coming Soon4 beds 4 baths4,129 sq. ft.
5260 New London Trace, Sandy Springs, GA 30327
MLS# 7851612Listed by: ATLANTA FINE HOMES SOTHEBY'S INTERNATIONAL - Coming Soon
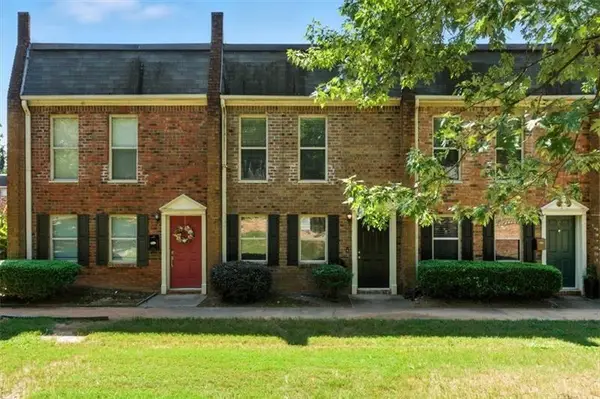 $220,000Coming Soon2 beds 2 baths1,090 sq. ft.
235 Winding River Drive #B, Atlanta, GA 30350
MLS# 7852191Listed by: ATLANTA COMMUNITIES - Coming Soon
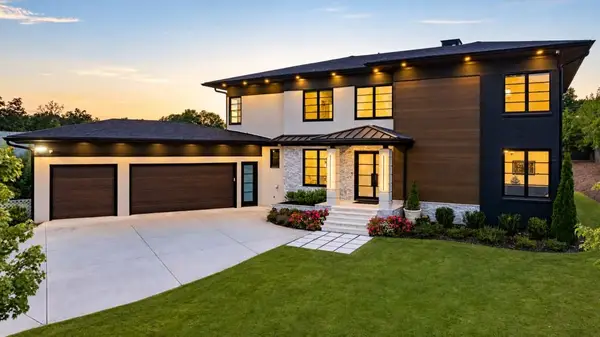 $2,595,000Coming Soon5 beds 6 baths5,004 sq. ft.
714 Bass Way, Sandy Springs, GA 30328
MLS# 7848459Listed by: ATLANTA FINE HOMES SOTHEBY'S INTERNATIONAL - Coming Soon
 $950,000Coming Soon5 beds 3 baths5,061 sq. ft.
2949 Spalding Drive, Sandy Springs, GA 30350
MLS# 10854471Listed by: Harry Norman Realtors - Coming Soon
 $950,000Coming Soon5 beds 3 baths3,717 sq. ft.
2949 Spalding Drive, Sandy Springs, GA 30350
MLS# 7845597Listed by: HARRY NORMAN REALTORS - Coming Soon
 $370,000Coming Soon3 beds 3 baths1,692 sq. ft.
8880 Carroll Manor Drive, Atlanta, GA 30350
MLS# 10854275Listed by: Mark Spain Real Estate - Coming Soon
 $370,000Coming Soon3 beds 3 baths1,692 sq. ft.
8880 Carroll Manor Drive, Atlanta, GA 30350
MLS# 7845409Listed by: MARK SPAIN REAL ESTATE - Coming Soon
 $2,725,000Coming Soon5 beds 5 baths6,967 sq. ft.
5091 Riverview Road Nw, Sandy Springs, GA 30327
MLS# 7321017Listed by: HOMESMART - New
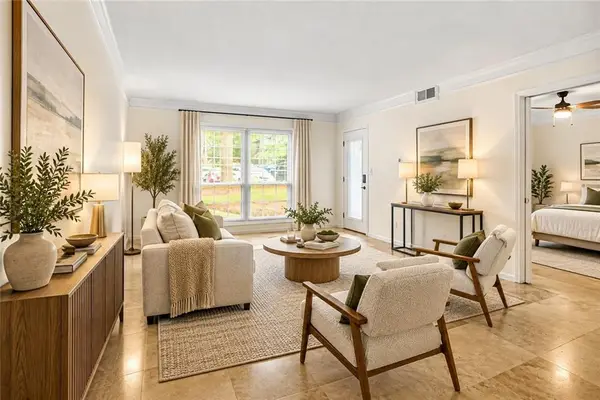 $249,900Active3 beds 2 baths1,469 sq. ft.
6851 Roswell Road #M13, Sandy Springs, GA 30328
MLS# 7852389Listed by: EXP REALTY, LLC.


Protect your home and budget from life's surprises with an Assurant Home Warranty, backed by a partner that supports you through every step of homeownership. Explore Plans.
© 2023 - 2026 ERA Franchise Systems LLC. All rights reserved. ERA Franchise Systems LLC fully supports the principles of the Fair Housing Act and the Equal Opportunity Act. ERA, ERA Real Estate powered, and their respective logos are registered service marks of ERA Franchise Systems LLC. Each office is independently owned and operated.