
5260 New London Trace, Sandy Springs, GA 30327
Local realty services provided by:ERA Towne Square Realty, Inc.
5260 New London Trace,Sandy Springs, GA 30327
$2,350,000
- 4 Beds
- 4 Baths
- 4,129 sq. ft.
- Single family
- Coming Soon
Listed by: jen metzger
Office: atlanta fine homes sotheby's international
MLS#:7851612
Source:FIRSTMLS
Price summary
- Price:$2,350,000
- Price per sq. ft.:$569.15
About this home
Beautifully renovated home in the highly sought-after Londonberry Estates neighborhood, offering timeless charm, generous living spaces, and exceptional outdoor living. The oversized kitchen, multiple living areas, and abundant natural light showcase beautiful views of the backyard. Upstairs features three generously sized bedrooms and two full bathrooms. The daylight basement offers versatile space for a home office, hobbies, or recreation, along with a dedicated workshop and direct backyard access. The beautifully landscaped grounds feature mature trees, a spacious lawn, a stone patio with fire pit, and an expansive covered deck, creating a private setting for relaxing and entertaining. Ideally located near Chastain Park, with convenient access to major highways, premier shopping and dining, and leading medical centers, this home offers a rare combination of space, privacy, and location.
Contact an agent
Home facts
- Year built:1968
- Subdivision & Development:Londonberry Estates
- Listing ID #:7851612
- Updated:October 11, 2026 at 01:29 PM
Rooms and interior
- Bedrooms:4
- Total bathrooms:4
- Full bathrooms:3
- Half bathrooms:1
- Flooring:Hardwood
- Dining Description:Separate Dining Room
- Bathrooms Description:Double Vanity, Shower Only
- Kitchen Description:Breakfast Bar, Cabinets White, Dishwasher, Disposal, Gas Range, Kitchen Island, Microwave, Pantry Walk-In, Range Hood, Refrigerator, Stone Counters, View to Family Room
- Bedroom Description:Master on Main, Oversized Master
- Basement Description:Daylight, Exterior Entry, Finished
- Living area:4,129 sq. ft.
Heating and cooling
- Cooling:Ceiling Fan(s), Central Air, Zoned
- Heating:Central, Zoned
- Central air:Yes
Structure and exterior
- Roof:Composition, Shingle
- Year built:1968
- Building area:4,129 sq. ft.
- Lot area:1.26 Acres
- Lot Features:Back Yard, Front Yard, Landscaped, Level, Wooded
- Architectural Style:Traditional
- Construction Materials:Cedar, Cement Siding
- Exterior Features:Covered, Deck, Private Yard, Rain Gutters, Rear Porch
- Levels:3+ Story
Schools
- High school:North Springs
- Middle school:Ridgeview Charter
- Elementary school:Heards Ferry
Utilities
- Water:Public, Water Available
- Sewer:Public Sewer, Sewer Available
Finances and disclosures
- Price:$2,350,000
- Price per sq. ft.:$569.15
- Tax amount:$9,077 (2025)
Features and amenities
- Laundry features:Laundry Room, Main Level, Mud Room, Washer
- Amenities:Entrance Foyer, High Ceilings 10 ft Main, High Ceilings 9 ft Upper, His and Hers Closets, Smart Home
Parking
- Parking description:Garage, Garage Door Opener, Garage Faces Side
- Garage spaces:2
 Listings identified with the FMLS IDX logo come from FMLS and are held by brokerage firms other than the owner of this website. The listing brokerage is identified in any listing details. Information is deemed reliable but is not guaranteed. If you believe any FMLS listing contains material that infringes your copyrighted work please click here (https://www.fmls.com/dmca) to review our DMCA policy and learn how to submit a takedown request. ©2026 First Multiple Listing Service, Inc.
New listings near 5260 New London Trace
- Coming Soon
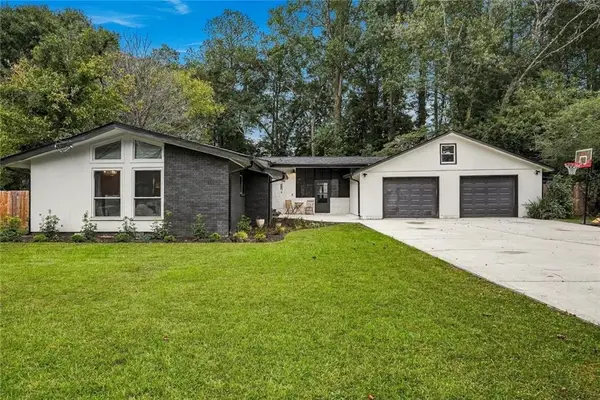 $625,000Coming Soon3 beds 2 baths1,447 sq. ft.
265 Brook Drive, Sandy Springs, GA 30328
MLS# 7852241Listed by: EXP REALTY, LLC. - Coming Soon
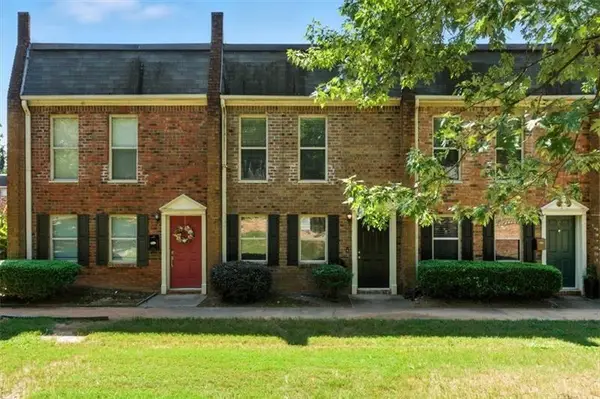 $220,000Coming Soon2 beds 2 baths1,090 sq. ft.
235 Winding River Drive #B, Atlanta, GA 30350
MLS# 7852191Listed by: ATLANTA COMMUNITIES - Coming Soon
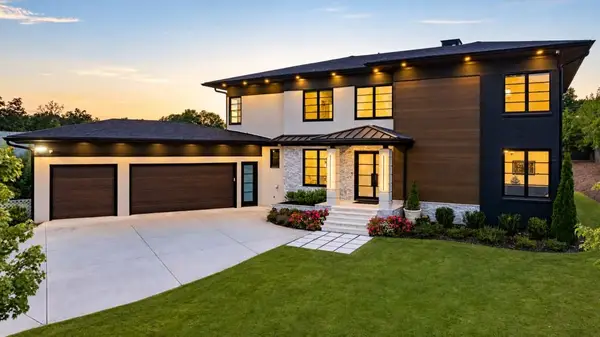 $2,595,000Coming Soon5 beds 6 baths5,004 sq. ft.
714 Bass Way, Sandy Springs, GA 30328
MLS# 7848459Listed by: ATLANTA FINE HOMES SOTHEBY'S INTERNATIONAL - Coming Soon
 $950,000Coming Soon5 beds 3 baths5,061 sq. ft.
2949 Spalding Drive, Sandy Springs, GA 30350
MLS# 10854471Listed by: Harry Norman Realtors - Coming Soon
 $950,000Coming Soon5 beds 3 baths3,717 sq. ft.
2949 Spalding Drive, Sandy Springs, GA 30350
MLS# 7845597Listed by: HARRY NORMAN REALTORS - Coming Soon
 $370,000Coming Soon3 beds 3 baths1,692 sq. ft.
8880 Carroll Manor Drive, Atlanta, GA 30350
MLS# 10854275Listed by: Mark Spain Real Estate - Coming Soon
 $370,000Coming Soon3 beds 3 baths1,692 sq. ft.
8880 Carroll Manor Drive, Atlanta, GA 30350
MLS# 7845409Listed by: MARK SPAIN REAL ESTATE - Coming Soon
 $2,725,000Coming Soon5 beds 5 baths6,967 sq. ft.
5091 Riverview Road Nw, Sandy Springs, GA 30327
MLS# 7321017Listed by: HOMESMART - New
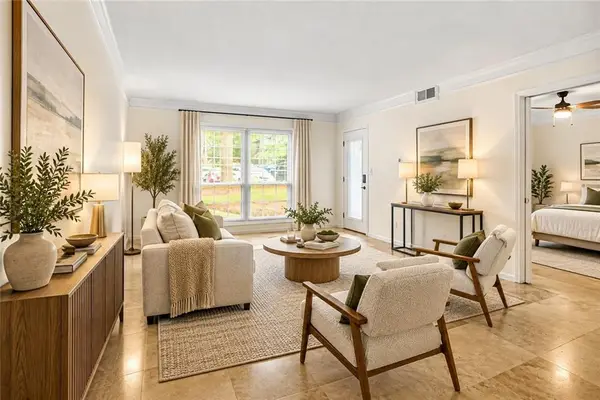 $249,900Active3 beds 2 baths1,469 sq. ft.
6851 Roswell Road #M13, Sandy Springs, GA 30328
MLS# 7852389Listed by: EXP REALTY, LLC.


Protect your home and budget from life's surprises with an Assurant Home Warranty, backed by a partner that supports you through every step of homeownership. Explore Plans.
© 2023 - 2026 ERA Franchise Systems LLC. All rights reserved. ERA Franchise Systems LLC fully supports the principles of the Fair Housing Act and the Equal Opportunity Act. ERA, ERA Real Estate powered, and their respective logos are registered service marks of ERA Franchise Systems LLC. Each office is independently owned and operated.