
3869 Teesdale Court, Sandy Springs, GA 30350
Local realty services provided by:ERA Towne Square Realty, Inc.
3869 Teesdale Court,Sandy Springs, GA 30350
$2,399,000
- 4 Beds
- 5 Baths
- 4,762 sq. ft.
- Single family
- Active
Listed by: thomas upton
Office: compass
MLS#:7863430
Source:FIRSTMLS
Price summary
- Price:$2,399,000
- Price per sq. ft.:$503.78
- Monthly HOA dues:$375
About this home
Built for the hillside, not just placed on it. Renner Homes designed this custom home for its 1.49-acre Sandy Springs lot, using the slope for a drive-under 3-car garage and a full terrace level. A $125,000 pool allowance is included in the price.
The main level brings together a vaulted owner’s suite, a home office, a great room with an oversized gas fireplace, and an elevator. The kitchen features a stained island, quartz or granite counters, and a luxury appliance package. The terrace level adds a game room, wet bar, wine room, second fireplace, and covered patio. 4 bedrooms, 3 full and 2 half baths.
Built with 2x6 walls, spray foam insulation, Hardie siding, a tankless water heater, and a StrucSure 1-2-10 warranty. Choose your finishes during design. Delivery is about 420 days from your first meeting with the builder.
Home to be built. Renderings shown; selections subject to change at the builder's discretion.
Contact an agent
Home facts
- Year built:2027
- Subdivision & Development:Enclave at Jett Ferry
- Listing ID #:7863430
- Updated:November 12, 2026 at 03:13 PM
Rooms and interior
- Bedrooms:4
- Total bathrooms:5
- Full bathrooms:3
- Half bathrooms:2
- Flooring:Hardwood
- Dining Description:Seats 12+, Separate Dining Room
- Bathrooms Description:Double Vanity, Separate Tub/Shower, Soaking Tub
- Kitchen Description:Cabinets Other, Dishwasher, Eat-in Kitchen, Gas Range, Kitchen Island, Pantry, Range Hood, Refrigerator, Stone Counters, View to Family Room
- Bedroom Description:Master on Main, Oversized Master, Sitting Room
- Basement Description:Daylight, Exterior Entry, Finished Bath, Interior Entry, Partial
- Living area:4,762 sq. ft.
Heating and cooling
- Cooling:Ceiling Fan(s), Central Air, Zoned
- Heating:Central, Natural Gas, Zoned
- Central air:Yes
Structure and exterior
- Roof:Metal
- Year built:2027
- Building area:4,762 sq. ft.
- Lot area:1.5 Acres
- Lot Features:Back Yard, Front Yard, Private, Sloped
- Architectural Style:Traditional
- Exterior Features:Deck, Front Porch, Patio, Private Yard
- Levels:3+ Story
Schools
- High school:North Springs
- Middle school:Sandy Springs
- Elementary school:Dunwoody Springs
Utilities
- Water:Public, Water Available
- Sewer:Public Sewer, Sewer Available
Finances and disclosures
- Price:$2,399,000
- Price per sq. ft.:$503.78
- Tax amount:$2,240 (2024)
Features and amenities
- Laundry features:Laundry Room, Main Level, Mud Room
- Amenities:Entrance Foyer 2 Story, High Ceilings 10 ft Upper, High Ceilings 9 ft Upper, High Speed Internet, Tankless Water Heater, Walk-In Closet(s), Wet Bar
Parking
- Parking description:Drive Under Main Level, Driveway, Garage, Garage Door Opener, Garage Faces Front, Storage
- Garage spaces:3
 Listings identified with the FMLS IDX logo come from FMLS and are held by brokerage firms other than the owner of this website. The listing brokerage is identified in any listing details. Information is deemed reliable but is not guaranteed. If you believe any FMLS listing contains material that infringes your copyrighted work please click here (https://www.fmls.com/dmca) to review our DMCA policy and learn how to submit a takedown request. ©2026 First Multiple Listing Service, Inc.
New listings near 3869 Teesdale Court
- Coming Soon
 $990,000Coming Soon4 beds 5 baths5,257 sq. ft.
320 Skyridge Drive, Atlanta, GA 30350
MLS# 7866858Listed by: HOMESOUTH RESIDENTIAL INCORPORATED - Coming Soon
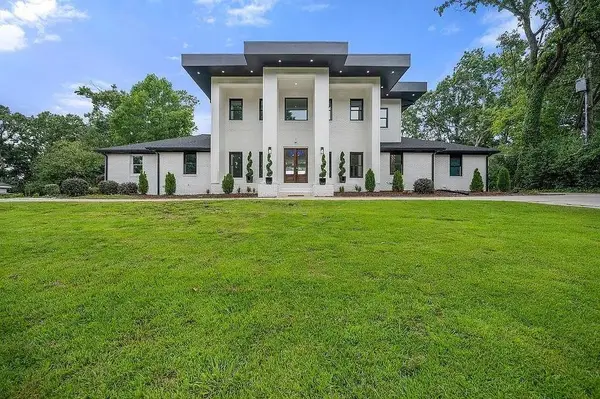 $2,450,000Coming Soon7 beds 8 baths7,622 sq. ft.
1494 Spalding Drive, Sandy Springs, GA 30350
MLS# 7860841Listed by: COMPASS - Coming Soon
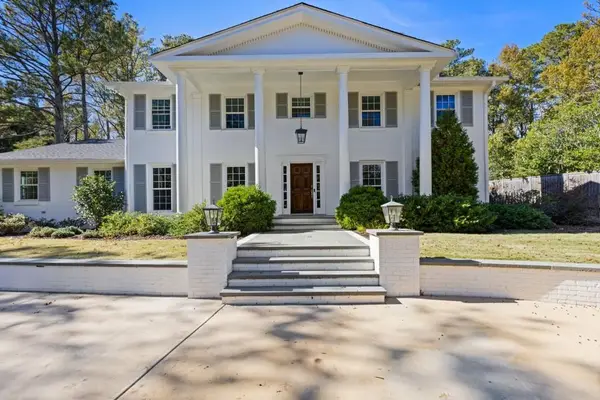 $1,295,000Coming Soon5 beds 3 baths3,888 sq. ft.
5660 Eden Roc Lane, Sandy Springs, GA 30342
MLS# 7866568Listed by: BOLST - Coming Soon
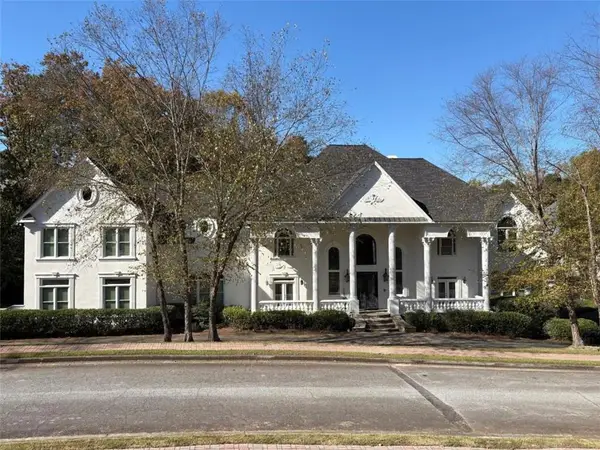 $3,199,000Coming Soon6 beds 12 baths11,468 sq. ft.
5700 Riley Terrace, Sandy Springs, GA 30327
MLS# 7866083Listed by: RE/MAX TOWN AND COUNTRY - Coming Soon
 $3,199,000Coming Soon6 beds 12 baths11,468 sq. ft.
5700 Riley Terrace, Sandy Springs, GA 30327
MLS# 10887609Listed by: RE/MAX Town & Country - Coming Soon
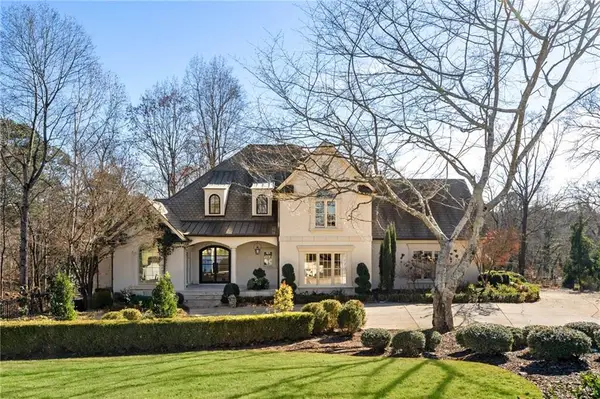 $2,725,000Coming Soon5 beds 5 baths6,967 sq. ft.
5091 Riverview Road Nw, Sandy Springs, GA 30327
MLS# 7321017Listed by: HOMESMART - New
 $545,000Active2 beds 2 baths1,600 sq. ft.
180 Maryeanna Drive, Sandy Springs, GA 30342
MLS# 7867221Listed by: KELLER WILLIAMS REALTY PEACHTREE RD. - New
 $750,000Active5 beds 4 baths4,090 sq. ft.
9110 Huntcliff Trace, Sandy Springs, GA 30350
MLS# 7867368Listed by: BERKSHIRE HATHAWAY HOMESERVICES GEORGIA PROPERTIES - New
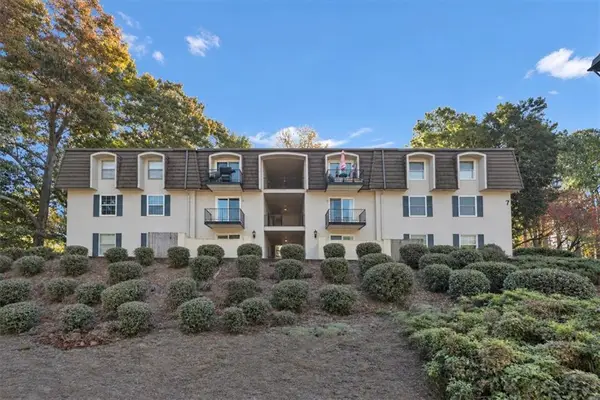 $175,000Active2 beds 2 baths1,048 sq. ft.
725 Dalrymple Road #7C, Sandy Springs, GA 30328
MLS# 7867331Listed by: ANSLEY REAL ESTATE | CHRISTIE'S INTERNATIONAL REAL ESTATE - New
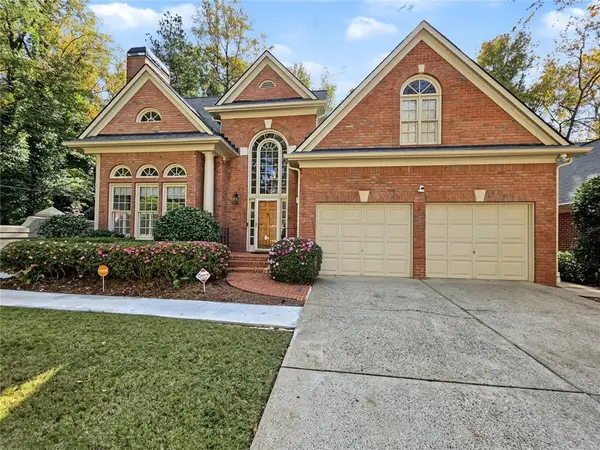 $949,000Active5 beds 5 baths4,651 sq. ft.
500 Cameron Manor Way, Sandy Springs, GA 30328
MLS# 7867293Listed by: SIMPLY HOMES ATL, LLC


Protect your home and budget from life's surprises with an Assurant Home Warranty, backed by a partner that supports you through every step of homeownership. Explore Plans.
© 2023 - 2026 ERA Franchise Systems LLC. All rights reserved. ERA Franchise Systems LLC fully supports the principles of the Fair Housing Act and the Equal Opportunity Act. ERA, ERA Real Estate powered, and their respective logos are registered service marks of ERA Franchise Systems LLC. Each office is independently owned and operated.