
3936 Dahlwiny Court, Sandy Springs, GA 30350
Local realty services provided by:ERA Sunrise Realty
3936 Dahlwiny Court,Sandy Springs, GA 30350
$1,250,000
- 5 Beds
- 4 Baths
- 4,146 sq. ft.
- Single family
- Active
Listed by: shelly hobbs
Office: berkshire hathaway homeservices georgia properties
MLS#:7822574
Source:FIRSTMLS
Price summary
- Price:$1,250,000
- Price per sq. ft.:$301.5
- Monthly HOA dues:$156.33
About this home
Welcome to this exceptional, four-sided brick residence that blends timeless elegance with modern sophistication. Impeccably maintained and featuring over $100,000 in recent renovations, this home offers a turnkey living experience in one of Sandy Springs' most sought-after communities, right on the border of Dunwoody. This property showcases classic four-sided brick construction and opens up to a peaceful, private, and completely flat backyard that is ideal for a future pool. Outdoor living is elevated by a large, inviting screened-in porch that overlooks the serene, natural views of the property. Step through the front door into a striking two-story foyer that flows effortlessly into the formal dining room, perfectly sized for hosting family and friends. Double French doors on the main level open to a sun-drenched bedroom/private office space boasting abundant natural light. The heart of the home is a chef’s kitchen featuring a stunning central island, premium finishes, and exceptional storage throughout. Located on the upper level, the expansive master retreat includes generous his-and-hers closets and a beautifully appointed en-suite bathroom with a large walk-in shower and a luxurious soaking tub. As an exceptional bonus, the master suite also features an attached bonus room ideal for a private sitting area, nursery, or second home office. Situated in a charming neighborhood, this home places you moments away from the best of Sandy Springs and Dunwoody. You will enjoy being steps from Brooke Run Park, close to Dunwoody Village, and the premier shopping and dining destinations in the Perimeter area. Commuting is a breeze with exceptional convenience and quick, easy access to GA-141, I-85, and I-285....
Contact an agent
Home facts
- Year built:2012
- Subdivision & Development:TRILLIUM
- Listing ID #:7822574
- Updated:August 24, 2026 at 01:47 AM
Rooms and interior
- Bedrooms:5
- Total bathrooms:4
- Full bathrooms:4
- Flooring:Hardwood
- Dining Description:Separate Dining Room
- Bathrooms Description:Double Vanity, Separate His/Hers, Separate Tub/Shower, Soaking Tub
- Kitchen Description:Cabinets Stain, Dishwasher, Disposal, Eat-in Kitchen, Gas Cooktop, Kitchen Island, Microwave, Pantry Walk-In, Range Hood, Refrigerator, Self Cleaning Oven, Solid Surface Counters, Stone Counters, View to Family Room
- Bedroom Description:Master on Main, Oversized Master, Sitting Room
- Living area:4,146 sq. ft.
Heating and cooling
- Cooling:Central Air
- Heating:Natural Gas
- Central air:Yes
Structure and exterior
- Roof:Composition
- Year built:2012
- Building area:4,146 sq. ft.
- Lot area:0.34 Acres
- Lot Features:Back Yard, Front Yard, Level
- Architectural Style:Traditional
- Construction Materials:Brick 4 Sides
- Exterior Features:Private Yard, Screened
- Levels:2 Story
Schools
- High school:North Springs
- Middle school:Sandy Springs
- Elementary school:Dunwoody Springs
Utilities
- Water:Public, Water Available
- Sewer:Public Sewer, Sewer Available
Finances and disclosures
- Price:$1,250,000
- Price per sq. ft.:$301.5
- Tax amount:$13,198 (2025)
Features and amenities
- Appliances:Irrigation Equipment
- Laundry features:Laundry Room, Main Level, Mud Room
- Amenities:Entrance Foyer, Entrance Foyer 2 Story, High Ceilings 10 ft Main, High Speed Internet, His and Hers Closets, Low Flow Plumbing Fixtures, Walk-In Closet(s)
Parking
- Total parking spaces:3
- Parking description:Garage
- Garage spaces:3
 Listings identified with the FMLS IDX logo come from FMLS and are held by brokerage firms other than the owner of this website. The listing brokerage is identified in any listing details. Information is deemed reliable but is not guaranteed. If you believe any FMLS listing contains material that infringes your copyrighted work please click here (https://www.fmls.com/dmca) to review our DMCA policy and learn how to submit a takedown request. ©2026 First Multiple Listing Service, Inc.
New listings near 3936 Dahlwiny Court
- Coming Soon
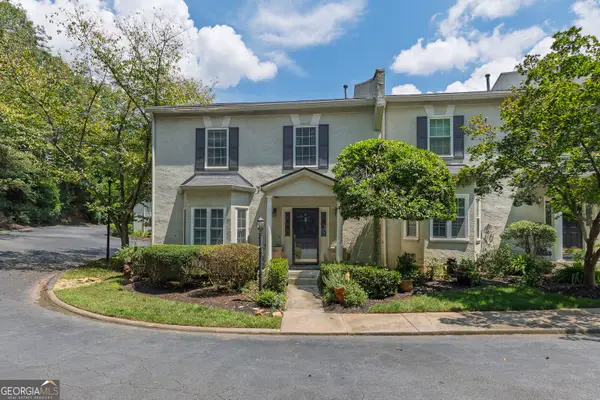 $485,000Coming Soon3 beds 3 baths2,350 sq. ft.
5996 Mitchell Road #21, Sandy Springs, GA 30328
MLS# 10830848Listed by: Keller Williams Realty North Atlanta - Coming Soon
 $165,000Coming Soon2 beds 1 baths900 sq. ft.
5400 Roswell Road #P1, Sandy Springs, GA 30342
MLS# 10830748Listed by: Keller Williams Realty First Atlanta - Coming Soon
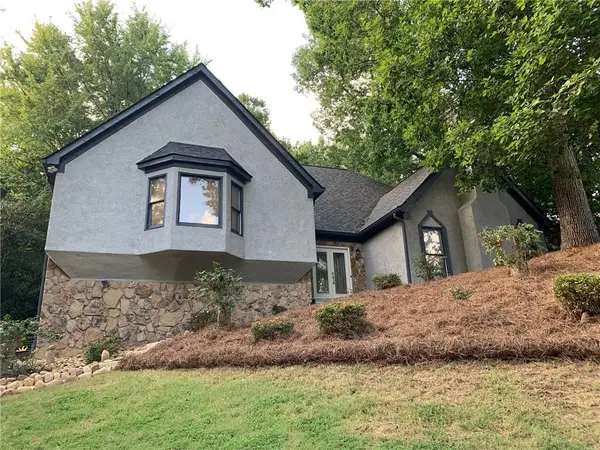 $750,000Coming Soon4 beds 4 baths3,823 sq. ft.
210 Wessex Court, Sandy Springs, GA 30328
MLS# 7823428Listed by: KELLER WMS RE ATL MIDTOWN - Coming Soon
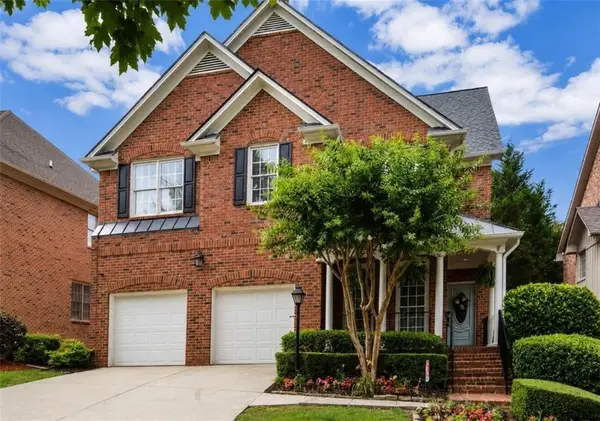 $1,020,000Coming Soon6 beds 5 baths4,500 sq. ft.
1003 Wescott Lane, Sandy Springs, GA 30319
MLS# 7823721Listed by: 14TH & LUXE REALTY - Coming Soon
 $1,020,000Coming Soon6 beds 5 baths4,500 sq. ft.
1003 Wescott Lane, Sandy Springs, GA 30319
MLS# 10828481Listed by: 14th & Luxe Realty - Coming Soon
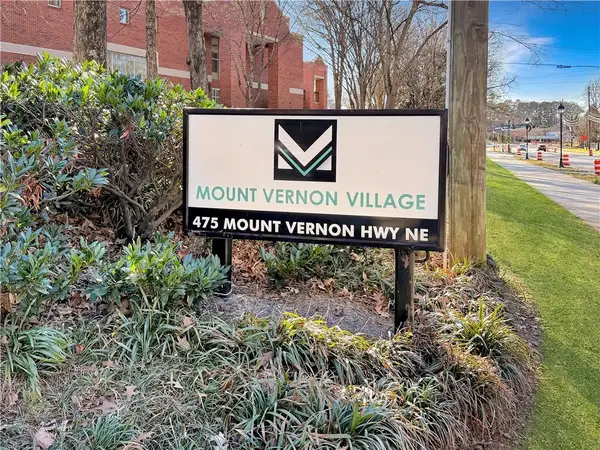 $149,900Coming Soon1 beds 1 baths700 sq. ft.
475 Mount Vernon Highway Ne #C221, Sandy Springs, GA 30328
MLS# 7823101Listed by: HAYNES AND ASSOCIATES - Coming Soon
 $4,490,000Coming Soon7 beds 7 baths7,700 sq. ft.
39 Johnson Ferry Road Ne, Sandy Springs, GA 30328
MLS# 7822185Listed by: CHAPMAN HALL REALTY - Coming Soon
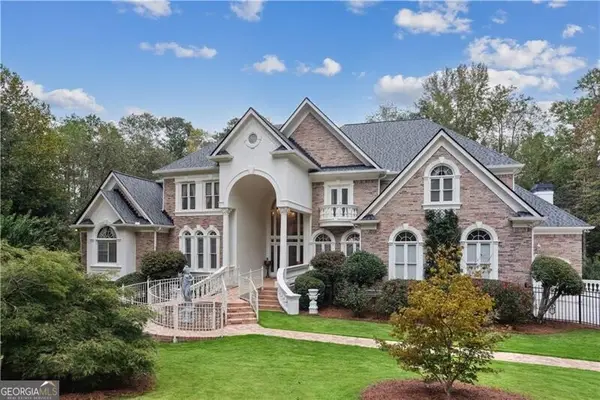 $1,875,000Coming Soon5 beds 6 baths5,224 sq. ft.
2145 Clay Drive, Atlanta, GA 30350
MLS# 10826008Listed by: Ansley RE | Christie's Int'l RE - Coming Soon
 $699,000Coming Soon4 beds 3 baths1,838 sq. ft.
50 Stewart Drive, Sandy Springs, GA 30342
MLS# 7819507Listed by: ATLANTA FINE HOMES SOTHEBY'S INTERNATIONAL - Coming Soon
 $699,000Coming Soon4 beds 3 baths2,838 sq. ft.
50 Stewart Drive, Sandy Springs, GA 30342
MLS# 10823453Listed by: Atlanta Fine Homes - Sotheby's Int'l


Protect your home and budget from life's surprises with an Assurant Home Warranty, backed by a partner that supports you through every step of homeownership. Explore Plans.
© 2023 - 2026 ERA Franchise Systems LLC. All rights reserved. ERA Franchise Systems LLC fully supports the principles of the Fair Housing Act and the Equal Opportunity Act. ERA, ERA Real Estate powered, and their respective logos are registered service marks of ERA Franchise Systems LLC. Each office is independently owned and operated.