
5400 Roswell Road #P1, Sandy Springs, GA 30342
Local realty services provided by:ERA Towne Square Realty, Inc.
Listed by: linde moore
Office: keller williams rlty, first atlanta
MLS#:7822843
Source:FIRSTMLS
Price summary
- Price:$165,000
- Price per sq. ft.:$183.33
- Monthly HOA dues:$454
About this home
Step inside and discover a home where thoughtful updates, natural light, and everyday convenience come together. Abundant windows fill the interior with light, while smooth ceilings, designer lighting, and a fireplace create a warm, polished setting for both quiet evenings and time spent entertaining. New windows and doors enhance the home throughout, providing a fresh modern feel while delivering optimum insulation for year-round comfort and efficiency. The custom kitchen brings personality and function to the heart of the home, complemented by a renovated custom bathroom and comfortable living spaces designed to make settling in feel effortless. Step outside to the patio for a breath of fresh air, and enjoy the added practicality of a dedicated storage unit.
Beyond the front door, the location makes daily life remarkably convenient. Mature trees create a leafy setting around the brick community, while the community swimming pool offers an inviting place to unwind. Shopping, grocery stores, restaurants, and everyday services are close at hand, with Chastain Park nearby for outdoor recreation, events, and time outside. Convenient access to Interstate 285 and Georgia 400 helps connect you to Buckhead, Sandy Springs, and destinations throughout Metro Atlanta, while nearby hospitals and medical offices add another layer of everyday accessibility.
With a renovated interior, upgraded finishes, outdoor living space, community amenities, and a location that keeps so much of Atlanta within easy reach, this is an opportunity worth seeing in person. Schedule your private showing or submit your inquiry today before another buyer discovers everything this home and location have to offer....
Contact an agent
Home facts
- Year built:1966
- Subdivision & Development:Roundhill Condominiums
- Listing ID #:7822843
- Updated:October 05, 2026 at 01:33 PM
Rooms and interior
- Bedrooms:2
- Total bathrooms:1
- Full bathrooms:1
- Flooring:Marble
- Dining Description:Open Concept
- Bathrooms Description:Soaking Tub, Tub/Shower Combo
- Kitchen Description:Cabinets White, Dishwasher, Gas Oven, Gas Range, Microwave, Refrigerator, View to Family Room
- Living area:900 sq. ft.
Heating and cooling
- Cooling:Ceiling Fan(s), Central Air
- Heating:Central, Natural Gas
- Central air:Yes
Structure and exterior
- Roof:Shingle
- Year built:1966
- Building area:900 sq. ft.
- Lot area:0.02 Acres
- Construction Materials:Brick 4 Sides
- Exterior Features:Balcony, Rear Porch
- Levels:1 Story
Schools
- High school:Riverwood International Charter
- Middle school:Ridgeview Charter
- Elementary school:Lake Forest
Utilities
- Water:Public, Water Available
- Sewer:Public Sewer, Sewer Available
Finances and disclosures
- Price:$165,000
- Price per sq. ft.:$183.33
- Tax amount:$981 (2025)
Features and amenities
- Laundry features:In Kitchen
- Amenities:ENERGY STAR Qualified Appliances
Parking
- Total parking spaces:1
- Parking description:Parking Lot
 Listings identified with the FMLS IDX logo come from FMLS and are held by brokerage firms other than the owner of this website. The listing brokerage is identified in any listing details. Information is deemed reliable but is not guaranteed. If you believe any FMLS listing contains material that infringes your copyrighted work please click here (https://www.fmls.com/dmca) to review our DMCA policy and learn how to submit a takedown request. ©2026 First Multiple Listing Service, Inc.
New listings near 5400 Roswell Road #P1
- Coming Soon
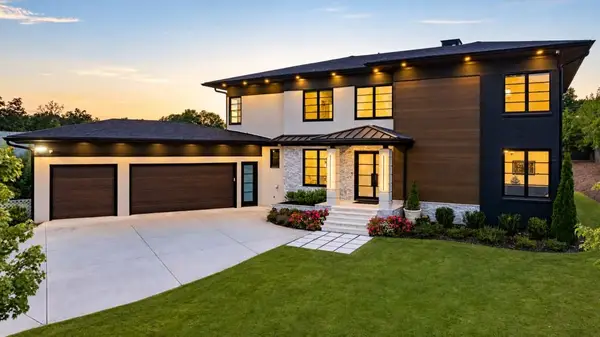 $2,595,000Coming Soon5 beds 6 baths5,004 sq. ft.
714 Bass Way, Sandy Springs, GA 30328
MLS# 7848459Listed by: ATLANTA FINE HOMES SOTHEBY'S INTERNATIONAL - Coming Soon
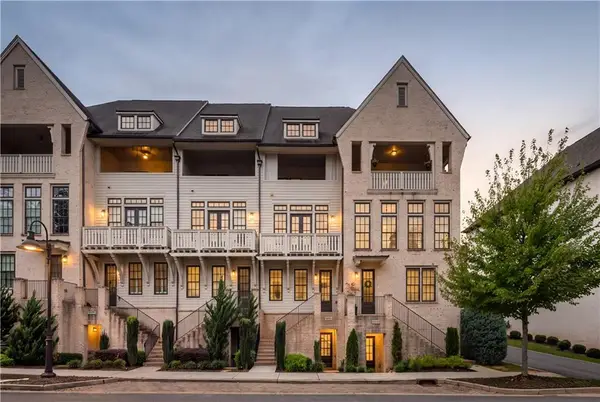 $849,000Coming Soon3 beds 5 baths2,821 sq. ft.
6815 Prelude Drive, Atlanta, GA 30328
MLS# 7843856Listed by: ATLANTA FINE HOMES SOTHEBY'S INTERNATIONAL - Coming Soon
 $950,000Coming Soon5 beds 3 baths5,061 sq. ft.
2949 Spalding Drive, Sandy Springs, GA 30350
MLS# 10854471Listed by: Harry Norman Realtors - Coming Soon
 $950,000Coming Soon5 beds 3 baths3,717 sq. ft.
2949 Spalding Drive, Sandy Springs, GA 30350
MLS# 7845597Listed by: HARRY NORMAN REALTORS - Coming Soon
 $370,000Coming Soon3 beds 3 baths1,692 sq. ft.
8880 Carroll Manor Drive, Atlanta, GA 30350
MLS# 10854275Listed by: Mark Spain Real Estate - Coming Soon
 $370,000Coming Soon3 beds 3 baths1,692 sq. ft.
8880 Carroll Manor Drive, Atlanta, GA 30350
MLS# 7845409Listed by: MARK SPAIN REAL ESTATE - Coming Soon
 $1,750,000Coming Soon6 beds 6 baths5,400 sq. ft.
6434 Cherry Tree Lane, Sandy Springs, GA 30328
MLS# 7840450Listed by: ATLAS REAL ESTATE, INC - Coming Soon
 $1,495,000Coming Soon6 beds 6 baths7,295 sq. ft.
7750 Marsh Court Nw, Sandy Springs, GA 30328
MLS# 10849257Listed by: Harry Norman Realtors - Coming Soon
 $2,725,000Coming Soon5 beds 5 baths6,967 sq. ft.
5091 Riverview Road Nw, Sandy Springs, GA 30327
MLS# 7321017Listed by: HOMESMART - New
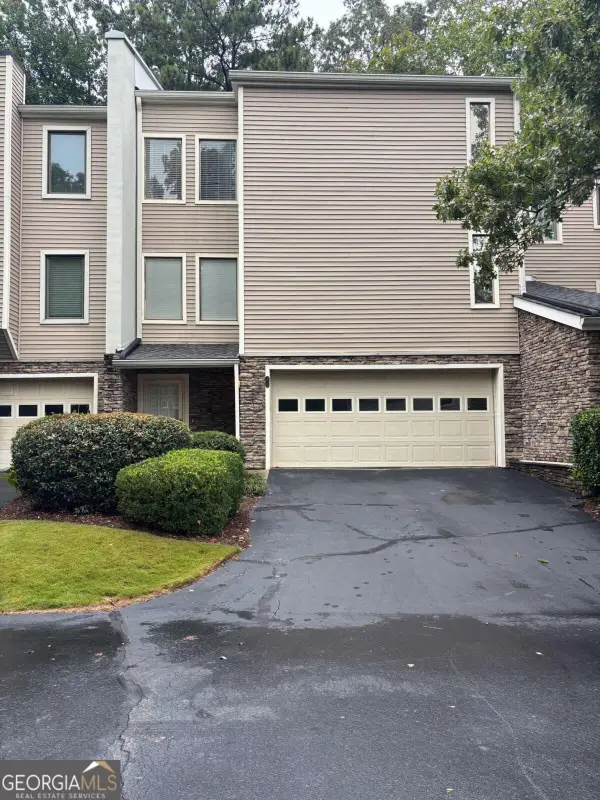 Listed by ERA$516,000Active3 beds 3 baths
12 Basswood Circle, Sandy Springs, GA 30328
MLS# 10866901Listed by: ERA Towne Square Realty Inc


Protect your home and budget from life's surprises with an Assurant Home Warranty, backed by a partner that supports you through every step of homeownership. Explore Plans.
© 2023 - 2026 ERA Franchise Systems LLC. All rights reserved. ERA Franchise Systems LLC fully supports the principles of the Fair Housing Act and the Equal Opportunity Act. ERA, ERA Real Estate powered, and their respective logos are registered service marks of ERA Franchise Systems LLC. Each office is independently owned and operated.