
4775 Mystic Drive #1, Sandy Springs, GA 30342
Local realty services provided by:ERA Sunrise Realty
4775 Mystic Drive #1,Sandy Springs, GA 30342
$2,049,900
- 4 Beds
- 6 Baths
- 4,186 sq. ft.
- Townhouse
- Active
Listed by: lorrie collie
Office: jw collection brokers, llc.
MLS#:7866591
Source:FIRSTMLS
Price summary
- Price:$2,049,900
- Price per sq. ft.:$489.7
- Monthly HOA dues:$500
About this home
The Ashton at Chastain Overlook is an exclusive collection of just eight luxury townhomes, thoughtfully designed by renowned Atlanta homebuilder John Wieland and the JW Collection team. Now Pre-selling with Founder’s pricing! The Ashton plan offers approximately 4,100 square feet of sophisticated living space across four levels, blending award winning architecture with exceptional craftsmanship and modern luxury. Every home is thoughtfully appointed with designer finishes and premium specifications, including a private elevator serving all levels. The chef-inspired kitchen is the heart of the home, featuring an oversized island, floor-to-ceiling cabinetry with soft-close doors and drawers, double trash pull-outs, quartz countertops, designer tile backsplash, a 42-inch Thermador integrated refrigerator, stainless steel appliances, and spacious pantry with custom wood shelving. The open-concept main living area showcases hardwood flooring, a great room with fireplace and gas logs, built-in bookcases, and seamlessly designed for both everyday living and entertaining. The luxurious primary suite serves as a private retreat, complete with custom closet systems and a spa-inspired bath featuring floor-to-ceiling tiled shower with a frameless glass enclosure, soaking tub, dual quartz vanities, framed mirrors, and designer finishes. The second level also offers an additional bedroom with a full bath and a well-appointed laundry room featuring soft-close cabinetry and a laundry sink. The upper level provides remarkable flexibility with an additional bedroom and private ensuite bath, along with a spacious media room ideal for entertaining, working from home, or relaxing. Step outside to the private covered sky terrace and enjoy an extraordinary outdoor living experience, complete with a fireplace and ample space for gathering. Chastain Overlook reflects more than 50 years of excellence, quality craftsmanship, and integrity in homebuilding by CEO John Weiland and the JW Collection team. This is a rare opportunity to enjoy luxury living in one of Sandy Springs’ most exclusive new communities. With only eight homes available, buyers can work directly with the JWC design team to personalize their interior finishes. Special Offer: Founder’s Pricing-The first three contracts will receive a $100,000 allowance to be used in any combination....
Contact an agent
Home facts
- Year built:2026
- Subdivision & Development:Chastain Overlook
- Listing ID #:7866591
- Updated:November 12, 2026 at 03:13 PM
Rooms and interior
- Bedrooms:4
- Total bathrooms:6
- Full bathrooms:4
- Half bathrooms:2
- Flooring:Carpet, Hardwood
- Dining Description:Open Concept, Separate Dining Room
- Bathrooms Description:Double Vanity, Separate His/Hers, Separate Tub/Shower, Soaking Tub
- Kitchen Description:Breakfast Bar, Cabinets Other, Dishwasher, Disposal, Gas Range, Keeping Room, Kitchen Island, Microwave, Pantry Walk-In, Refrigerator, Solid Surface Counters, View to Family Room
- Basement Description:Finished, Finished Bath
- Living area:4,186 sq. ft.
Heating and cooling
- Cooling:Ceiling Fan(s), Central Air, Zoned
- Heating:Forced Air, Natural Gas, Zoned
- Central air:Yes
Structure and exterior
- Roof:Composition, Shingle
- Year built:2026
- Building area:4,186 sq. ft.
- Lot Features:Landscaped, Level
- Architectural Style:Townhouse, Traditional
- Construction Materials:Cement Siding
- Exterior Features:Balcony, Covered, Deck, Front Porch
- Levels:3+ Story
Schools
- High school:Riverwood International Charter
- Middle school:Ridgeview Charter
- Elementary school:High Point
Utilities
- Water:Public, Water Available
- Sewer:Public Sewer, Sewer Available
Finances and disclosures
- Price:$2,049,900
- Price per sq. ft.:$489.7
Features and amenities
- Laundry features:In Hall, Laundry Room, Upper Level
- Amenities:Bookcases, Disappearing Attic Stairs, Elevator, High Ceilings 10 ft Upper, High Ceilings 9 ft Lower, High Speed Internet, His and Hers Closets, Tankless Water Heater, Walk-In Closet(s)
Parking
- Parking description:Attached, Garage, Garage Door Opener
- Garage spaces:2
 Listings identified with the FMLS IDX logo come from FMLS and are held by brokerage firms other than the owner of this website. The listing brokerage is identified in any listing details. Information is deemed reliable but is not guaranteed. If you believe any FMLS listing contains material that infringes your copyrighted work please click here (https://www.fmls.com/dmca) to review our DMCA policy and learn how to submit a takedown request. ©2026 First Multiple Listing Service, Inc.
New listings near 4775 Mystic Drive #1
- Coming Soon
 $990,000Coming Soon4 beds 5 baths5,257 sq. ft.
320 Skyridge Drive, Atlanta, GA 30350
MLS# 7866858Listed by: HOMESOUTH RESIDENTIAL INCORPORATED - Coming Soon
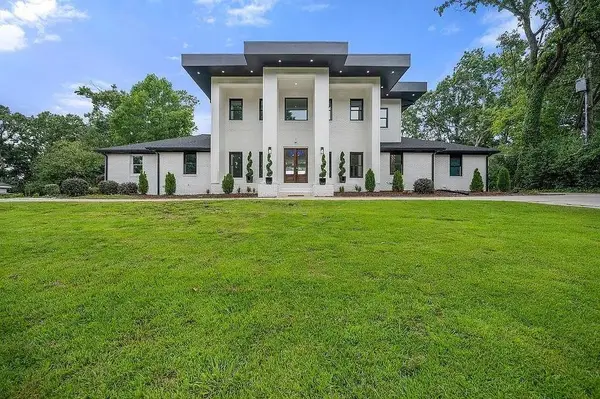 $2,450,000Coming Soon7 beds 8 baths7,622 sq. ft.
1494 Spalding Drive, Sandy Springs, GA 30350
MLS# 7860841Listed by: COMPASS - Coming Soon
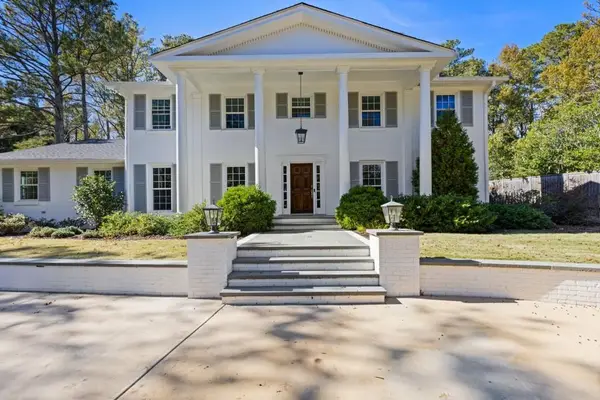 $1,295,000Coming Soon5 beds 3 baths3,888 sq. ft.
5660 Eden Roc Lane, Sandy Springs, GA 30342
MLS# 7866568Listed by: BOLST - Coming Soon
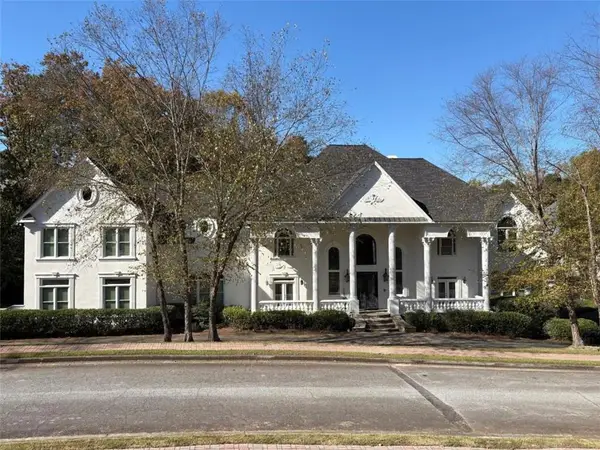 $3,199,000Coming Soon6 beds 12 baths11,468 sq. ft.
5700 Riley Terrace, Sandy Springs, GA 30327
MLS# 7866083Listed by: RE/MAX TOWN AND COUNTRY - Coming Soon
 $3,199,000Coming Soon6 beds 12 baths11,468 sq. ft.
5700 Riley Terrace, Sandy Springs, GA 30327
MLS# 10887609Listed by: RE/MAX Town & Country - Coming Soon
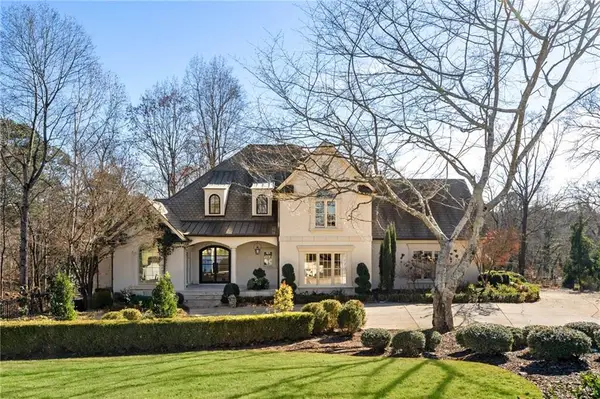 $2,725,000Coming Soon5 beds 5 baths6,967 sq. ft.
5091 Riverview Road Nw, Sandy Springs, GA 30327
MLS# 7321017Listed by: HOMESMART - New
 $545,000Active2 beds 2 baths1,600 sq. ft.
180 Maryeanna Drive, Sandy Springs, GA 30342
MLS# 7867221Listed by: KELLER WILLIAMS REALTY PEACHTREE RD. - New
 $750,000Active5 beds 4 baths4,090 sq. ft.
9110 Huntcliff Trace, Sandy Springs, GA 30350
MLS# 7867368Listed by: BERKSHIRE HATHAWAY HOMESERVICES GEORGIA PROPERTIES - New
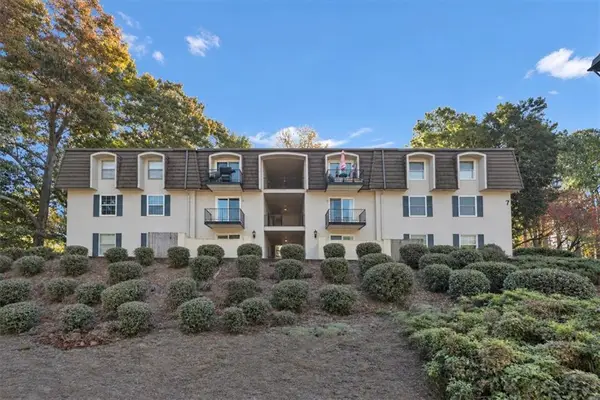 $175,000Active2 beds 2 baths1,048 sq. ft.
725 Dalrymple Road #7C, Sandy Springs, GA 30328
MLS# 7867331Listed by: ANSLEY REAL ESTATE | CHRISTIE'S INTERNATIONAL REAL ESTATE - New
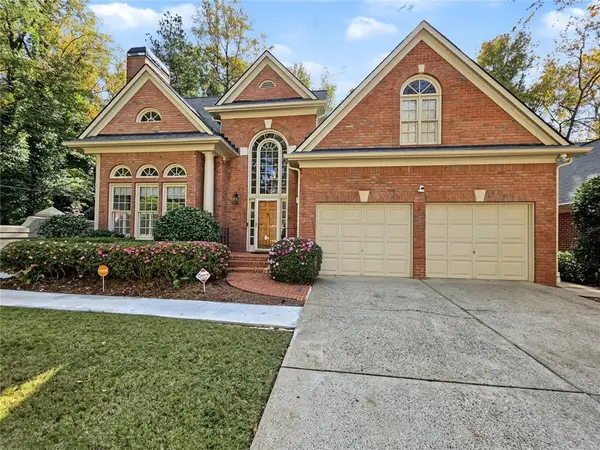 $949,000Active5 beds 5 baths4,651 sq. ft.
500 Cameron Manor Way, Sandy Springs, GA 30328
MLS# 7867293Listed by: SIMPLY HOMES ATL, LLC


Protect your home and budget from life's surprises with an Assurant Home Warranty, backed by a partner that supports you through every step of homeownership. Explore Plans.
© 2023 - 2026 ERA Franchise Systems LLC. All rights reserved. ERA Franchise Systems LLC fully supports the principles of the Fair Housing Act and the Equal Opportunity Act. ERA, ERA Real Estate powered, and their respective logos are registered service marks of ERA Franchise Systems LLC. Each office is independently owned and operated.