
4795 Longchamps Drive, Sandy Springs, GA 30319
Local realty services provided by:ERA Hirsch Real Estate Team
4795 Longchamps Drive,Sandy Springs, GA 30319
$799,000
- 3 Beds
- 2 Baths
- 2,194 sq. ft.
- Single family
- Active
Listed by: lee caswell
Office: ansley re | christie's int'l re
MLS#:10888266
Source:METROMLS
Price summary
- Price:$799,000
- Price per sq. ft.:$364.18
About this home
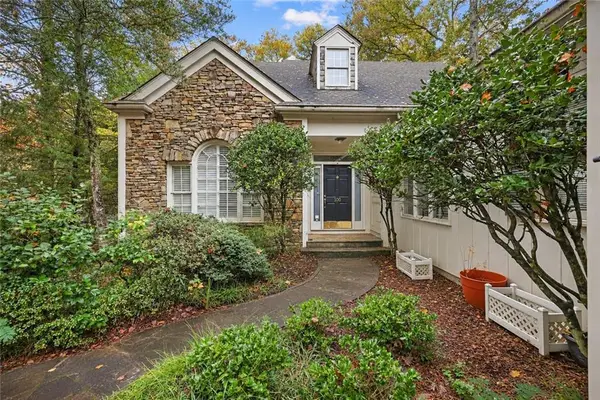
Nestled in the highly desirable Derby Hills neighborhood, this beautifully renovated ranch offers a rare combination of privacy, comfort, and convenience in the heart of the city. Ideally situated just minutes from Pill Hill, Brookhaven, Chastain Park, and Sandy Springs, with easy access to GA-400 and I-285, the location is hard to beat. Inside, a welcoming den with a masonry fireplace opens to a peaceful screened porch overlooking the exceptional backyard retreat. Designed for both relaxation and entertaining, the outdoor space features a spacious patio, renovated pool, and built-in BBQ station. Meticulously maintained with lots of recent updates, you won't want to miss this!
Contact an agent
Home facts
- Year built:1968
- Subdivision & Development:Derby Hills
- Listing ID #:10888266
- Updated:November 12, 2026 at 01:08 PM
Rooms and interior
- Bedrooms:3
- Total bathrooms:2
- Full bathrooms:2
- Flooring:Hardwood
- Dining Description:Seats 12+
- Kitchen Description:Breakfast Bar, Dishwasher, Disposal, Microwave, Pantry, Refrigerator
- Basement Description:Concrete, Crawl Space
- Living area:2,194 sq. ft.
Heating and cooling
- Cooling:Ceiling Fan(s), Central Air
- Heating:Central
- Central air:Yes
Structure and exterior
- Year built:1968
- Building area:2,194 sq. ft.
- Lot area:0.41 Acres
- Architectural Style:Brick Front, Ranch
- Levels:1 Story
Schools
- High school:Riverwood
- Middle school:Ridgeview
- Elementary school:High Point
Utilities
- Water:Public
- Sewer:Public Sewer, Sewer Available
Finances and disclosures
- Price:$799,000
- Price per sq. ft.:$364.18
- Tax amount:$6,834 (2025)
Features and amenities
- Appliances:Dishwasher, Disposal, Dryer, Microwave, Refrigerator
- Laundry features:Dryer
- Amenities:Bookcases
Parking
- Parking description:Garage
- Garage:Yes
 2026 Georgia MLS. All rights reserved. Information Deem Reliable But Not Guaranteed November 12, 2026
New listings near 4795 Longchamps Drive
- Coming Soon
 $990,000Coming Soon4 beds 5 baths5,257 sq. ft.
320 Skyridge Drive, Atlanta, GA 30350
MLS# 7866858Listed by: HOMESOUTH RESIDENTIAL INCORPORATED - Coming Soon
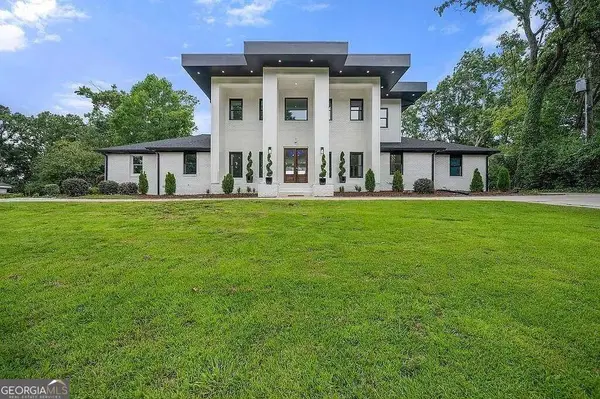 $2,450,000Coming Soon7 beds 8 baths
1494 Spalding Drive, Sandy Springs, GA 30350
MLS# 10888234Listed by: Compass - Coming Soon
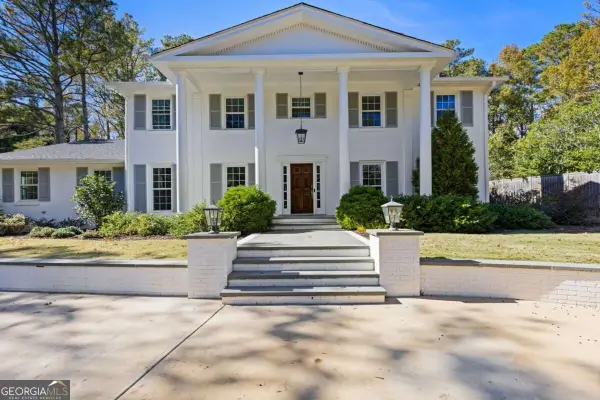 $1,295,000Coming Soon5 beds 3 baths3,888 sq. ft.
5660 Eden Roc Lane, Sandy Springs, GA 30342
MLS# 10888257Listed by: Bolst - Coming Soon
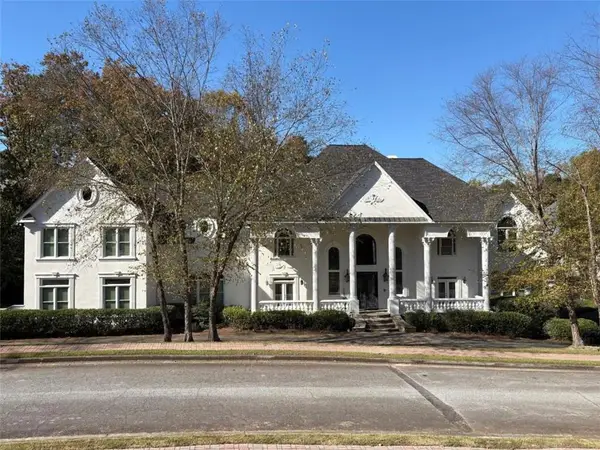 $3,199,000Coming Soon6 beds 12 baths11,468 sq. ft.
5700 Riley Terrace, Sandy Springs, GA 30327
MLS# 7866083Listed by: RE/MAX TOWN AND COUNTRY - Coming Soon
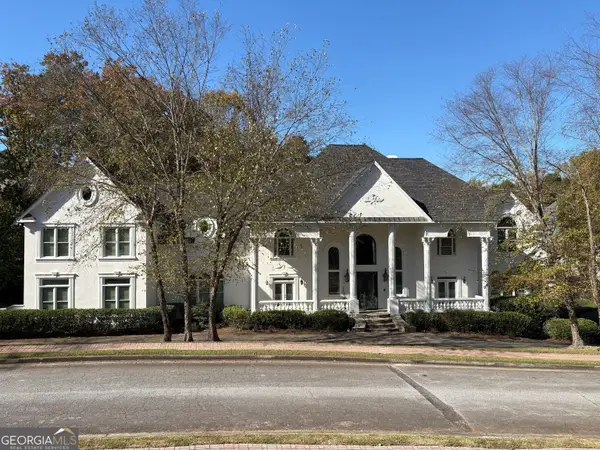 $3,199,000Coming Soon6 beds 12 baths11,468 sq. ft.
5700 Riley Terrace, Sandy Springs, GA 30327
MLS# 10887609Listed by: RE/MAX Town & Country - Coming Soon
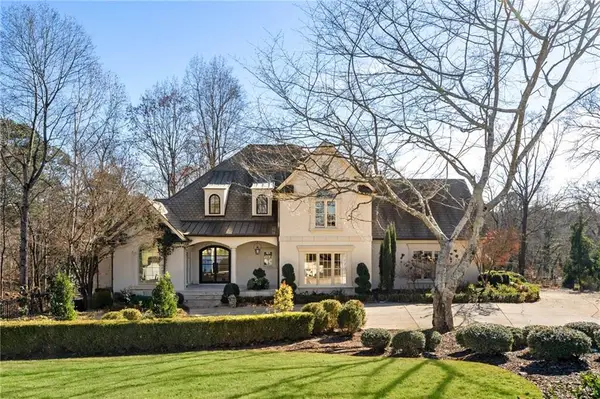 $2,725,000Coming Soon5 beds 5 baths6,967 sq. ft.
5091 Riverview Road Nw, Sandy Springs, GA 30327
MLS# 7321017Listed by: HOMESMART - New
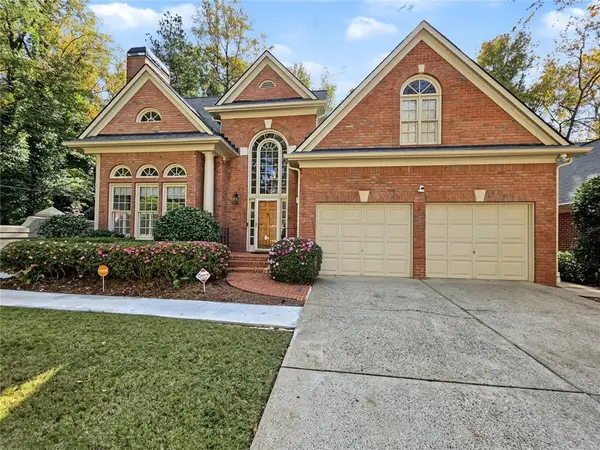 $949,000Active5 beds 5 baths4,651 sq. ft.
500 Cameron Manor Way, Sandy Springs, GA 30328
MLS# 7867293Listed by: SIMPLY HOMES ATL, LLC - New
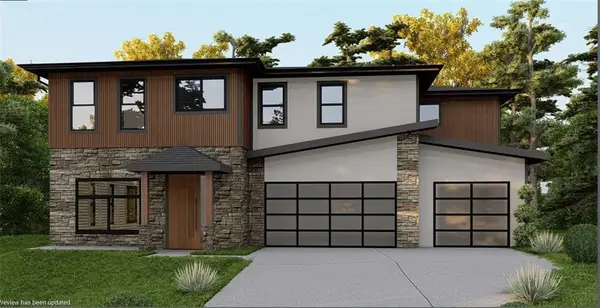 $1,300,000Active4 beds 6 baths4,013 sq. ft.
5785 Mitchell Road Nw, Sandy Springs, GA 30328
MLS# 7867233Listed by: DALTON WADE, INC. - New
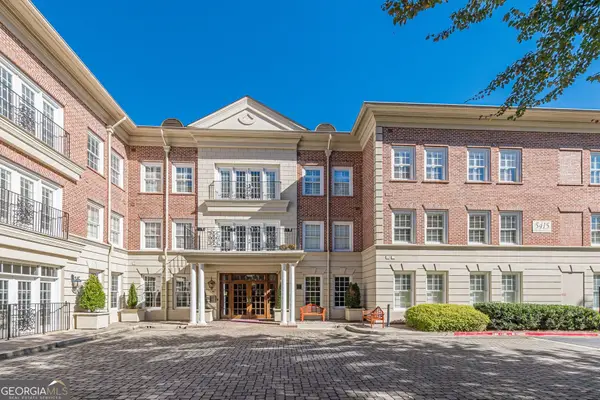 $419,900Active2 beds 3 baths1,741 sq. ft.
5415 Northland Drive Ne #104, Atlanta, GA 30342
MLS# 10888955Listed by: Ansley RE | Christie's Int'l RE - New
 $450,000Active3 beds 4 baths3,474 sq. ft.
100 Hemmingwood Way, Sandy Springs, GA 30350
MLS# 7866898Listed by: BERKSHIRE HATHAWAY HOMESERVICES GEORGIA PROPERTIES


Protect your home and budget from life's surprises with an Assurant Home Warranty, backed by a partner that supports you through every step of homeownership. Explore Plans.
© 2023 - 2026 ERA Franchise Systems LLC. All rights reserved. ERA Franchise Systems LLC fully supports the principles of the Fair Housing Act and the Equal Opportunity Act. ERA, ERA Real Estate powered, and their respective logos are registered service marks of ERA Franchise Systems LLC. Each office is independently owned and operated.