
5785 Mitchell Road Nw, Sandy Springs, GA 30328
Local realty services provided by:ERA Kings Bay Realty
5785 Mitchell Road Nw,Sandy Springs, GA 30328
$1,300,000
- 4 Beds
- 6 Baths
- 4,013 sq. ft.
- Single family
- Active
Listed by: valentin shahverdian
Office: dalton wade, inc.
MLS#:10888987
Source:METROMLS
Price summary
- Price:$1,300,000
- Price per sq. ft.:$323.95
About this home
New construction in Sandy Springs, tucked on a private 0.89-acre lot just off Long Island Drive. This contemporary two-story residence offers approximately 4,013 square feet, with 4 bedrooms, 5 full baths, and 1 half bath. The exterior design mixes light horizontal siding, vertical wood cladding, stacked stone, and smooth panels, all set off by black-framed windows, black gutters, and a clean, dark roofline. A covered entry with a wood front door and stone-and-wood columns marks the arrival. Parking includes a two-car garage plus a separate one-car garage, both with modern glass-grid doors, reached by a concrete driveway. At the rear, a covered patio with a wood-supported roof opens to an additional patio, creating a natural setup for outdoor living on the 0.89-acre lot. The location is hard to beat. Long Island Drive is just around the corner. City Springs, with dining and city amenities, is about a mile and a half away. Shopping and restaurants along Roswell Road are a short drive, and Chastain Park and Buckhead are both convenient. I-285 and GA-400 are readily accessible for trips across Atlanta. Professional exterior renderings are included to illustrate the home's design. Renderings, finishes, and design details are representative and subject to change....
Contact an agent
Home facts
- Year built:2026
- Subdivision & Development:none
- Listing ID #:10888987
- Updated:November 12, 2026 at 01:08 PM
Rooms and interior
- Bedrooms:4
- Total bathrooms:6
- Full bathrooms:5
- Half bathrooms:1
- Flooring:Carpet
- Living area:4,013 sq. ft.
Heating and cooling
- Cooling:Central Air
- Heating:Central
- Central air:Yes
Structure and exterior
- Roof:Composition
- Year built:2026
- Building area:4,013 sq. ft.
- Lot area:0.89 Acres
- Architectural Style:Contemporary
- Foundation Description:Slab
- Levels:2 Story
Schools
- High school:Riverwood
- Middle school:Ridgeview
- Elementary school:Heards Ferry
Utilities
- Water:Public
- Sewer:Public Sewer, Sewer Available
Finances and disclosures
- Price:$1,300,000
- Price per sq. ft.:$323.95
- Tax amount:$13,982 (2025)
Parking
- Parking description:Attached
 2026 Georgia MLS. All rights reserved. Information Deem Reliable But Not Guaranteed November 12, 2026
New listings near 5785 Mitchell Road Nw
- Coming Soon
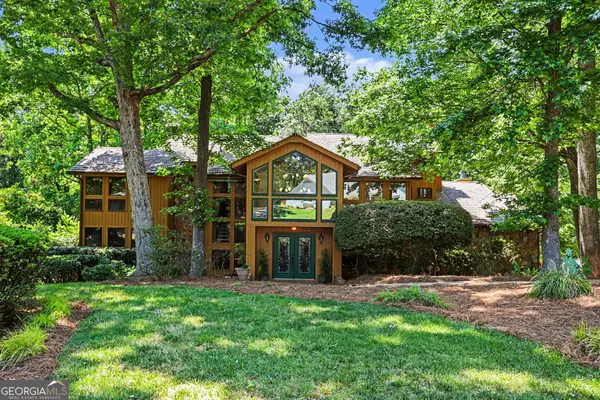 $990,000Coming Soon4 beds 5 baths6,182 sq. ft.
320 Skyridge Drive, Atlanta, GA 30350
MLS# 10888559Listed by: Homesouth Residential Inc - Coming Soon
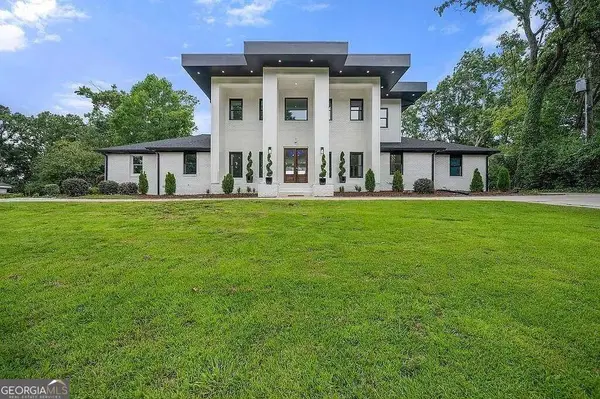 $2,450,000Coming Soon7 beds 8 baths
1494 Spalding Drive, Sandy Springs, GA 30350
MLS# 10888234Listed by: Compass - Coming Soon
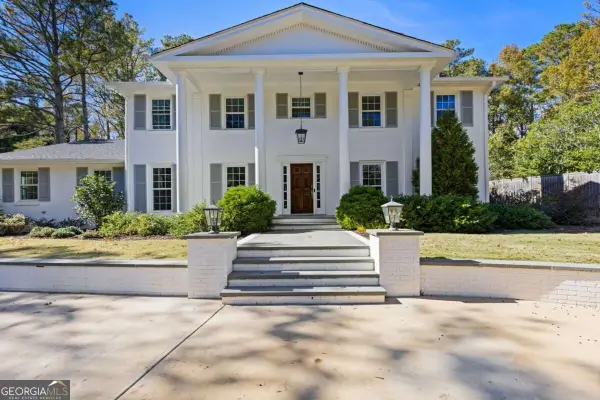 $1,295,000Coming Soon5 beds 3 baths3,888 sq. ft.
5660 Eden Roc Lane, Sandy Springs, GA 30342
MLS# 10888257Listed by: Bolst - Coming Soon
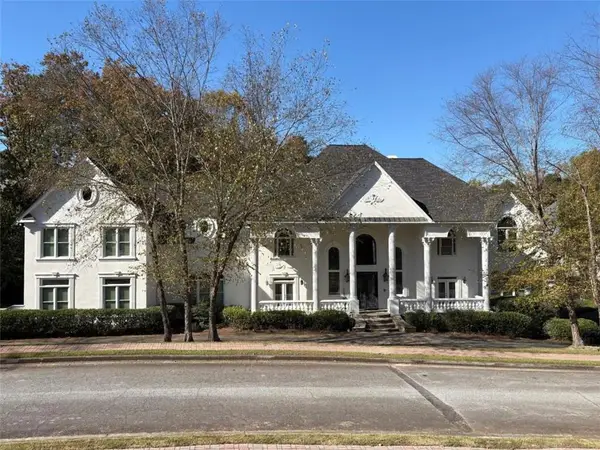 $3,199,000Coming Soon6 beds 12 baths11,468 sq. ft.
5700 Riley Terrace, Sandy Springs, GA 30327
MLS# 7866083Listed by: RE/MAX TOWN AND COUNTRY - Coming Soon
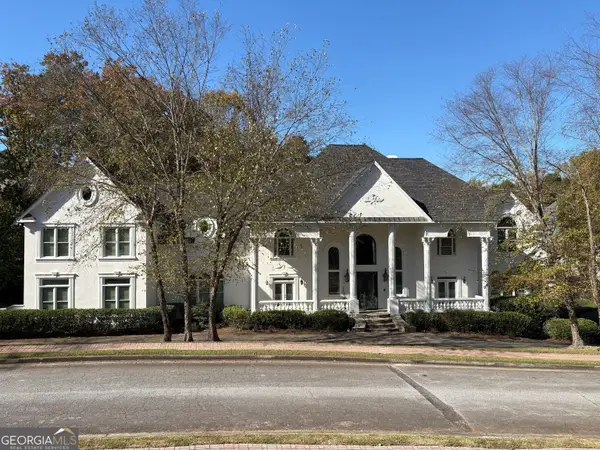 $3,199,000Coming Soon6 beds 12 baths11,468 sq. ft.
5700 Riley Terrace, Sandy Springs, GA 30327
MLS# 10887609Listed by: RE/MAX Town & Country - Coming Soon
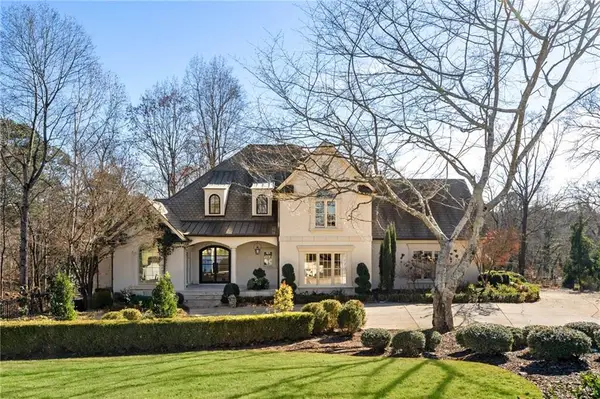 $2,725,000Coming Soon5 beds 5 baths6,967 sq. ft.
5091 Riverview Road Nw, Sandy Springs, GA 30327
MLS# 7321017Listed by: HOMESMART - New
 $750,000Active5 beds 4 baths4,090 sq. ft.
9110 Huntcliff Trace, Sandy Springs, GA 30350
MLS# 7867368Listed by: BERKSHIRE HATHAWAY HOMESERVICES GEORGIA PROPERTIES - New
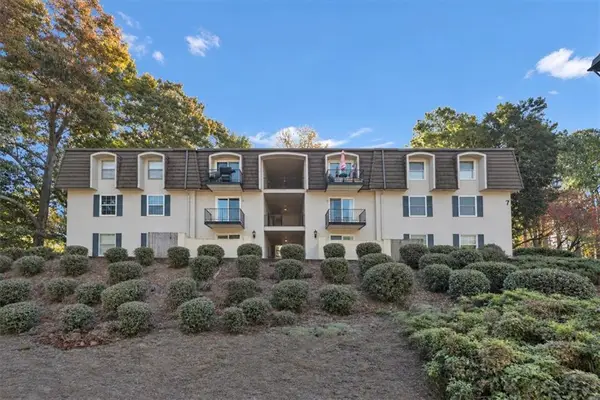 $175,000Active2 beds 2 baths1,048 sq. ft.
725 Dalrymple Road #7C, Sandy Springs, GA 30328
MLS# 7867331Listed by: ANSLEY REAL ESTATE | CHRISTIE'S INTERNATIONAL REAL ESTATE - New
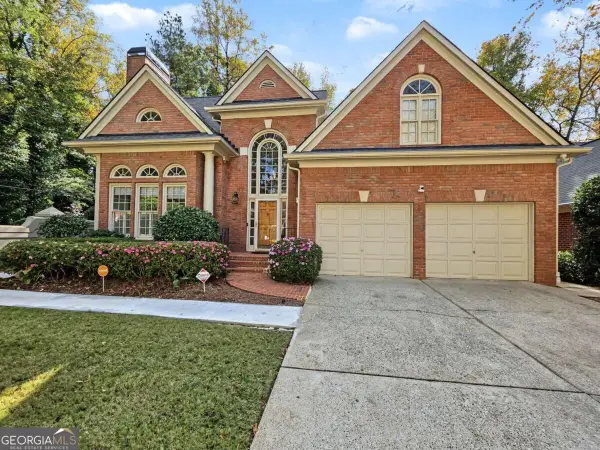 $949,000Active5 beds 5 baths
500 Cameron Manor Way, Sandy Springs, GA 30328
MLS# 10889079Listed by: Simply Homes ATL


Protect your home and budget from life's surprises with an Assurant Home Warranty, backed by a partner that supports you through every step of homeownership. Explore Plans.
© 2023 - 2026 ERA Franchise Systems LLC. All rights reserved. ERA Franchise Systems LLC fully supports the principles of the Fair Housing Act and the Equal Opportunity Act. ERA, ERA Real Estate powered, and their respective logos are registered service marks of ERA Franchise Systems LLC. Each office is independently owned and operated.