
4900 Northside Drive, Sandy Springs, GA 30327
Local realty services provided by:ERA Towne Square Realty, Inc.
4900 Northside Drive,Sandy Springs, GA 30327
$11,900,000
- 7 Beds
- 12 Baths
- 16,509 sq. ft.
- Single family
- Active
Listed by: glennis c beacham
Office: beacham and company realtors
MLS#:7237228
Source:FIRSTMLS
Price summary
- Price:$11,900,000
- Price per sq. ft.:$720.82
About this home
Million Dollar Price Reduction!!! Located just north of Chastain, this custom-built masterpiece located on +\- 5 acres is unlike any lovely home you have seen before. Entering this gated and private property, you will immediately feel at ease as you make your way up the driveway to this perfectly symmetrical architectural showplace. Built of stone with a slate roof, the exquisite features of the exterior and interior of this property are perfectly balanced. The main level of the home features spacious yet comfortable rooms with gorgeous finishes. The beautiful light filled primary bedroom is located on the main level. It features wonderful closets along with his and her baths and a handsome adjoining library. Also on the main level you will find a stunning living room, incredible kitchen/family room with conveniently located lovely ladies office, scullery, laundry and mud room, bar/game room. A large portion of the main level features vaulted and beamed ceilings with venetian plaster; the dining room has a barreled brick ceiling with a matching fireplace that shows unparalleled craftmanship. You will find the same finish levels upstairs and in the terrace level as you see on the main level. The second level features three large bedrooms with primary-like bathrooms (in fact there is an upstairs primary suite). Also included is gathering area for your guest. The terrace level is an entertainers dream. You will find a large wine cellar, movie theatre, bar, gym, lots of living space, and two large bedrooms. One of the terrace level bedrooms is completely ADA compliant with adjacent, three car garage and elevator. The property also features a guest house that will remind you of an upscale Cashiers retreat; it has a full kitchen, laundry room, living room, and expansive bathroom. There is an outdoor kitchen and patio overlooking an oversized pool. The property also features an a large fire pit, six-hole putting and chipping green and large lawn areas perfect for pets and children to play. The home has a total of six garages. The landscaping and hardscape is absolute perfection! Truthfully, this property is beyond description!!...
Contact an agent
Home facts
- Year built:2007
- Listing ID #:7237228
- Updated:January 29, 2024 at 02:26 PM
Rooms and interior
- Bedrooms:7
- Total bathrooms:12
- Full bathrooms:8
- Half bathrooms:4
- Flooring:Hardwood, Stone
- Dining Description:Seats 12+, Separate Dining Room
- Bathrooms Description:Double Vanity, Separate His/Hers, Separate Tub/Shower
- Kitchen Description:Breakfast Room, Cabinets Other, Dishwasher, Disposal, Double Oven, Gas Cooktop, Gas Oven, Kitchen Island, Microwave, Pantry Walk-In, Refrigerator, Stone Counters, View to Family Room
- Bedroom Description:Master on Main, Sitting Room
- Basement Description:Daylight, Driveway Access, Exterior Entry, Finished, Full, Interior Entry
- Living area:16,509 sq. ft.
Heating and cooling
- Cooling:Central Air, Zoned
- Heating:Natural Gas
Structure and exterior
- Roof:Slate
- Year built:2007
- Building area:16,509 sq. ft.
- Lot area:4.9 Acres
- Lot Features:Back Yard, Landscaped, Level, Private
- Architectural Style:Traditional
- Construction Materials:Stone
- Exterior Features:Balcony, Courtyard, Covered, Gas Grill, Patio, Private Front Entry, Rear Porch
- Levels:3+ Story
Schools
- High school:Riverwood International Charter
- Middle school:Ridgeview Charter
- Elementary school:Heards Ferry
Utilities
- Water:Public, Water Available
- Sewer:Septic Tank
Finances and disclosures
- Price:$11,900,000
- Price per sq. ft.:$720.82
Features and amenities
- Appliances:Generator, Home Theater, Irrigation Equipment
- Laundry features:Laundry Room, Main Level, Upper Level
- Pool features:Gunite, Heated, In Ground, Private Pool
Parking
- Parking description:Garage, Garage Door Opener, Kitchen Level, Level Driveway
- Garage spaces:6
 Listings identified with the FMLS IDX logo come from FMLS and are held by brokerage firms other than the owner of this website. The listing brokerage is identified in any listing details. Information is deemed reliable but is not guaranteed. If you believe any FMLS listing contains material that infringes your copyrighted work please click here (https://www.fmls.com/dmca) to review our DMCA policy and learn how to submit a takedown request. ©2026 First Multiple Listing Service, Inc.
New listings near 4900 Northside Drive
- New
 $999,000Active4 beds 3 baths4,088 sq. ft.
510 Clipper Trail, Atlanta, GA 30328
MLS# 10824393Listed by: Ansley RE | Christie's Int'l RE - New
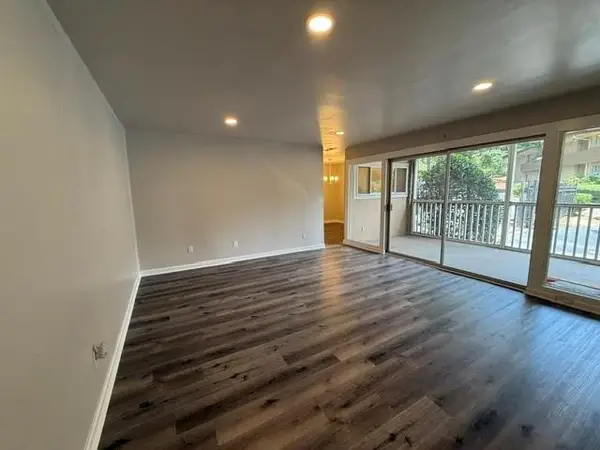 $249,000Active2 beds 2 baths1,152 sq. ft.
346 Carpenter Drive #3, Sandy Springs, GA 30328
MLS# 7819280Listed by: ADVANCE EQUITY GROUP, INC. - New
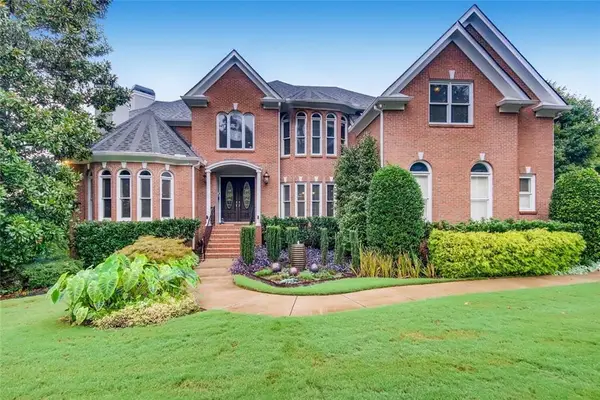 $1,995,000Active7 beds 8 baths9,719 sq. ft.
8190 Nesbit Ferry Road, Sandy Springs, GA 30350
MLS# 7811746Listed by: KELLER WILLIAMS RLTY CONSULTANTS - New
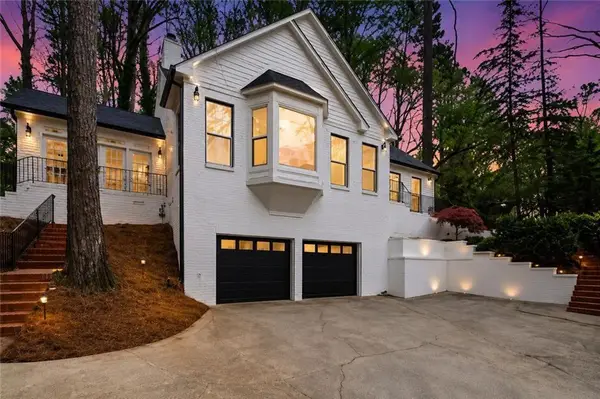 $767,166Active4 beds -- baths
7170 Riverside Drive Nw, Atlanta, GA 30328
MLS# 7820115Listed by: CENTURY 21 RESULTS - New
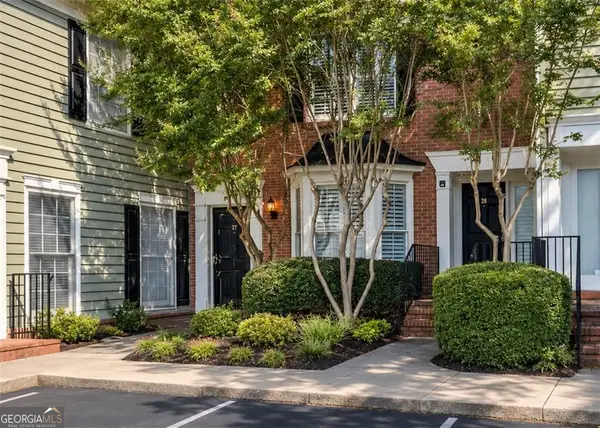 $364,900Active2 beds 3 baths1,480 sq. ft.
27 Mount Vernon Circle, Atlanta, GA 30338
MLS# 10824131Listed by: BHHS Georgia Properties - New
 $210,000Active1 beds 1 baths1,128 sq. ft.
104 Abingdon Way, Sandy Springs, GA 30328
MLS# 10824210Listed by: Desari Jabbar Realty Group - New
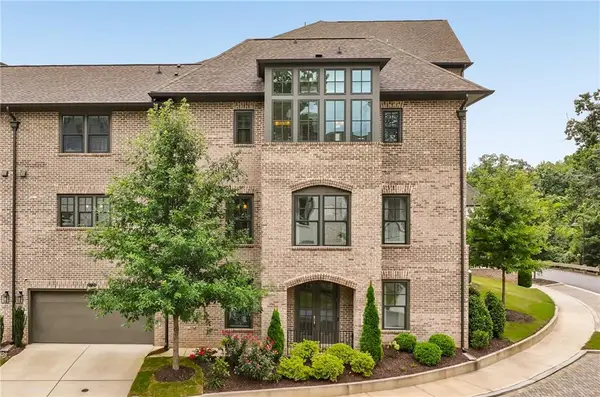 $975,000Active4 beds 4 baths3,399 sq. ft.
6729 Prelude Drive, Sandy Springs, GA 30328
MLS# 7819781Listed by: ATLANTA FINE HOMES SOTHEBY'S INTERNATIONAL - New
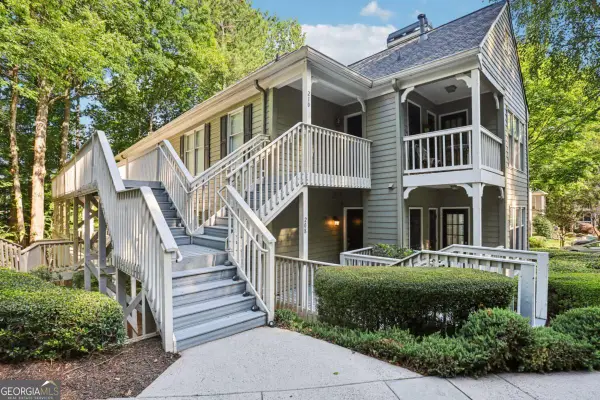 $290,000Active2 beds 2 baths
208 Bainbridge Drive, Sandy Springs, GA 30327
MLS# 10823617Listed by: Redfin Corporation - New
 $2,995,000Active5 beds 7 baths5,284 sq. ft.
5373 Northland Drive, Sandy Springs, GA 30342
MLS# 10824076Listed by: Keller Williams Realty PeachtreeRoad - Coming Soon
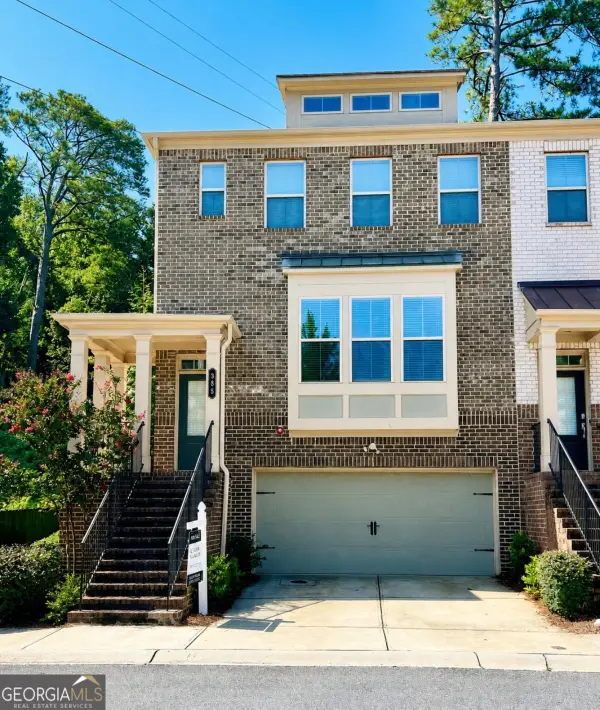 $575,000Coming Soon4 beds 4 baths
385 Provenance Drive, Sandy Springs, GA 30328
MLS# 10823991Listed by: Chapman Hall Realtors


Protect your home and budget from life's surprises with an Assurant Home Warranty, backed by a partner that supports you through every step of homeownership. Explore Plans.
© 2023 - 2026 ERA Franchise Systems LLC. All rights reserved. ERA Franchise Systems LLC fully supports the principles of the Fair Housing Act and the Equal Opportunity Act. ERA, ERA Real Estate powered, and their respective logos are registered service marks of ERA Franchise Systems LLC. Each office is independently owned and operated.