
495 Wyncourtney Drive, Sandy Springs, GA 30328
Local realty services provided by:ERA Kings Bay Realty
Upcoming open houses
- Sun, Oct 0402:00 pm - 04:00 pm
Listed by: anet granger
Office: keller williams realty
MLS#:10855046
Source:METROMLS
Price summary
- Price:$675,000
- Price per sq. ft.:$192.97
About this home
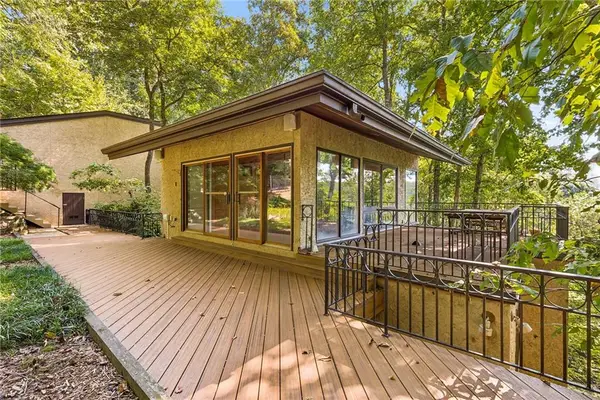
Fresh, polished, and ready to impress-this Sandy Springs standout delivers the updates buyers want, the space they need, and a location that keeps everything within easy reach! Step inside to freshly painted interiors, newly refinished real hardwood floors throughout the main and upper levels, and stylish new lighting that gives the home an immediate lift. The open, light-filled floor plan flows beautifully from the spacious living and dining rooms to the fireside family room and expansive sunroom-an inviting space made for morning coffee, relaxed evenings, and effortless entertaining. The updated kitchen features newer cabinetry, a new sink and hardware, abundant storage, a breakfast bar, and an easy connection to the breakfast area and family room. Upstairs, the primary bath shines with a new double vanity, while three additional spacious bedrooms offer hardwood floors and generous closet space. Need even more room? The finished daylight terrace level features brand-new luxury vinyl plank flooring, a theater room, large recreation area, and full bath-perfect for guests, movie nights, a home gym, office, or game room. Outside, the newly painted exterior, brand-new deck, and fenced, park-like backyard, create a private retreat right in the heart of the city. Just minutes from City Springs, Abernathy Greenway, shopping, dining, parks, GA-400, and I-285, with optional Mark Trail swim and tennis access nearby. Beautifully refreshed, wonderfully spacious, and exceptionally connected-this is Sandy Springs living at its best!...
Contact an agent
Home facts
- Year built:1969
- Subdivision & Development:North Springs
- Listing ID #:10855046
- Updated:October 01, 2026 at 04:27 AM
Rooms and interior
- Bedrooms:4
- Total bathrooms:4
- Full bathrooms:4
- Flooring:Hardwood, Tile
- Dining Description:Seats 12+, Separate Room
- Bathrooms Description:Double Vanity
- Kitchen Description:Breakfast Bar, Cooktop, Dishwasher, Disposal, Double Oven, Microwave, Oven (Wall), Pantry, Refrigerator, Solid Surface Counters
- Basement Description:Bath Finished, Daylight, Exterior Entry, Finished
- Living area:3,498 sq. ft.
Heating and cooling
- Cooling:Ceiling Fan(s), Central Air, Zoned
- Heating:Central, Natural Gas, Zoned
- Central air:Yes
Structure and exterior
- Roof:Composition
- Year built:1969
- Building area:3,498 sq. ft.
- Lot area:0.41 Acres
- Lot Features:Level, Private
- Architectural Style:Traditional
- Exterior Features:Deck
- Foundation Description:Slab
- Levels:3+ Story
Schools
- High school:North Springs
- Middle school:Sandy Springs
- Elementary school:Woodland
Utilities
- Water:Public, Water Available
- Sewer:Public Sewer, Sewer Connected
Finances and disclosures
- Price:$675,000
- Price per sq. ft.:$192.97
- Tax amount:$8,624 (2025)
Features and amenities
- Appliances:Cooktop, Dishwasher, Disposal, Double Oven, Gas Water Heater, Microwave, Oven (Wall), Refrigerator
- Laundry features:In Basement, Laundry
- Amenities:Bookcases, Gas Water Heater
Parking
- Total parking spaces:2
- Parking description:Garage, Garage Door Opener, Kitchen Level
- Garage:Yes
 2026 Georgia MLS. All rights reserved. Information Deem Reliable But Not Guaranteed October 1, 2026
New listings near 495 Wyncourtney Drive
- Coming Soon
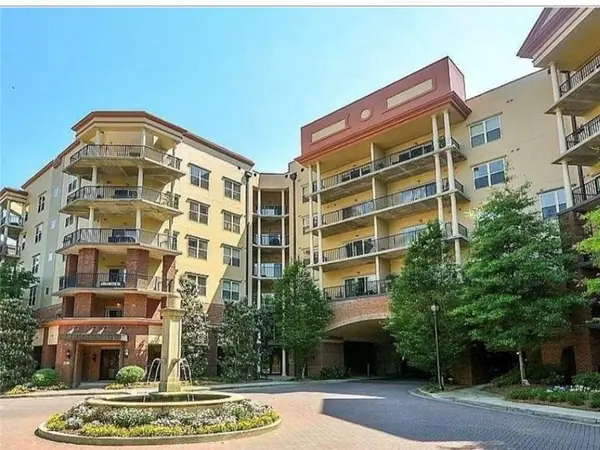 $245,000Coming Soon1 beds 1 baths850 sq. ft.
200 River Vista Drive #716, Sandy Springs, GA 30339
MLS# 7822668Listed by: EXP REALTY, LLC. - Coming Soon
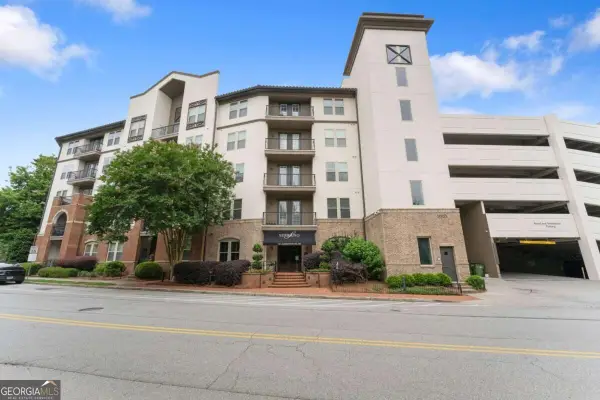 $315,000Coming Soon2 beds 2 baths
901 Abernathy Road Ne #4120, Atlanta, GA 30328
MLS# 10854895Listed by: Keller Williams Lanier Partners - Coming Soon
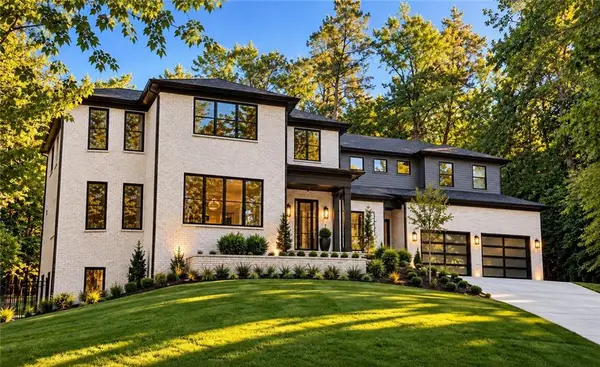 $3,295,000Coming Soon5 beds 7 baths5,800 sq. ft.
6200 Ferry Drive, Sandy Springs, GA 30328
MLS# 7845754Listed by: CHAPMAN HALL REALTY - Coming Soon
 $950,000Coming Soon5 beds 3 baths5,061 sq. ft.
2949 Spalding Drive, Sandy Springs, GA 30350
MLS# 10854471Listed by: Harry Norman Realtors - Coming Soon
 $950,000Coming Soon5 beds 3 baths3,717 sq. ft.
2949 Spalding Drive, Sandy Springs, GA 30350
MLS# 7845597Listed by: HARRY NORMAN REALTORS - Coming Soon
 $370,000Coming Soon3 beds 3 baths1,692 sq. ft.
8880 Carroll Manor Drive, Atlanta, GA 30350
MLS# 10854275Listed by: Mark Spain Real Estate - Coming Soon
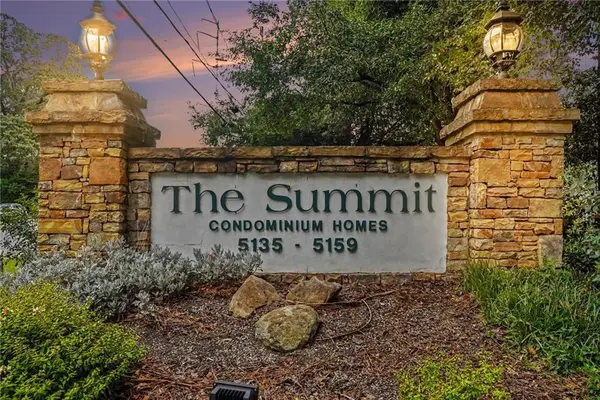 $155,000Coming Soon1 beds 1 baths748 sq. ft.
5157 Roswell Road #8, Sandy Springs, GA 30342
MLS# 7827710Listed by: KELLER WILLIAMS REALTY ATL PERIMETER - Coming Soon
 $370,000Coming Soon3 beds 3 baths1,692 sq. ft.
8880 Carroll Manor Drive, Atlanta, GA 30350
MLS# 7845409Listed by: MARK SPAIN REAL ESTATE - Coming Soon
 $1,225,000Coming Soon4 beds 5 baths3,914 sq. ft.
114 River Park Drive, Atlanta, GA 30328
MLS# 7803851Listed by: ATLANTA FINE HOMES SOTHEBY'S INTERNATIONAL - Coming Soon
 $1,750,000Coming Soon6 beds 6 baths5,400 sq. ft.
6434 Cherry Tree Lane, Sandy Springs, GA 30328
MLS# 7840450Listed by: ATLAS REAL ESTATE, INC


Protect your home and budget from life's surprises with an Assurant Home Warranty, backed by a partner that supports you through every step of homeownership. Explore Plans.
© 2023 - 2026 ERA Franchise Systems LLC. All rights reserved. ERA Franchise Systems LLC fully supports the principles of the Fair Housing Act and the Equal Opportunity Act. ERA, ERA Real Estate powered, and their respective logos are registered service marks of ERA Franchise Systems LLC. Each office is independently owned and operated.