
5415 Northland Drive Ne #104, Sandy Springs, GA 30342
Local realty services provided by:ERA Towne Square Realty, Inc.
5415 Northland Drive Ne #104,Atlanta, GA 30342
$419,900
- 2 Beds
- 3 Baths
- 1,741 sq. ft.
- Condominium
- Active
Listed by: maryam schwegman
Office: ansley re | christie's int'l re
MLS#:10888955
Source:METROMLS
Price summary
- Price:$419,900
- Price per sq. ft.:$241.18
- Monthly HOA dues:$675
About this home
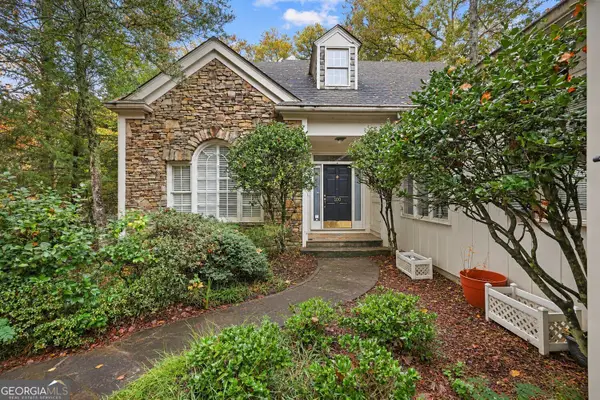
Welcome to The Regent, a desirable condominium community in the heart of Atlanta's sought-after Northland/Sandy Springs area! This spacious one-level residence offers approximately 1,741 square feet of living space, featuring 2 generously sized bedrooms and 2.5 bathrooms. The thoughtfully designed floor plan includes two spacious bedroom suites, beautiful hardwood flooring throughout the main living areas, and an inviting living and dining space perfect for everyday living and entertaining. Both bedrooms offer plenty of room to relax, while the well-appointed bathrooms provide comfort and convenience. Residents enjoy desirable community amenities, including concierge services, a fitness center, and a beautifully appointed gathering room with kitchen. Conveniently located near premier shopping, restaurants, hospitals, parks, and major highways, this home offers an exceptional combination of space, convenience, and low-maintenance living. Don't miss this wonderful opportunity to make The Regent your next home!...
Contact an agent
Home facts
- Year built:2002
- Subdivision & Development:The Regent
- Listing ID #:10888955
- Updated:November 11, 2026 at 11:28 PM
Rooms and interior
- Bedrooms:2
- Total bathrooms:3
- Full bathrooms:2
- Half bathrooms:1
- Flooring:Carpet, Hardwood
- Bathrooms Description:Separate Shower
- Kitchen Description:Breakfast Bar, Dishwasher, Disposal, Microwave, Refrigerator, Walk-in Pantry
- Bedroom Description:Master On Main Level, Walk-In Closet(s)
- Living area:1,741 sq. ft.
Heating and cooling
- Cooling:Central Air
- Heating:Central
- Central air:Yes
Structure and exterior
- Roof:Composition
- Year built:2002
- Building area:1,741 sq. ft.
- Lot area:0.02 Acres
- Architectural Style:Brick 4 Side
- Construction Materials:Stucco
- Exterior Features:Balcony
- Levels:1 Story
Schools
- High school:Riverwood
- Middle school:Ridgeview
- Elementary school:High Point
Utilities
- Water:Public, Water Available
- Sewer:Public Sewer, Sewer Available
Finances and disclosures
- Price:$419,900
- Price per sq. ft.:$241.18
- Tax amount:$2,073 (2025)
Features and amenities
- Appliances:Dishwasher, Disposal, Microwave, Refrigerator
- Laundry features:In Hall
Parking
- Parking description:Assigned, Basement, Garage, Garage Door Opener
- Garage:Yes
 2026 Georgia MLS. All rights reserved. Information Deem Reliable But Not Guaranteed November 11, 2026
New listings near 5415 Northland Drive Ne #104
- Coming Soon
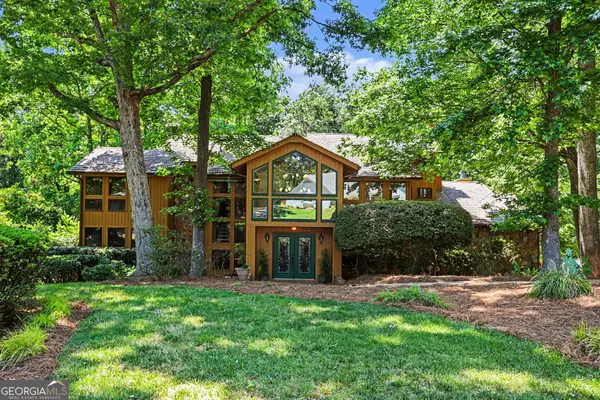 $990,000Coming Soon4 beds 5 baths6,182 sq. ft.
320 Skyridge Drive, Atlanta, GA 30350
MLS# 10888559Listed by: Homesouth Residential Inc - Coming Soon
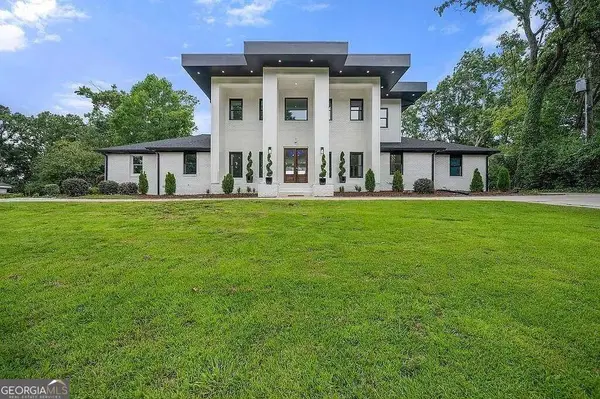 $2,450,000Coming Soon7 beds 8 baths
1494 Spalding Drive, Sandy Springs, GA 30350
MLS# 10888234Listed by: Compass - Coming Soon
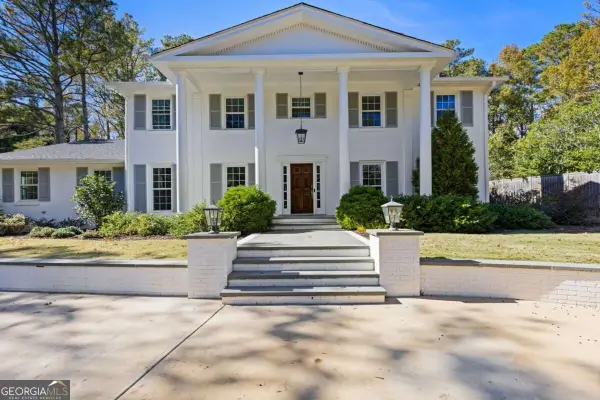 $1,295,000Coming Soon5 beds 3 baths3,888 sq. ft.
5660 Eden Roc Lane, Sandy Springs, GA 30342
MLS# 10888257Listed by: Bolst - Coming Soon
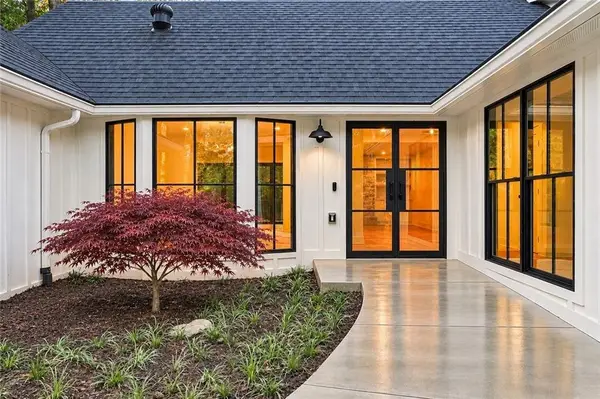 $1,495,000Coming Soon5 beds 4 baths4,414 sq. ft.
1100 Huntcliff, Sandy Springs, GA 30350
MLS# 7866010Listed by: CHAPMAN HALL REALTORS - Coming Soon
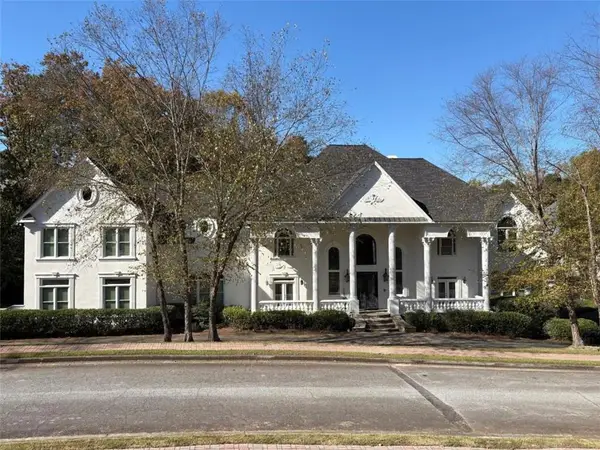 $3,199,000Coming Soon6 beds 12 baths11,468 sq. ft.
5700 Riley Terrace, Sandy Springs, GA 30327
MLS# 7866083Listed by: RE/MAX TOWN AND COUNTRY - Coming Soon
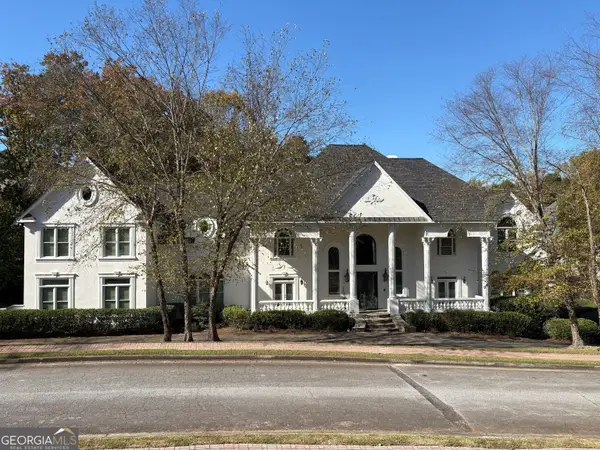 $3,199,000Coming Soon6 beds 12 baths11,468 sq. ft.
5700 Riley Terrace, Sandy Springs, GA 30327
MLS# 10887609Listed by: RE/MAX Town & Country - Coming Soon
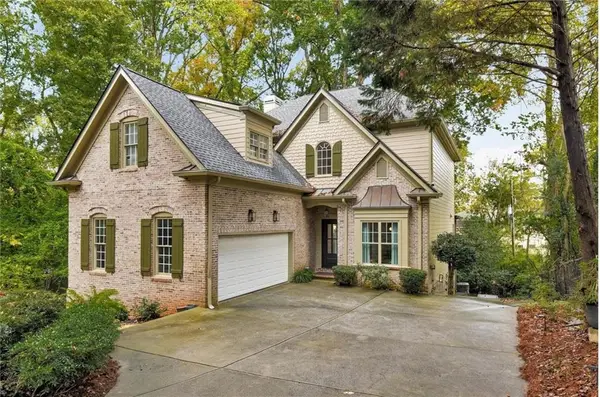 $1,125,000Coming Soon3 beds 4 baths4,529 sq. ft.
206 Stewart Drive Ne, Sandy Springs, GA 30342
MLS# 7862863Listed by: CHAPMAN HALL REALTORS - Coming Soon
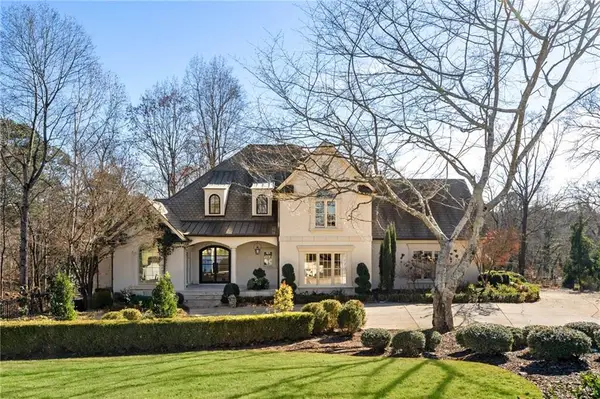 $2,725,000Coming Soon5 beds 5 baths6,967 sq. ft.
5091 Riverview Road Nw, Sandy Springs, GA 30327
MLS# 7321017Listed by: HOMESMART - New
 $450,000Active3 beds 4 baths3,474 sq. ft.
100 Hemmingwood Way, Sandy Springs, GA 30350
MLS# 10888604Listed by: BHHS Georgia Properties


Protect your home and budget from life's surprises with an Assurant Home Warranty, backed by a partner that supports you through every step of homeownership. Explore Plans.
© 2023 - 2026 ERA Franchise Systems LLC. All rights reserved. ERA Franchise Systems LLC fully supports the principles of the Fair Housing Act and the Equal Opportunity Act. ERA, ERA Real Estate powered, and their respective logos are registered service marks of ERA Franchise Systems LLC. Each office is independently owned and operated.