
5537 Kingsport Drive, Sandy Springs, GA 30342
Local realty services provided by:ERA Sunrise Realty
5537 Kingsport Drive,Sandy Springs, GA 30342
$190,000
- 3 Beds
- 2 Baths
- 1,284 sq. ft.
- Condominium
- Active
Listed by: kanecia leblanc
Office: aptamigo, inc.
MLS#:7863977
Source:FIRSTMLS
Price summary
- Price:$190,000
- Price per sq. ft.:$147.98
- Monthly HOA dues:$330
About this home
Affordably priced and ready for its new owner, this 3-bedroom, 2-bath condo sits in the heart of Sandy Springs! Enjoy an open layout, move-in-ready comfort, and the opportunity to make it your own. A great option for a primary residence or potential rental property, subject to HOA rental restrictions. The HOA includes exterior maintenance, water, sewer, trash, and pest control for easy living in a desirable location.
Contact an agent
Home facts
- Year built:1980
- Subdivision & Development:Charleston Square
- Listing ID #:7863977
- Updated:November 15, 2026 at 02:24 PM
Rooms and interior
- Bedrooms:3
- Total bathrooms:2
- Half bathrooms:2
- Flooring:Carpet
- Dining Description:Separate Dining Room
- Kitchen Description:Cabinets Other, Dishwasher, Electric Range, Refrigerator
- Living area:1,284 sq. ft.
Heating and cooling
- Cooling:Central Air
- Heating:Central
- Central air:Yes
Structure and exterior
- Roof:Composition, Shingle
- Year built:1980
- Building area:1,284 sq. ft.
- Lot area:0.03 Acres
- Architectural Style:Colonial, Traditional
- Construction Materials:Brick 4 Sides
- Exterior Features:Deck, Rain Gutters
- Levels:2 Story
Schools
- High school:Riverwood International Charter
- Middle school:Ridgeview Charter
- Elementary school:Lake Forest
Utilities
- Water:Public, Water Available
- Sewer:Public Sewer, Sewer Available
Finances and disclosures
- Price:$190,000
- Price per sq. ft.:$147.98
- Tax amount:$1,164 (2025)
Features and amenities
- Laundry features:In Kitchen, Washer
Parking
- Parking description:Detached, Parking Lot
 Listings identified with the FMLS IDX logo come from FMLS and are held by brokerage firms other than the owner of this website. The listing brokerage is identified in any listing details. Information is deemed reliable but is not guaranteed. If you believe any FMLS listing contains material that infringes your copyrighted work please click here (https://www.fmls.com/dmca) to review our DMCA policy and learn how to submit a takedown request. ©2026 First Multiple Listing Service, Inc.
New listings near 5537 Kingsport Drive
- Coming Soon
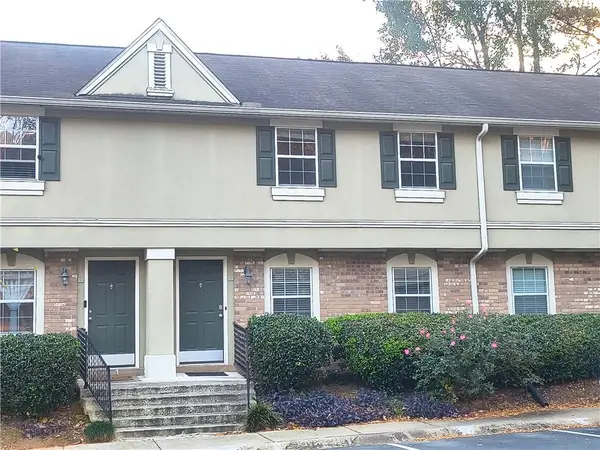 $285,000Coming Soon4 beds 3 baths1,434 sq. ft.
6900 Roswell Road #K 2, Sandy Springs, GA 30328
MLS# 7866950Listed by: VIRTUAL PROPERTIES REALTY.COM - Coming Soon
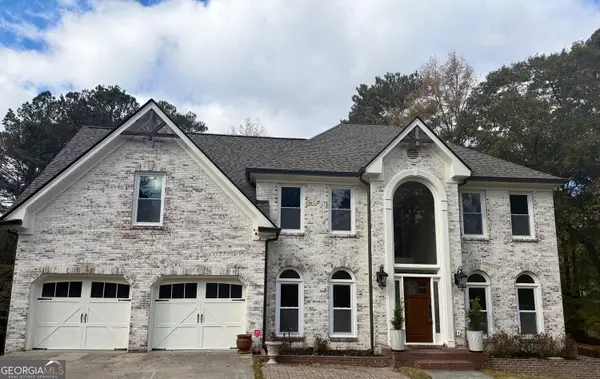 $1,298,000Coming Soon5 beds 4 baths4,495 sq. ft.
120 Trellis Place, Atlanta, GA 30350
MLS# 10890764Listed by: BHHS Georgia Properties - Coming Soon
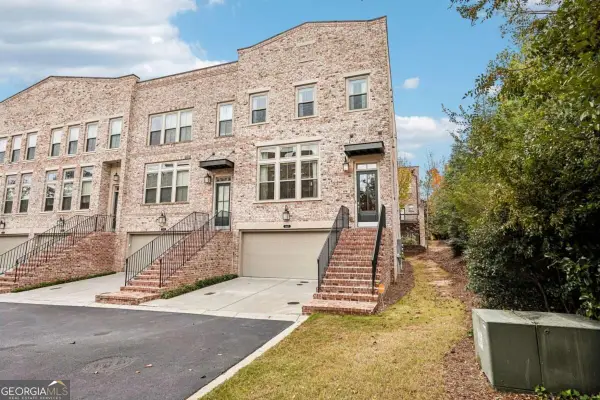 $775,000Coming Soon3 beds 4 baths3,057 sq. ft.
60 Winslow Street, Sandy Springs, GA 30328
MLS# 10890288Listed by: Keller Williams Realty North Atlanta - Coming Soon
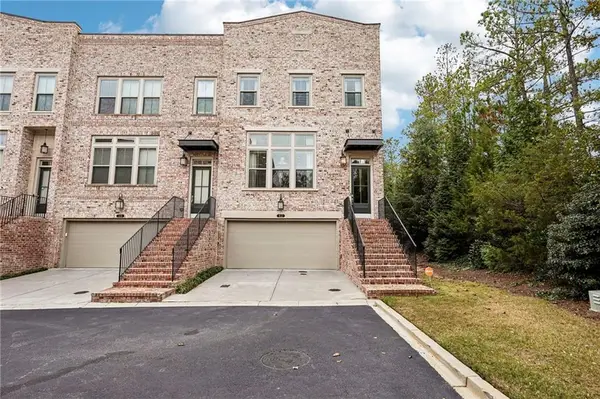 $775,000Coming Soon3 beds 4 baths3,057 sq. ft.
60 Winslow Street, Sandy Springs, GA 30328
MLS# 7867747Listed by: KELLER WILLIAMS NORTH ATLANTA - Coming Soon
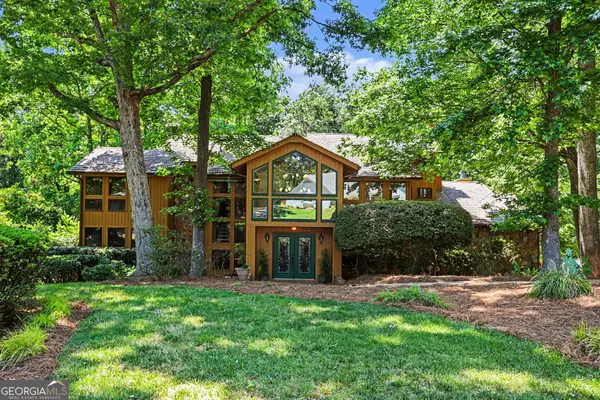 $990,000Coming Soon4 beds 5 baths6,182 sq. ft.
320 Skyridge Drive, Atlanta, GA 30350
MLS# 10888559Listed by: Homesouth Residential Inc - Coming Soon
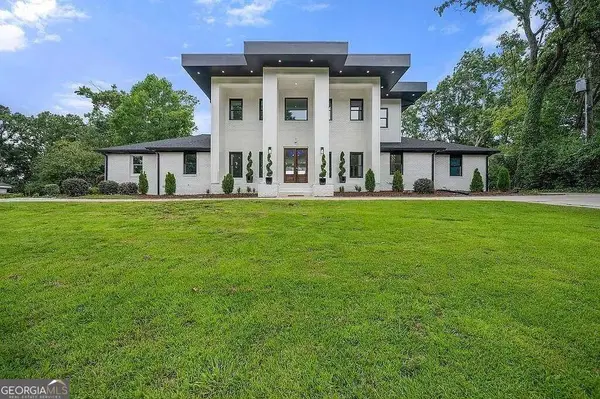 $2,450,000Coming Soon7 beds 8 baths
1494 Spalding Drive, Sandy Springs, GA 30350
MLS# 10888234Listed by: Compass - Coming Soon
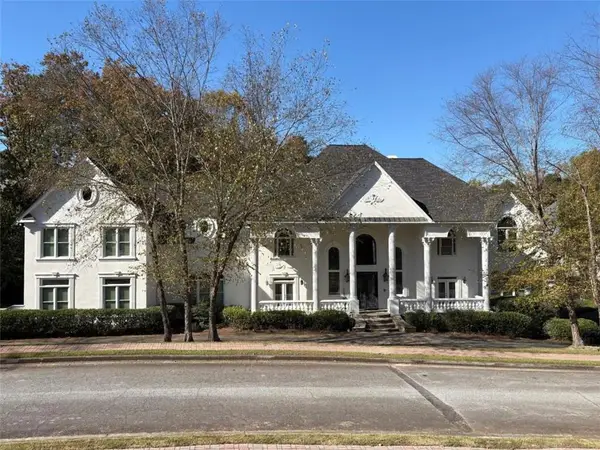 $3,199,000Coming Soon6 beds 12 baths11,468 sq. ft.
5700 Riley Terrace, Sandy Springs, GA 30327
MLS# 7866083Listed by: RE/MAX TOWN AND COUNTRY - Coming Soon
 $3,199,000Coming Soon6 beds 12 baths11,468 sq. ft.
5700 Riley Terrace, Sandy Springs, GA 30327
MLS# 10887609Listed by: RE/MAX Town & Country - Coming Soon
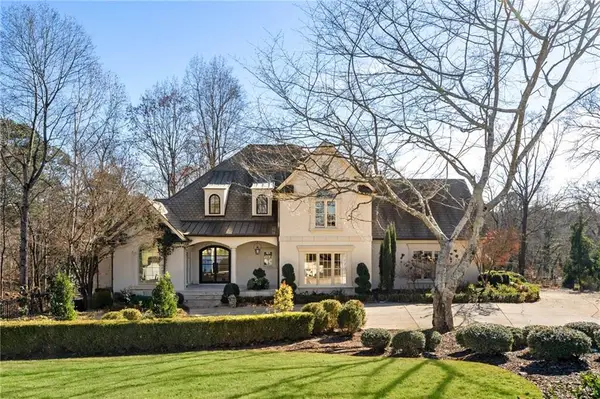 $2,725,000Coming Soon5 beds 5 baths6,967 sq. ft.
5091 Riverview Road Nw, Sandy Springs, GA 30327
MLS# 7321017Listed by: HOMESMART - New
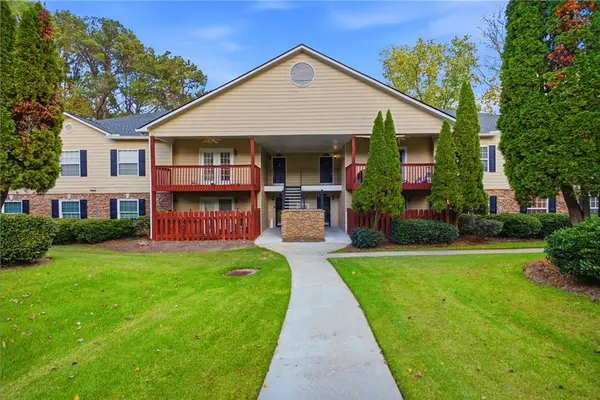 $270,000Active3 beds 2 baths1,425 sq. ft.
506 Brighton Point, Atlanta, GA 30328
MLS# 7868463Listed by: EXP REALTY, LLC.


Protect your home and budget from life's surprises with an Assurant Home Warranty, backed by a partner that supports you through every step of homeownership. Explore Plans.
© 2023 - 2026 ERA Franchise Systems LLC. All rights reserved. ERA Franchise Systems LLC fully supports the principles of the Fair Housing Act and the Equal Opportunity Act. ERA, ERA Real Estate powered, and their respective logos are registered service marks of ERA Franchise Systems LLC. Each office is independently owned and operated.