
60 Basswood Circle, Sandy Springs, GA 30328
Local realty services provided by:ERA Sunrise Realty
60 Basswood Circle,Sandy Springs, GA 30328
$529,999
- 3 Beds
- 4 Baths
- 2,446 sq. ft.
- Condominium
- Active
Listed by: john moreland
Office: market south properties inc.
MLS#:10811933
Source:METROMLS
Price summary
- Price:$529,999
- Price per sq. ft.:$216.68
About this home
"BRING ALL OFFERS!" Located in desirable Sandy Springs, this spacious 3-story condo offers approximately 2,644 sq. ft. with 3 bedrooms and 3.5 bathrooms. Recent improvements include a new roof, new and updated electrical panel, new smoke alarms, fresh interior paint, and a remodeled first-floor bathroom, plus a new second-story deck for outdoor enjoyment. Residents also benefit from tennis courts, a clubhouse with swimming pool, and a pet-friendly community. Come see all this home and community have to offer!
Contact an agent
Home facts
- Year built:1974
- Subdivision & Development:Lakeview Of Dunwoody S
- Listing ID #:10811933
- Updated:September 30, 2026 at 11:46 AM
Rooms and interior
- Bedrooms:3
- Total bathrooms:4
- Full bathrooms:3
- Half bathrooms:1
- Flooring:Hardwood
- Dining Description:Separate Room
- Bathrooms Description:Separate Shower, Soaking Tub, Tile Bath
- Kitchen Description:Breakfast Area, Dishwasher, Disposal, Ice Maker, Microwave, Pantry, Refrigerator, Solid Surface Counters
- Bedroom Description:Split Bedroom Plan, Walk-In Closet(s)
- Living area:2,446 sq. ft.
Heating and cooling
- Cooling:Ceiling Fan(s), Central Air, Electric
- Heating:Dual, Electric, Zoned
- Central air:Yes
Structure and exterior
- Roof:Composition
- Year built:1974
- Building area:2,446 sq. ft.
- Architectural Style:Contemporary
- Construction Materials:Stone, Vinyl Siding
- Exterior Features:Deck, Deck/Patio
- Foundation Description:Slab
- Levels:3+ Story
Schools
- High school:Riverwood
- Middle school:Ridgeview
- Elementary school:High Point
Utilities
- Water:Public
- Sewer:Public Sewer, Sewer Connected
Finances and disclosures
- Price:$529,999
- Price per sq. ft.:$216.68
- Tax amount:$5,585 (2025)
Features and amenities
- Appliances:Dishwasher, Disposal, Microwave, Refrigerator
- Laundry features:Upper Level
- Amenities:Open Access, Pulldown Attic Stairs, Security System, Smoke Detector(s)
Parking
- Total parking spaces:2
- Parking description:Attached, Garage, Garage Door Opener
- Garage:Yes
 2026 Georgia MLS. All rights reserved. Information Deem Reliable But Not Guaranteed September 30, 2026
New listings near 60 Basswood Circle
- Coming Soon
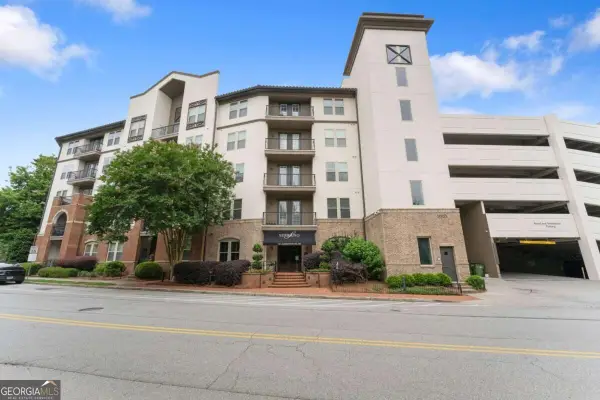 $315,000Coming Soon2 beds 2 baths
901 Abernathy Road Ne #4120, Atlanta, GA 30328
MLS# 10854895Listed by: Keller Williams Lanier Partners - Coming Soon
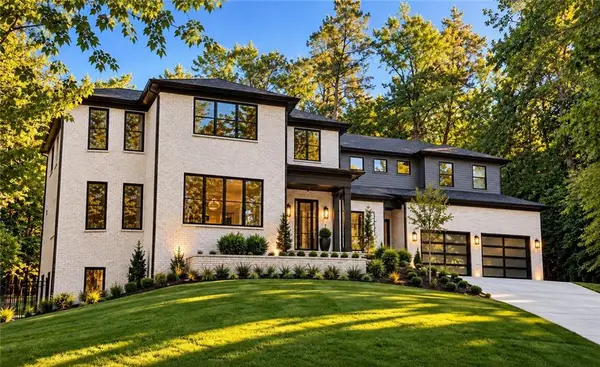 $3,295,000Coming Soon5 beds 7 baths5,800 sq. ft.
6200 Ferry Drive, Sandy Springs, GA 30328
MLS# 7845754Listed by: CHAPMAN HALL REALTY - Coming Soon
 $950,000Coming Soon5 beds 3 baths5,061 sq. ft.
2949 Spalding Drive, Sandy Springs, GA 30350
MLS# 10854471Listed by: Harry Norman Realtors - Coming Soon
 $950,000Coming Soon5 beds 3 baths3,717 sq. ft.
2949 Spalding Drive, Sandy Springs, GA 30350
MLS# 7845597Listed by: HARRY NORMAN REALTORS - Coming Soon
 $370,000Coming Soon3 beds 3 baths1,692 sq. ft.
8880 Carroll Manor Drive, Atlanta, GA 30350
MLS# 10854275Listed by: Mark Spain Real Estate - Coming Soon
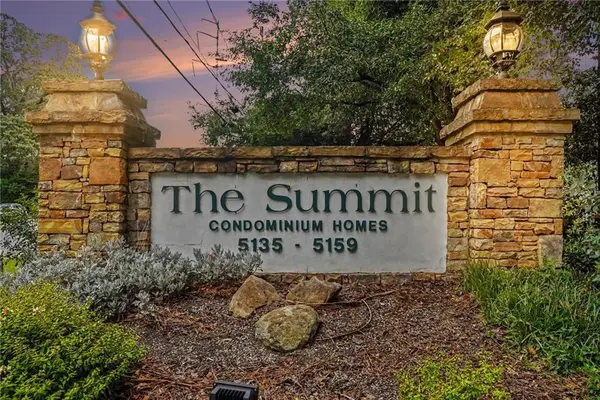 $155,000Coming Soon1 beds 1 baths748 sq. ft.
5157 Roswell Road #8, Sandy Springs, GA 30342
MLS# 7827710Listed by: KELLER WILLIAMS REALTY ATL PERIMETER - Coming Soon
 $370,000Coming Soon3 beds 3 baths1,692 sq. ft.
8880 Carroll Manor Drive, Atlanta, GA 30350
MLS# 7845409Listed by: MARK SPAIN REAL ESTATE - Coming Soon
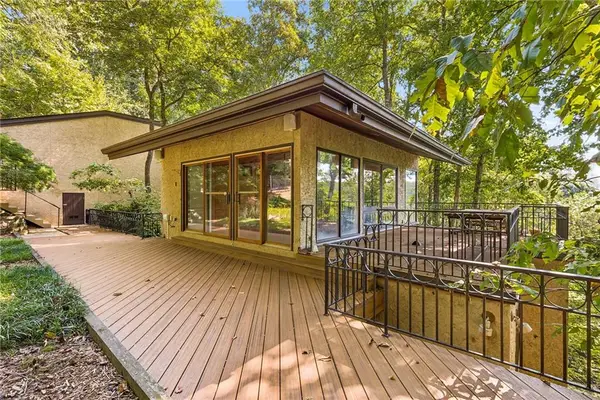 $1,225,000Coming Soon4 beds 5 baths3,914 sq. ft.
114 River Park Drive, Atlanta, GA 30328
MLS# 7803851Listed by: ATLANTA FINE HOMES SOTHEBY'S INTERNATIONAL - Coming Soon
 $1,750,000Coming Soon6 beds 6 baths5,400 sq. ft.
6434 Cherry Tree Lane, Sandy Springs, GA 30328
MLS# 7840450Listed by: ATLAS REAL ESTATE, INC - Coming Soon
 $1,495,000Coming Soon6 beds 6 baths7,295 sq. ft.
7750 Marsh Court Nw, Sandy Springs, GA 30328
MLS# 7840490Listed by: HARRY NORMAN REALTORS


Protect your home and budget from life's surprises with an Assurant Home Warranty, backed by a partner that supports you through every step of homeownership. Explore Plans.
© 2023 - 2026 ERA Franchise Systems LLC. All rights reserved. ERA Franchise Systems LLC fully supports the principles of the Fair Housing Act and the Equal Opportunity Act. ERA, ERA Real Estate powered, and their respective logos are registered service marks of ERA Franchise Systems LLC. Each office is independently owned and operated.