
6701 Encore Boulevard, Sandy Springs, GA 30328
Local realty services provided by:ERA Towne Square Realty, Inc.
6701 Encore Boulevard,Sandy Springs, GA 30328
$1,199,000
- 4 Beds
- 4 Baths
- 3,416 sq. ft.
- Townhouse
- Active
Listed by: shira cohen
Office: atlanta fine homes sotheby's international
MLS#:7863893
Source:FIRSTMLS
Price summary
- Price:$1,199,000
- Price per sq. ft.:$351
- Monthly HOA dues:$435
About this home
A rare offering in Aria, this beautifully appointed end-unit residence is one of only four homes featuring this distinctive floor plan and the first of its kind to become available in the community. Overlooking an expansive green space with no homes directly in front, the residence enjoys exceptional natural light, picturesque views and a sense of privacy that allows it to live like a single-family home. Freshly painted and featuring hardwood floors throughout, thoughtfully designed living spaces and extensive custom closet systems, this home offers an exceptional blend of comfort, style and convenience. The main living level welcomes you with an expansive, open-concept floor plan filled with natural light. At the heart of the home, the generously sized kitchen features an oversized island with seating, abundant white cabinetry, stainless steel appliances and a casual dining area. The kitchen flows seamlessly into the sun-drenched living and dining rooms, where an impressive array of transom-topped windows creates a bright, inviting atmosphere. A covered balcony extends the living space outdoors, offering a peaceful setting overlooking the surrounding greenery. A powder room and direct access to the two-car garage on the kitchen level complete this floor. Upstairs, hardwood floors continue throughout a spacious landing and three beautifully appointed bedrooms. The expansive primary suite offers a generous bedroom and a luxurious en suite bathroom featuring dual vanities, a seamless glass shower with dual showerheads and a built-in bench, a freestanding soaking bathtub and a separate water closet. An oversized walk-in closet with extensive custom built-ins provides exceptional storage and organization. Two additional bedrooms, each featuring a walk-in closet with custom built-ins, share a well-appointed Jack-and-Jill bathroom with timeless design choices. The terrace level offers remarkable flexibility for everyday living and entertaining. A welcoming foyer opens to a spacious sitting room or office, while a recreation or media room provides the perfect setting for movie nights, games or casual gatherings. A conveniently located beverage bar features a wine refrigerator, cabinetry and wine storage. This level also includes a private guest bedroom with a custom walk-in closet and a full bathroom, creating a versatile layout with plenty of room to work, relax and entertain. Ideally situated near Aria’s clubhouse and pool, this residence offers convenient access to the community’s exceptional amenities, including a clubhouse, clubroom, fitness center, two swimming pools and a 12-acre park. The sought-after Sandy Springs location places premier shopping, dining and entertainment within easy reach, including Perimeter Mall, Dunwoody and City Springs. With convenient access to GA-400, I-285, the North Springs MARTA station, Mercedes-Benz HQ and the Pill Hill medical district, the home offers an ideal combination of neighborhood tranquility and connectivity to Atlanta....
Contact an agent
Home facts
- Year built:2024
- Subdivision & Development:Aria
- Listing ID #:7863893
- Updated:November 11, 2026 at 07:45 PM
Rooms and interior
- Bedrooms:4
- Total bathrooms:4
- Full bathrooms:3
- Half bathrooms:1
- Flooring:Hardwood
- Dining Description:Open Concept
- Bathrooms Description:Double Vanity, Separate Tub/Shower, Soaking Tub
- Kitchen Description:Breakfast Bar, Cabinets White, Dishwasher, Disposal, Eat-in Kitchen, Gas Oven, Gas Range, Kitchen Island, Microwave, Pantry Walk-In, Range Hood, Self Cleaning Oven, Stone Counters, View to Family Room
- Bedroom Description:Oversized Master, Roommate Floor Plan
- Basement Description:Daylight, Exterior Entry, Finished, Finished Bath, Full, Interior Entry
- Living area:3,416 sq. ft.
Heating and cooling
- Cooling:Ceiling Fan(s), Central Air, Zoned
- Heating:Central, Natural Gas, Zoned
- Central air:Yes
Structure and exterior
- Roof:Composition
- Year built:2024
- Building area:3,416 sq. ft.
- Lot Features:Front Yard, Level
- Architectural Style:Townhouse
- Construction Materials:Brick 4 Sides, Stone
- Exterior Features:Courtyard, Covered, Deck
- Levels:3+ Story
Schools
- High school:North Springs
- Middle school:Sandy Springs
- Elementary school:Woodland - Fulton
Utilities
- Water:Public, Water Available
- Sewer:Public Sewer, Sewer Available
Finances and disclosures
- Price:$1,199,000
- Price per sq. ft.:$351
Features and amenities
- Laundry features:Laundry Room, Upper Level
- Amenities:Entrance Foyer, Gas Water Heater, High Ceilings 10 ft Lower, High Ceilings 10 ft Main, High Ceilings 10 ft Upper, High Speed Internet, Tray Ceiling(s), Walk-In Closet(s)
Parking
- Parking description:Attached, Garage, Garage Door Opener, Garage Faces Rear, Kitchen Level
- Garage spaces:2
 Listings identified with the FMLS IDX logo come from FMLS and are held by brokerage firms other than the owner of this website. The listing brokerage is identified in any listing details. Information is deemed reliable but is not guaranteed. If you believe any FMLS listing contains material that infringes your copyrighted work please click here (https://www.fmls.com/dmca) to review our DMCA policy and learn how to submit a takedown request. ©2026 First Multiple Listing Service, Inc.
New listings near 6701 Encore Boulevard
- Coming Soon
 $990,000Coming Soon4 beds 5 baths5,257 sq. ft.
320 Skyridge Drive, Atlanta, GA 30350
MLS# 7866858Listed by: HOMESOUTH RESIDENTIAL INCORPORATED - Coming Soon
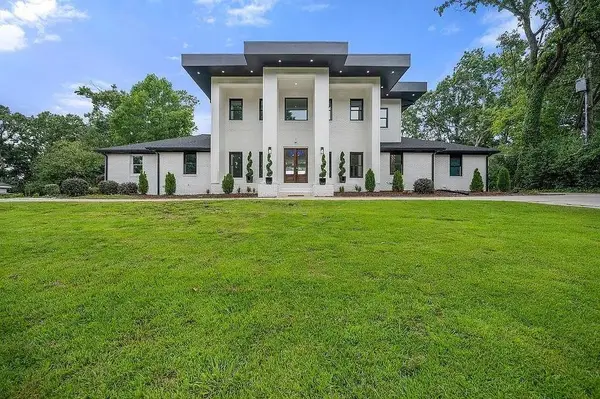 $2,450,000Coming Soon7 beds 8 baths7,622 sq. ft.
1494 Spalding Drive, Sandy Springs, GA 30350
MLS# 7860841Listed by: COMPASS - Coming Soon
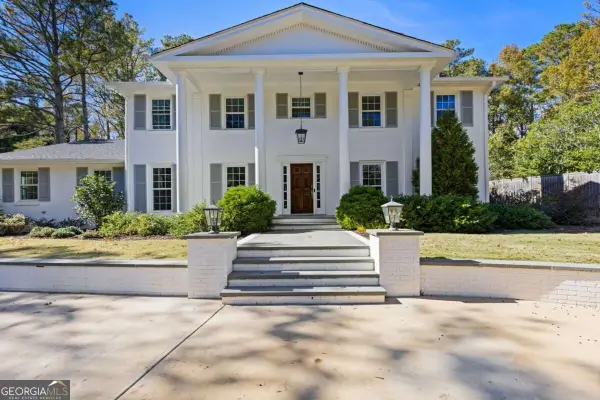 $1,295,000Coming Soon5 beds 3 baths3,888 sq. ft.
5660 Eden Roc Lane, Sandy Springs, GA 30342
MLS# 10888257Listed by: Bolst - Coming Soon
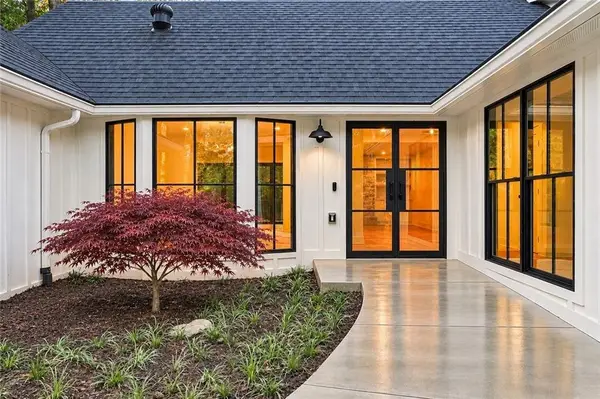 $1,495,000Coming Soon5 beds 4 baths4,414 sq. ft.
1100 Huntcliff, Sandy Springs, GA 30350
MLS# 7866010Listed by: CHAPMAN HALL REALTORS - Coming Soon
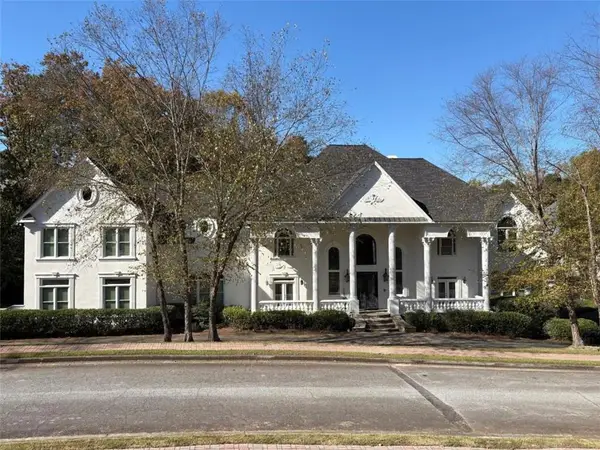 $3,199,000Coming Soon6 beds 12 baths11,468 sq. ft.
5700 Riley Terrace, Sandy Springs, GA 30327
MLS# 7866083Listed by: RE/MAX TOWN AND COUNTRY - Coming Soon
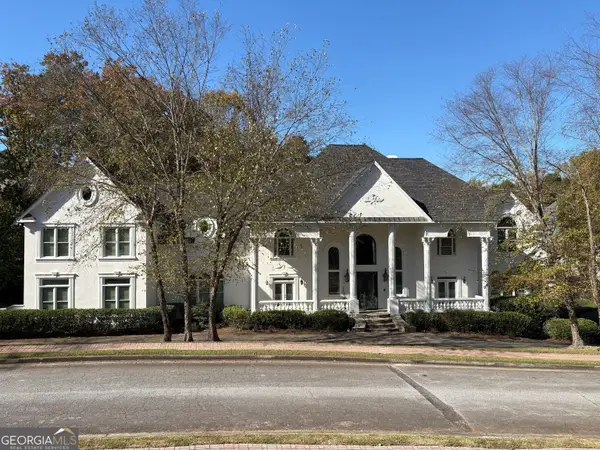 $3,199,000Coming Soon6 beds 12 baths11,468 sq. ft.
5700 Riley Terrace, Sandy Springs, GA 30327
MLS# 10887609Listed by: RE/MAX Town & Country - Coming Soon
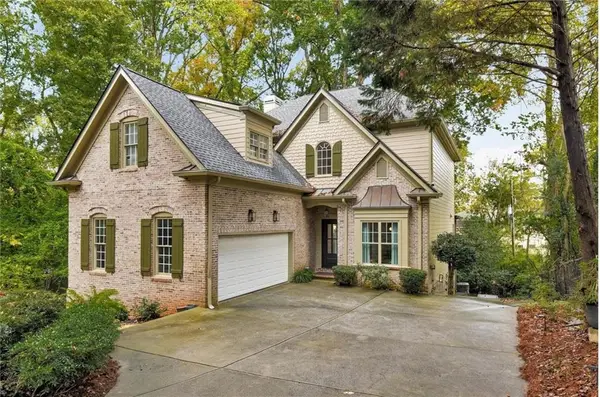 $1,125,000Coming Soon3 beds 4 baths4,529 sq. ft.
206 Stewart Drive Ne, Sandy Springs, GA 30342
MLS# 7862863Listed by: CHAPMAN HALL REALTORS - Coming Soon
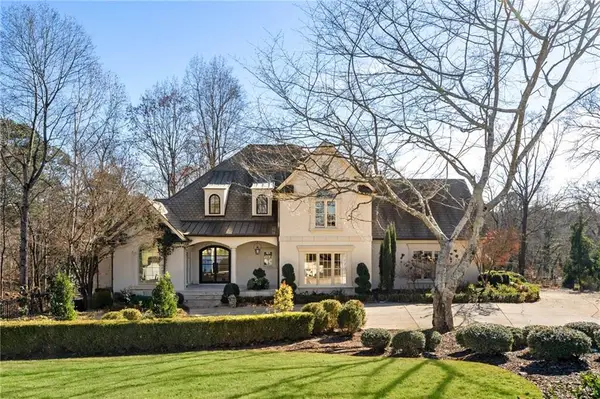 $2,725,000Coming Soon5 beds 5 baths6,967 sq. ft.
5091 Riverview Road Nw, Sandy Springs, GA 30327
MLS# 7321017Listed by: HOMESMART - New
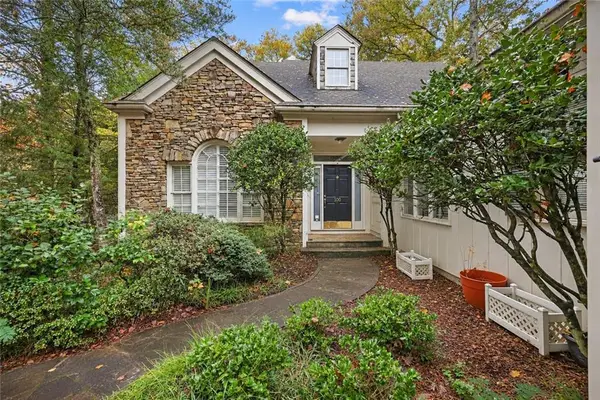 $450,000Active3 beds 4 baths3,474 sq. ft.
100 Hemmingwood Way, Sandy Springs, GA 30350
MLS# 7866898Listed by: BERKSHIRE HATHAWAY HOMESERVICES GEORGIA PROPERTIES - New
 $5,000,000Active6 beds 8 baths7,174 sq. ft.
1090 Kingston Drive, Sandy Springs, GA 30342
MLS# 7860490Listed by: CHAPMAN HALL REALTORS


Protect your home and budget from life's surprises with an Assurant Home Warranty, backed by a partner that supports you through every step of homeownership. Explore Plans.
© 2023 - 2026 ERA Franchise Systems LLC. All rights reserved. ERA Franchise Systems LLC fully supports the principles of the Fair Housing Act and the Equal Opportunity Act. ERA, ERA Real Estate powered, and their respective logos are registered service marks of ERA Franchise Systems LLC. Each office is independently owned and operated.