
6729 Prelude Drive, Sandy Springs, GA 30328
Local realty services provided by:ERA Towne Square Realty, Inc.
6729 Prelude Drive,Sandy Springs, GA 30328
$975,000
- 4 Beds
- 4 Baths
- 3,399 sq. ft.
- Townhouse
- Pending
Listed by: kim boyd, kathryn crabtree
Office: atlanta fine homes sotheby's international
MLS#:7819781
Source:FIRSTMLS
Price summary
- Price:$975,000
- Price per sq. ft.:$286.85
- Monthly HOA dues:$435
About this home
One of the most desirable opportunities in Aria North, this exceptional and unique end-unit townhome offers a floorplan and location that are rarely available. As one of the only duplex-style building in the community, this residence provides added privacy, abundant natural light, and one of the few true walk-out patios that opens directly to level greenspace, creating an effortless indoor-outdoor lifestyle. Spanning three finished levels, the thoughtfully designed layout offers over 3,300 square feet with four bedrooms, three full baths, and a powder room. The main level is designed for both everyday living and entertaining, featuring soaring ten foot ceilings, a spacious fireside family room with walls of windows, a dedicated dining room, and a stylish dry bar complete with a wine cooler. At the heart of the home, the chef's kitchen impresses with an oversized island, quartz countertops, stainless steel appliances, a gas cooktop, wall oven, abundant cabinetry, and a generous walk-in pantry. Just beyond the kitchen, step outside to the expansive patio and private greenspace, an incredibly rare feature in Aria that's perfect for outdoor dining, relaxing, or letting pets play. Upstairs, the oversized primary suite offers a peaceful retreat with a sitting area, dual walk-in closets, and a spa-inspired bath featuring separate vanities, a soaking tub, and a walk-in shower. Two additional bedrooms, a beautifully appointed hall bath, and a conveniently located laundry room complete the upper level, making this one of the community's most functional floorplans with three bedrooms together upstairs. The terrace level provides exceptional flexibility with a private guest suite, full bath, and additional living area ideal for a home office, media room, fitness space, or playroom. The attached two-car garage, level driveway, and convenient guest parking directly in front of the home make everyday living even more convenient. Residents of Aria enjoy resort-style amenities including multiple pools, a clubhouse, fitness center, parks, sidewalks, scenic walking trails, dog park, and easy access to shopping, dining, and everyday conveniences. Ideally located in the heart of Sandy Springs, this home offers quick access to GA-400, I-285, Perimeter Center, Aria Village, and some of the area's best restaurants and entertainment. Combining one of the community's most sought-after floorplans with an unbeatable location and exceptional outdoor living, this is a rare opportunity to own one of Aria North's premier residences!...
Contact an agent
Home facts
- Year built:2022
- Subdivision & Development:Aria
- Listing ID #:7819781
- Updated:October 01, 2026 at 07:46 AM
Rooms and interior
- Bedrooms:4
- Total bathrooms:4
- Full bathrooms:3
- Half bathrooms:1
- Dining Description:Open Concept, Separate Dining Room
- Bathrooms Description:Double Vanity, Separate His/Hers, Separate Tub/Shower
- Kitchen Description:Breakfast Bar, Cabinets White, Dishwasher, Disposal, Eat-in Kitchen, Electric Oven, Gas Cooktop, Gas Range, Kitchen Island, Microwave, Pantry Walk-In, Range Hood, Refrigerator, Stone Counters, View to Family Room
- Bedroom Description:Oversized Master, Sitting Room
- Basement Description:Daylight, Exterior Entry, Partial
- Living area:3,399 sq. ft.
Heating and cooling
- Cooling:Ceiling Fan(s), Central Air, Zoned
- Heating:Central, Zoned
- Central air:Yes
Structure and exterior
- Roof:Composition
- Year built:2022
- Building area:3,399 sq. ft.
- Lot area:0.03 Acres
- Lot Features:Back Yard, Front Yard, Landscaped, Level
- Architectural Style:European, Townhouse, Traditional
- Construction Materials:Brick 3 Sides
- Exterior Features:Covered, Front Porch, Patio, Private Yard, Rear Porch
- Levels:3+ Story
Schools
- High school:North Springs
- Middle school:Sandy Springs
- Elementary school:Woodland - Fulton
Utilities
- Water:Public, Water Available
- Sewer:Public Sewer, Sewer Available
Finances and disclosures
- Price:$975,000
- Price per sq. ft.:$286.85
- Tax amount:$10,199 (2025)
Features and amenities
- Laundry features:Laundry Room, Upper Level
- Amenities:Entrance Foyer, High Ceilings 10 ft Main, High Ceilings 9 ft Lower, High Ceilings 9 ft Upper, High Speed Internet, His and Hers Closets, Tray Ceiling(s), Walk-In Closet(s)
- Pool features:In Ground
Parking
- Parking description:Attached, Drive Under Main Level, Driveway, Garage, Level Driveway, On Street
- Garage spaces:2
 Listings identified with the FMLS IDX logo come from FMLS and are held by brokerage firms other than the owner of this website. The listing brokerage is identified in any listing details. Information is deemed reliable but is not guaranteed. If you believe any FMLS listing contains material that infringes your copyrighted work please click here (https://www.fmls.com/dmca) to review our DMCA policy and learn how to submit a takedown request. ©2026 First Multiple Listing Service, Inc.
New listings near 6729 Prelude Drive
- Coming Soon
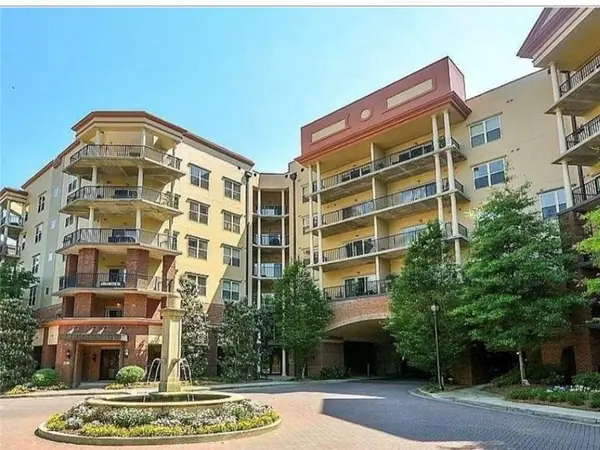 $245,000Coming Soon1 beds 1 baths850 sq. ft.
200 River Vista Drive #716, Sandy Springs, GA 30339
MLS# 7822668Listed by: EXP REALTY, LLC. - Coming Soon
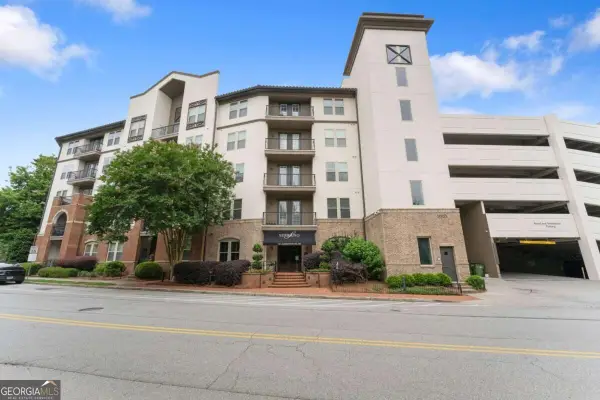 $315,000Coming Soon2 beds 2 baths
901 Abernathy Road Ne #4120, Atlanta, GA 30328
MLS# 10854895Listed by: Keller Williams Lanier Partners - Coming Soon
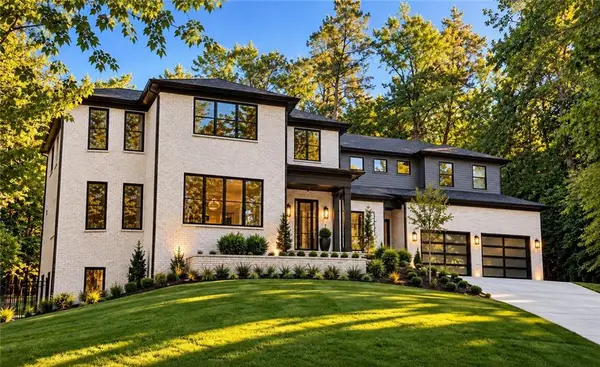 $3,295,000Coming Soon5 beds 7 baths5,800 sq. ft.
6200 Ferry Drive, Sandy Springs, GA 30328
MLS# 7845754Listed by: CHAPMAN HALL REALTY - Coming Soon
 $950,000Coming Soon5 beds 3 baths5,061 sq. ft.
2949 Spalding Drive, Sandy Springs, GA 30350
MLS# 10854471Listed by: Harry Norman Realtors - Coming Soon
 $950,000Coming Soon5 beds 3 baths3,717 sq. ft.
2949 Spalding Drive, Sandy Springs, GA 30350
MLS# 7845597Listed by: HARRY NORMAN REALTORS - Coming Soon
 $370,000Coming Soon3 beds 3 baths1,692 sq. ft.
8880 Carroll Manor Drive, Atlanta, GA 30350
MLS# 10854275Listed by: Mark Spain Real Estate - Coming Soon
 $155,000Coming Soon1 beds 1 baths748 sq. ft.
5157 Roswell Road #8, Sandy Springs, GA 30342
MLS# 7827710Listed by: KELLER WILLIAMS REALTY ATL PERIMETER - Coming Soon
 $370,000Coming Soon3 beds 3 baths1,692 sq. ft.
8880 Carroll Manor Drive, Atlanta, GA 30350
MLS# 7845409Listed by: MARK SPAIN REAL ESTATE - Coming Soon
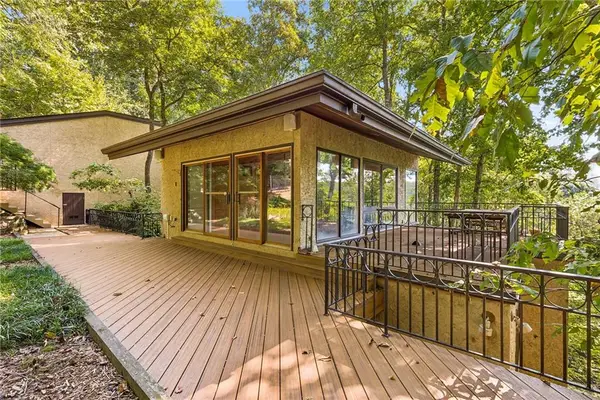 $1,225,000Coming Soon4 beds 5 baths3,914 sq. ft.
114 River Park Drive, Atlanta, GA 30328
MLS# 7803851Listed by: ATLANTA FINE HOMES SOTHEBY'S INTERNATIONAL - Coming Soon
 $1,750,000Coming Soon6 beds 6 baths5,400 sq. ft.
6434 Cherry Tree Lane, Sandy Springs, GA 30328
MLS# 7840450Listed by: ATLAS REAL ESTATE, INC


Protect your home and budget from life's surprises with an Assurant Home Warranty, backed by a partner that supports you through every step of homeownership. Explore Plans.
© 2023 - 2026 ERA Franchise Systems LLC. All rights reserved. ERA Franchise Systems LLC fully supports the principles of the Fair Housing Act and the Equal Opportunity Act. ERA, ERA Real Estate powered, and their respective logos are registered service marks of ERA Franchise Systems LLC. Each office is independently owned and operated.