
6794 Encore Boulevard, Sandy Springs, GA 30328
Local realty services provided by:ERA Towne Square Realty, Inc.
Listed by: minesh patel
Office: bhgre metro brokers
MLS#:7817368
Source:FIRSTMLS
Price summary
- Price:$835,000
- Price per sq. ft.:$304.86
- Monthly HOA dues:$435
About this home
This 4-story Legato plan is overlooking the greenspace in Aria North! Great views down to the community park! This gorgeous open floor plan offers a chefs center kitchen with 10-foot ceilings on main level. Don't miss the large family room with central 42" direct vent fireplace. This is the perfect home for entertaining! Beautiful open staircase. The Owners Suite features a spacious bedroom and spa like shower! The Terrace bedroom/office offers an ensuite private full bath with shower. Don't miss the Finished Basement with full bath. Hardwoods throughout and lots of upgrades and features. Enjoy the amazing amenities of Aria North with 2 pools, Clubhouse, Fitness Center, Club Room, and a 12-acre park all within the community. You will be able to walk over for dining to Aria Village!
Contact an agent
Home facts
- Year built:2023
- Subdivision & Development:Aria
- Listing ID #:7817368
- Updated:September 29, 2026 at 01:40 PM
Rooms and interior
- Bedrooms:3
- Total bathrooms:4
- Full bathrooms:4
- Flooring:Carpet, Ceramic Tile, Hardwood
- Dining Description:Separate Dining Room
- Bathrooms Description:Double Vanity, Shower Only
- Kitchen Description:Breakfast Bar, Cabinets Stain, Dishwasher, Disposal, Eat-in Kitchen, Gas Cooktop, Kitchen Island, Microwave, Pantry, Range Hood, Refrigerator, Stone Counters, View to Family Room
- Bedroom Description:Oversized Master
- Living area:2,739 sq. ft.
Heating and cooling
- Cooling:Ceiling Fan(s), Central Air
- Heating:Central, Natural Gas
- Central air:Yes
Structure and exterior
- Roof:Composition
- Year built:2023
- Building area:2,739 sq. ft.
- Lot area:0.02 Acres
- Architectural Style:Townhouse
- Construction Materials:Brick Front
- Exterior Features:Balcony, Deck
- Levels:3+ Story
Schools
- High school:North Springs
- Middle school:Sandy Springs
- Elementary school:Woodland - Fulton
Utilities
- Water:Public, Water Available
- Sewer:Public Sewer, Sewer Available
Finances and disclosures
- Price:$835,000
- Price per sq. ft.:$304.86
- Tax amount:$8,876 (2025)
Features and amenities
- Laundry features:Dryer, Laundry Room, Upper Level, Washer
- Amenities:Gas Water Heater, High Ceilings 10 ft Upper
Parking
- Total parking spaces:2
- Parking description:Attached, Garage, Garage Faces Rear, Level Driveway
- Garage spaces:2
 Listings identified with the FMLS IDX logo come from FMLS and are held by brokerage firms other than the owner of this website. The listing brokerage is identified in any listing details. Information is deemed reliable but is not guaranteed. If you believe any FMLS listing contains material that infringes your copyrighted work please click here (https://www.fmls.com/dmca) to review our DMCA policy and learn how to submit a takedown request. ©2026 First Multiple Listing Service, Inc.
New listings near 6794 Encore Boulevard
- Coming Soon
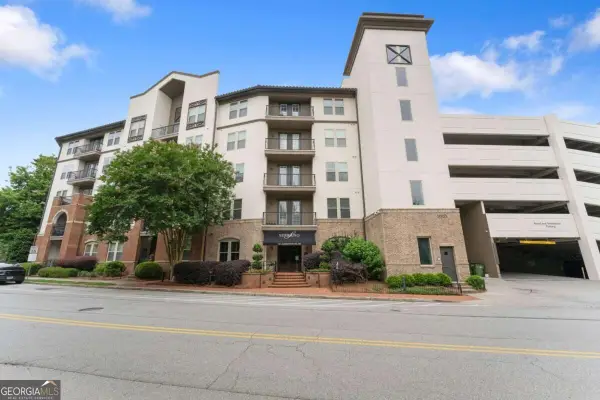 $315,000Coming Soon2 beds 2 baths
901 Abernathy Road Ne #4120, Atlanta, GA 30328
MLS# 10854895Listed by: Keller Williams Lanier Partners - Coming Soon
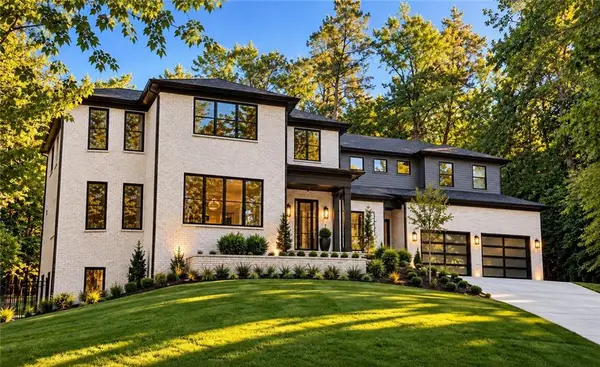 $3,295,000Coming Soon5 beds 7 baths5,800 sq. ft.
6200 Ferry Drive, Sandy Springs, GA 30328
MLS# 7845754Listed by: CHAPMAN HALL REALTY - Coming Soon
 $950,000Coming Soon5 beds 3 baths5,061 sq. ft.
2949 Spalding Drive, Sandy Springs, GA 30350
MLS# 10854471Listed by: Harry Norman Realtors - Coming Soon
 $950,000Coming Soon5 beds 3 baths3,717 sq. ft.
2949 Spalding Drive, Sandy Springs, GA 30350
MLS# 7845597Listed by: HARRY NORMAN REALTORS - Coming Soon
 $370,000Coming Soon3 beds 3 baths1,692 sq. ft.
8880 Carroll Manor Drive, Atlanta, GA 30350
MLS# 10854275Listed by: Mark Spain Real Estate - Coming Soon
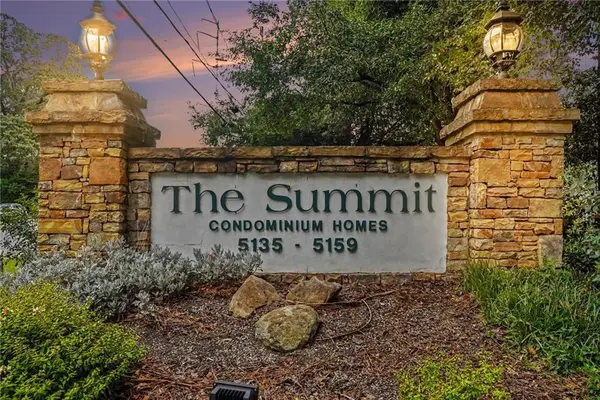 $155,000Coming Soon1 beds 1 baths748 sq. ft.
5157 Roswell Road #8, Sandy Springs, GA 30342
MLS# 7827710Listed by: KELLER WILLIAMS REALTY ATL PERIMETER - Coming Soon
 $370,000Coming Soon3 beds 3 baths1,692 sq. ft.
8880 Carroll Manor Drive, Atlanta, GA 30350
MLS# 7845409Listed by: MARK SPAIN REAL ESTATE - Coming Soon
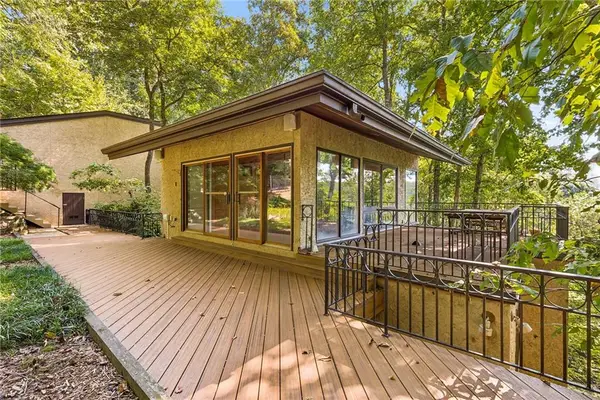 $1,225,000Coming Soon4 beds 5 baths3,914 sq. ft.
114 River Park Drive, Atlanta, GA 30328
MLS# 7803851Listed by: ATLANTA FINE HOMES SOTHEBY'S INTERNATIONAL - Coming Soon
 $1,750,000Coming Soon6 beds 6 baths5,400 sq. ft.
6434 Cherry Tree Lane, Sandy Springs, GA 30328
MLS# 7840450Listed by: ATLAS REAL ESTATE, INC - Coming Soon
 $1,495,000Coming Soon6 beds 6 baths7,295 sq. ft.
7750 Marsh Court Nw, Sandy Springs, GA 30328
MLS# 7840490Listed by: HARRY NORMAN REALTORS


Protect your home and budget from life's surprises with an Assurant Home Warranty, backed by a partner that supports you through every step of homeownership. Explore Plans.
© 2023 - 2026 ERA Franchise Systems LLC. All rights reserved. ERA Franchise Systems LLC fully supports the principles of the Fair Housing Act and the Equal Opportunity Act. ERA, ERA Real Estate powered, and their respective logos are registered service marks of ERA Franchise Systems LLC. Each office is independently owned and operated.