
740 Riley Place, Sandy Springs, GA 30327
Local realty services provided by:ERA Sunrise Realty
740 Riley Place,Sandy Springs, GA 30327
$2,799,999
- 7 Beds
- 9 Baths
- - sq. ft.
- Single family
- Active
Listed by: debbie shay
Office: ansley re | christie's int'l re
MLS#:10820632
Source:METROMLS
Price summary
- Price:$2,799,999
About this home
MAJOR $200,000 PRICE ADJUSTMENT NOW OFFERED AT $2,799,000! An exceptional opportunity to own a timeless all-brick estate offering an extraordinary combination of elegance, scale, craftsmanship, and location. For buyers seeking luxury living inside the Perimeter, this remarkable residence delivers exceptional quality and amenities at a compelling new price. Designed for both comfortable everyday living and sophisticated entertaining, the home features seven bedrooms, seven full baths, and two half baths, including a luxurious main-level primary suite. Upstairs, a second primary suite and four additional en-suite bedrooms provide outstanding flexibility for family and guests. The main-level primary suite is a private retreat featuring a fireplace, hardwood floors, custom built-ins, two spacious walk-in closets, and a beautifully renovated spa-inspired bath with a freestanding soaking tub, oversized shower, dual vanities, and thoughtfully designed custom cabinetry with extensive built-in storage. At the heart of the home, the chef's kitchen features granite countertops, a large center island with prep sink, double dishwashers, premium Wolf and Sub-Zero appliances, and a built-in office nook. An oversized laundry room offers extensive cabinetry, storage, and a utility sink. Generous living spaces are equally impressive, including a spacious family room with exposed-beam ceiling, fireplace, and wet bar; an elegant formal dining room designed to accommodate large gatherings; and a handsome study with French doors and custom built-ins. The home's resort-style outdoor living is a standout feature. A walk-out patio extends across the rear of the residence and overlooks beautifully landscaped grounds, a pool and spa, while a covered patio with fireplace and outdoor kitchen creates an exceptional setting for year-round entertaining. The finished daylight terrace level adds another dimension to the home with a large fireside recreation room, wine cellar, fitness room, playroom, abundant storage, and a private guest or in-law suite complete with bedroom, full bath, and bar kitchenette. Additional features include a double gated entrance, fully fenced backyard, and three-car garage. Now offered at $2,799,000, this is an outstanding opportunity to own an exceptional luxury home in one of Sandy Springs' most desirable neighborhoods ITP!...
Contact an agent
Home facts
- Year built:1990
- Subdivision & Development:Riley Place
- Listing ID #:10820632
- Updated:October 06, 2026 at 11:19 AM
Rooms and interior
- Bedrooms:7
- Total bathrooms:9
- Full bathrooms:7
- Half bathrooms:2
- Flooring:Carpet, Hardwood
- Dining Description:Seats 12+, Separate Room
- Bathrooms Description:Double Vanity, Separate Shower, Soaking Tub
- Kitchen Description:Breakfast Area, Breakfast Bar, Dishwasher, Disposal, Double Oven, Kitchen Island, Microwave, Pantry, Refrigerator, Second Kitchen, Solid Surface Counters
- Bedroom Description:Master On Main Level, Walk-In Closet(s)
- Basement Description:Bath Finished, Daylight, Exterior Entry, Finished, Full, Interior Entry
Heating and cooling
- Cooling:Central Air, Zoned
- Heating:Central, Natural Gas, Zoned
- Central air:Yes
Structure and exterior
- Roof:Composition
- Year built:1990
- Lot area:0.87 Acres
- Lot Features:Cul-De-Sac, Level, Private
- Architectural Style:Brick 4 Side, European, Traditional
- Construction Materials:Stucco
- Exterior Features:Deck/Patio, Gas Grill, Sprinkler System
- Levels:3+ Story
Schools
- High school:Riverwood
- Middle school:Ridgeview
- Elementary school:Heards Ferry
Utilities
- Water:Public
- Sewer:Public Sewer, Sewer Connected
Finances and disclosures
- Price:$2,799,999
- Tax amount:$17,132 (2025)
Features and amenities
- Appliances:Dishwasher, Disposal, Double Oven, Dryer, Gas Water Heater, Microwave, Refrigerator, Washer
- Laundry features:Dryer, Washer
- Amenities:Beamed Ceilings, Bookcases, Carbon Monoxide Detector(s), Gas Water Heater, High Ceilings, In-Law Floorplan, Security System, Tray Ceiling(s), Two Story Foyer, Wet Bar, Wine Cellar
- Pool features:Heated, In Ground
Parking
- Parking description:Attached, Garage, Kitchen Level, Side/Rear Entrance
- Garage:Yes
 2026 Georgia MLS. All rights reserved. Information Deem Reliable But Not Guaranteed October 6, 2026
New listings near 740 Riley Place
- Coming Soon
 $1,350,000Coming Soon4 beds 4 baths5,657 sq. ft.
545 Greenland Road, Sandy Springs, GA 30342
MLS# 10867423Listed by: Keller Williams Realty PeachtreeRoad - Coming Soon
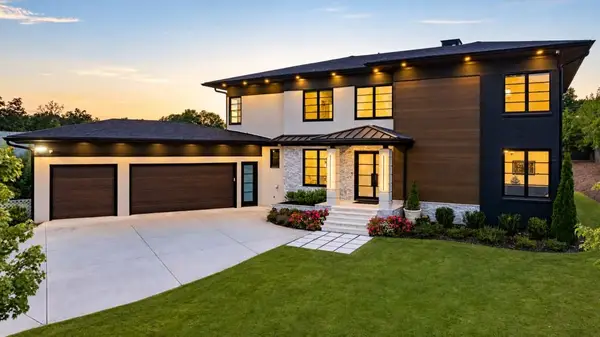 $2,595,000Coming Soon5 beds 6 baths5,004 sq. ft.
714 Bass Way, Sandy Springs, GA 30328
MLS# 7848459Listed by: ATLANTA FINE HOMES SOTHEBY'S INTERNATIONAL - Coming Soon
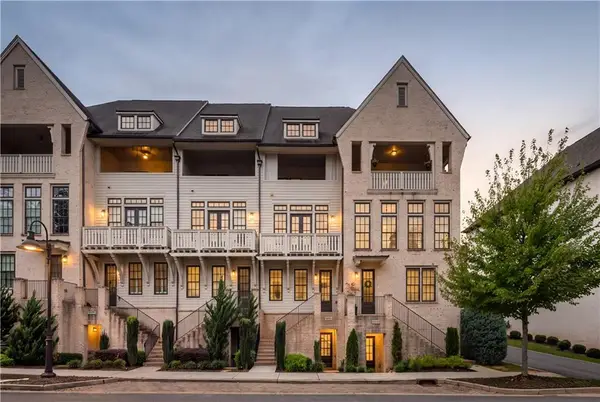 $849,000Coming Soon3 beds 5 baths2,821 sq. ft.
6815 Prelude Drive, Atlanta, GA 30328
MLS# 7843856Listed by: ATLANTA FINE HOMES SOTHEBY'S INTERNATIONAL - Coming Soon
 $950,000Coming Soon5 beds 3 baths5,061 sq. ft.
2949 Spalding Drive, Sandy Springs, GA 30350
MLS# 10854471Listed by: Harry Norman Realtors - Coming Soon
 $950,000Coming Soon5 beds 3 baths3,717 sq. ft.
2949 Spalding Drive, Sandy Springs, GA 30350
MLS# 7845597Listed by: HARRY NORMAN REALTORS - Coming Soon
 $370,000Coming Soon3 beds 3 baths1,692 sq. ft.
8880 Carroll Manor Drive, Atlanta, GA 30350
MLS# 10854275Listed by: Mark Spain Real Estate - Coming Soon
 $370,000Coming Soon3 beds 3 baths1,692 sq. ft.
8880 Carroll Manor Drive, Atlanta, GA 30350
MLS# 7845409Listed by: MARK SPAIN REAL ESTATE - Coming Soon
 $1,495,000Coming Soon6 beds 6 baths7,295 sq. ft.
7750 Marsh Court Nw, Sandy Springs, GA 30328
MLS# 10849257Listed by: Harry Norman Realtors - Coming Soon
 $2,725,000Coming Soon5 beds 5 baths6,967 sq. ft.
5091 Riverview Road Nw, Sandy Springs, GA 30327
MLS# 7321017Listed by: HOMESMART - New
 $1,750,000Active6 beds 6 baths5,400 sq. ft.
6434 Cherry Tree Lane, Sandy Springs, GA 30328
MLS# 10867675Listed by: Atlas Real Estate Inc.


Protect your home and budget from life's surprises with an Assurant Home Warranty, backed by a partner that supports you through every step of homeownership. Explore Plans.
© 2023 - 2026 ERA Franchise Systems LLC. All rights reserved. ERA Franchise Systems LLC fully supports the principles of the Fair Housing Act and the Equal Opportunity Act. ERA, ERA Real Estate powered, and their respective logos are registered service marks of ERA Franchise Systems LLC. Each office is independently owned and operated.